SOLD
SoldClosed on April 28, 2025
$3,550,000
Sold Price4506 Lilac Ridge Rd, San Ramon, CA 94582
bed
5
Bedrooms
bathtub
6
Bathrooms
square_foot
6,083
Square Feet
About this home
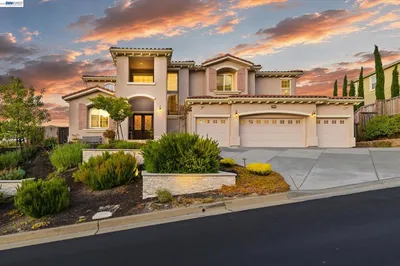
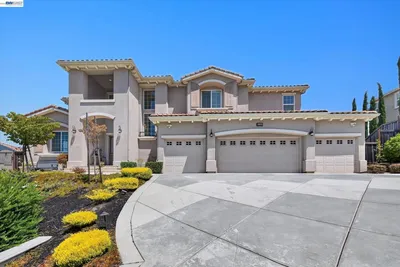
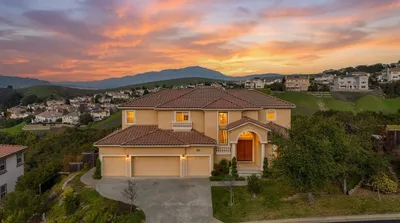
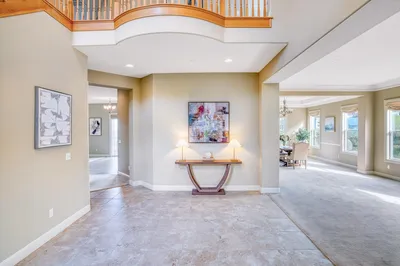
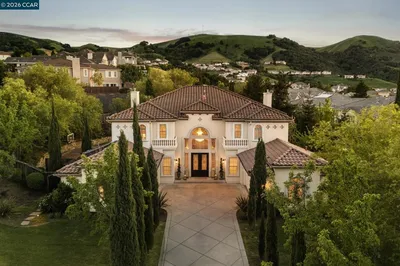
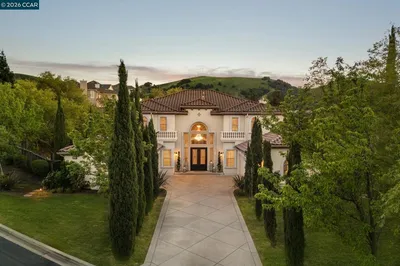
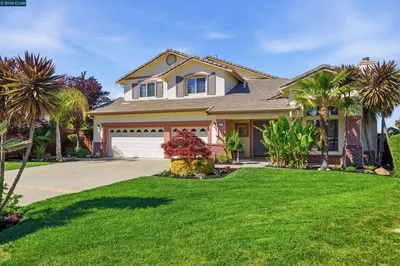
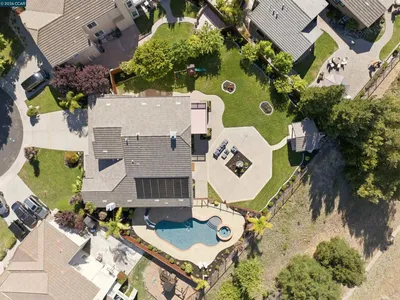
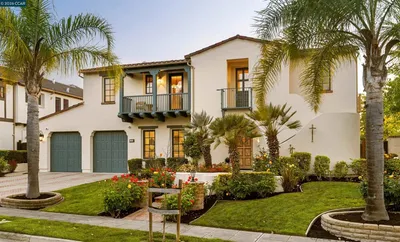
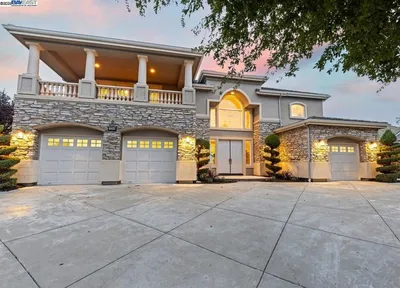
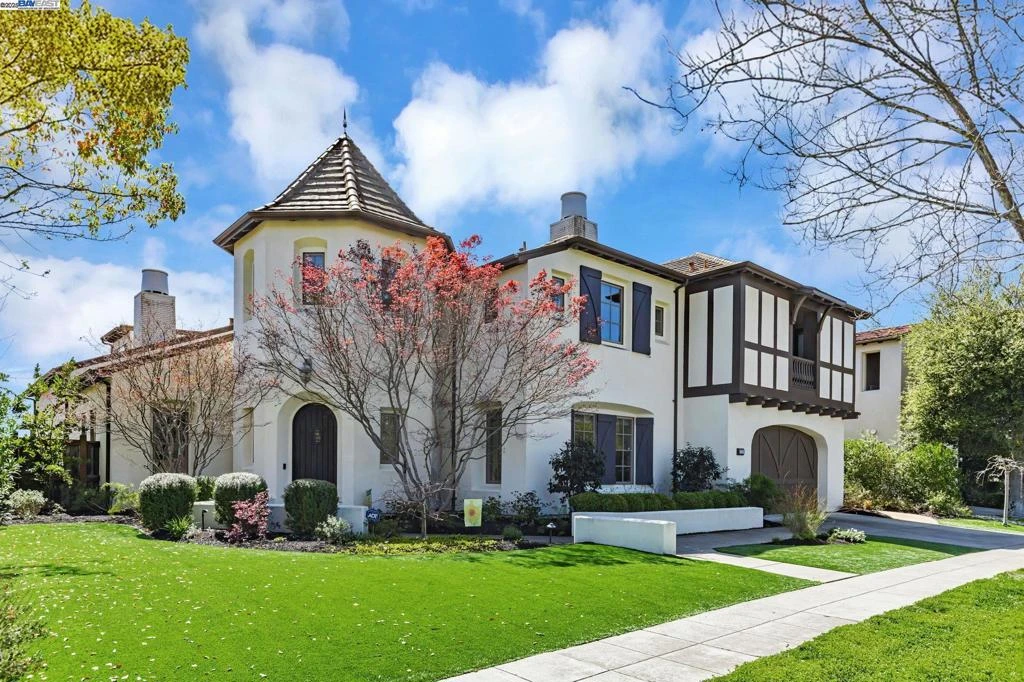
Highly sought-after Summit Ridge Floor Plan! These homes seldom come on the market! This is THE Model Home! Amazing Views! Enjoy the distinguished schools associated with this highly desirable home: Every detail has been carefully considered. Chill and display your favorite wines with style and flair with this home's remarkable wine room. Enjoy a relaxing game of bocce ball with friends and family. Exterior, stunning mature landscaping matches the interior beauty of this home. Must See!
infoProperty Facts
bed
Bedrooms
5
bathtub
Bathrooms
6
square_foot
Square Feet
6,083
landscape
Lot Size
10,165 sqft
calendar_month
Year Built
2003
home_work
Property Type
Single Family Residence
timer
Days on Market
11
payments
HOA Fee
$40/mo
garage
Garage Total
3
fingerprint
MLS #
41090722
chairInterior Details
General Interior
Interior Features
Breakfast Bar
Flooring
Carpet, Stone, Wood
Fireplace
Family Room, Gas Starter, Living Room
Kitchen & Appliances
Appliances
Water Softener
Climate Control
Cooling
Central Air
Heating
Forced Air
deckExterior & Lot
Building & Construction
Patio & Porch
Covered, Deck, Screened
Construction
Stucco
Nearby Schools
| Rating | School Name |
|---|---|
10 | Golden View Elementary Elementary School |
10 | Coyote Creek Elementary Elementary School |
10 | Iron Horse Middle Middle School |
10 | Gale Ranch Middle Middle School |
10 | Sycamore Valley Elementary Elementary School |
Convenience Score

This Home is Sold
Curious what your home is worth? Get a free valuation.
call
(800)-330-9306Available 9AM - 6PM
Similar Homes You Might Like
Based on price, location, and features