For Sale
$3,799,800
Est. $21,279/mo3182 Ashbourne Cir, San Ramon, CA 94583
bed
6
Bedrooms
bathtub
7
Bathrooms
square_foot
5,735
Sq Ft
About this home
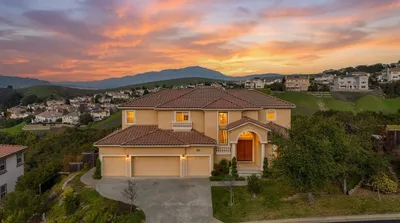
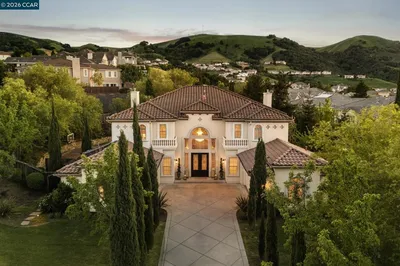
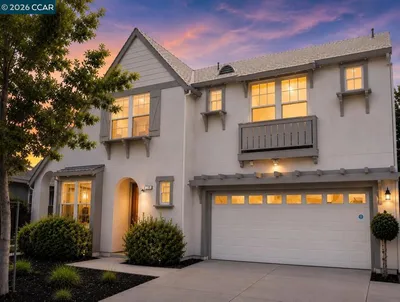
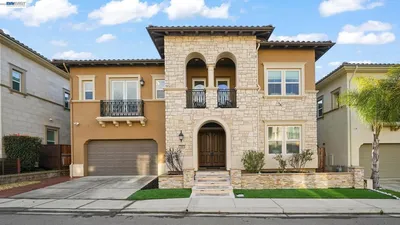
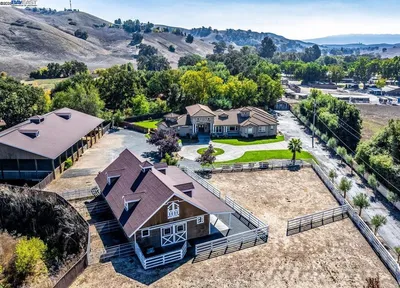
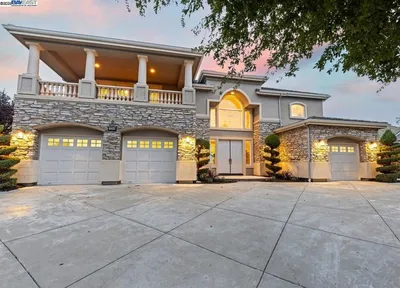
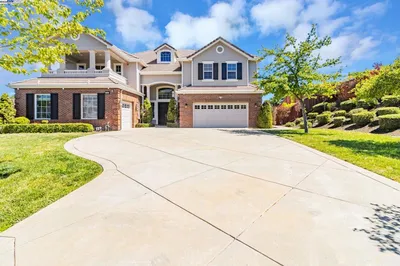
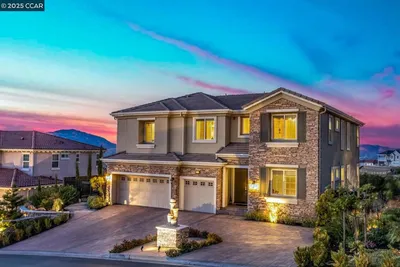
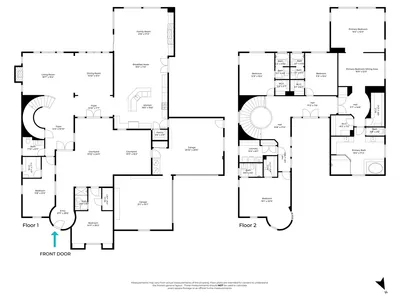
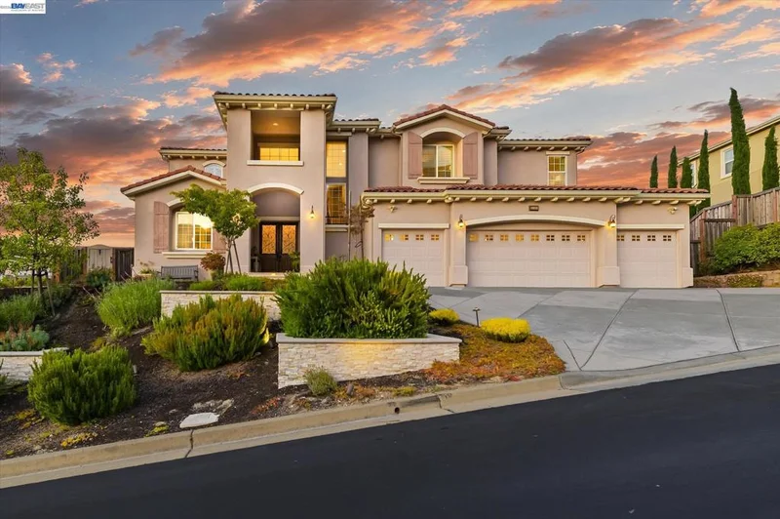
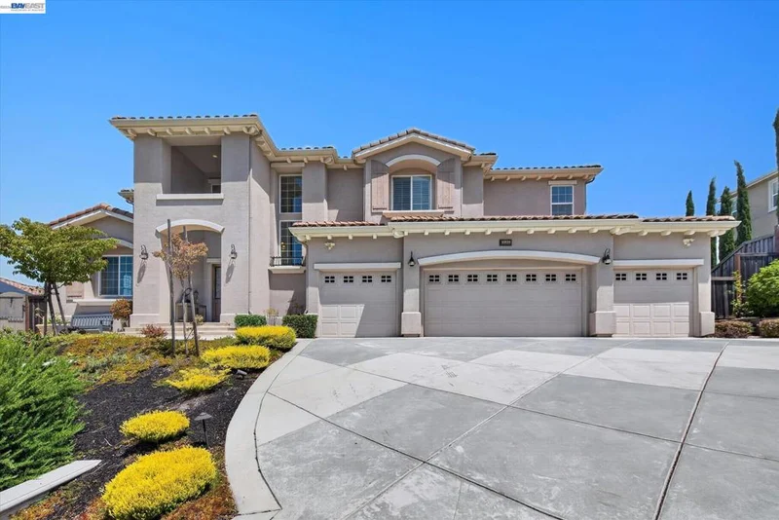
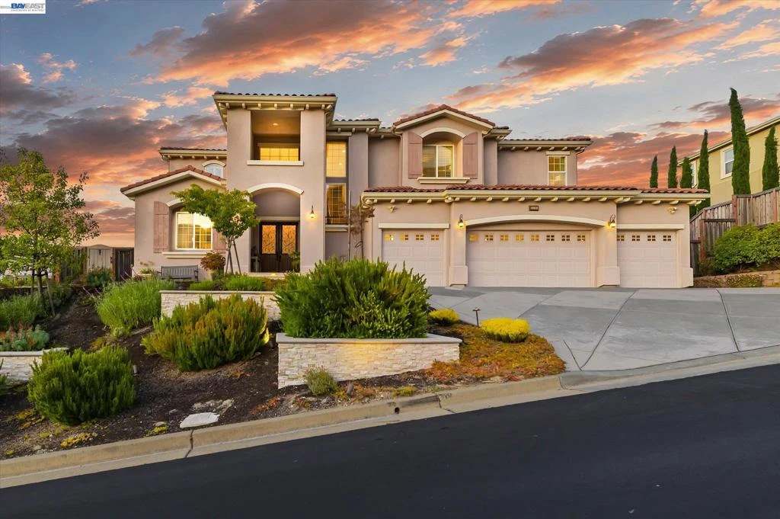
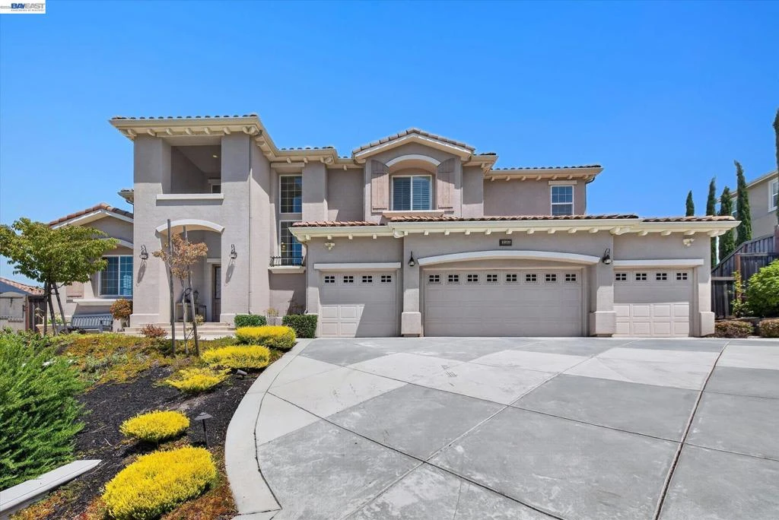
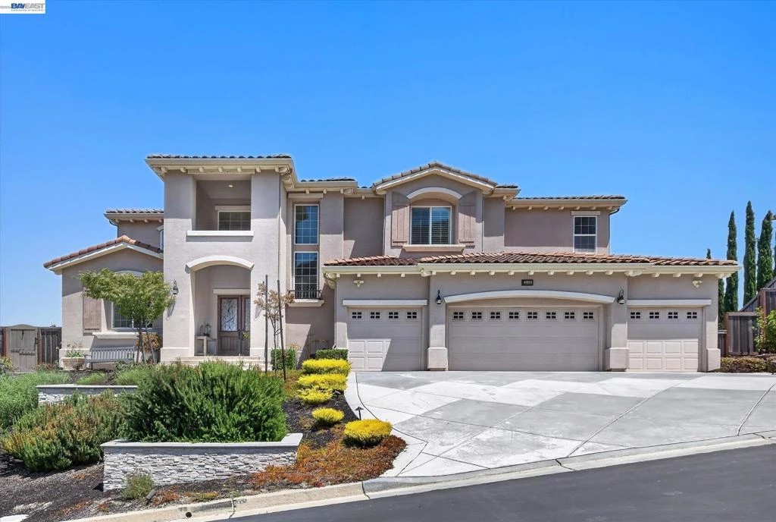
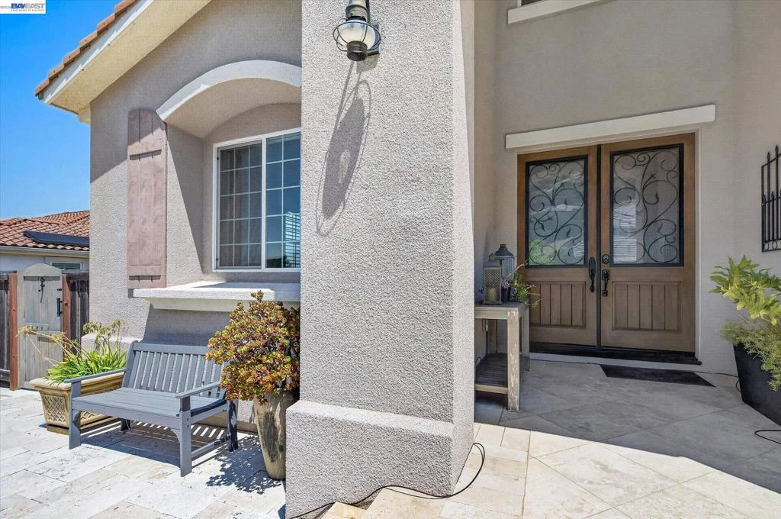
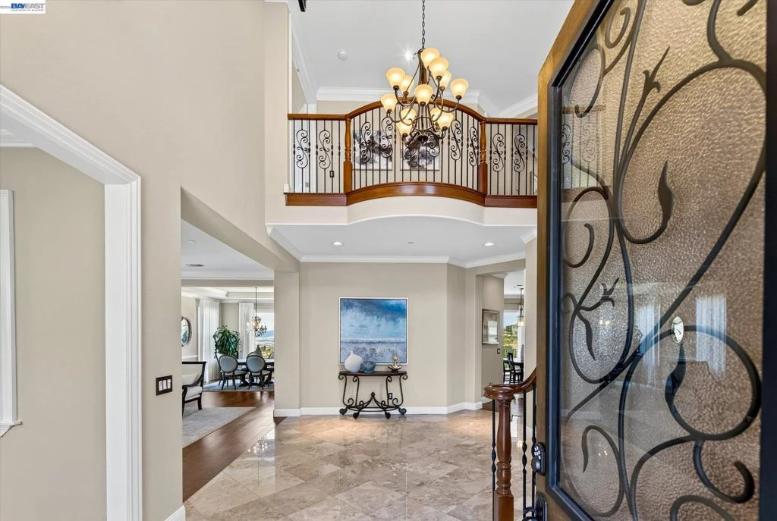
Welcome to 3182 Ashbourne Dr, an exceptional 7-bedroom, 6.5-bath executive estate with breathtaking, unobstructed views of the entire Mt. Diablo range. Northwest-facing and nestled within the prestigious gated community of Norris Canyon Estates, this expansive residence offers refined finishes, generous living spaces, and exceptional flexibility for multigenerational living. A polished marble foyer creates an elegant first impression, complemented by plantation shutters, distressed hardwood floors, and beautifully appointed interiors. The main level features a private study, formal living and dining rooms, eat-in kitchen with stainless steel appliances, laundry room, powder room, and spacious family room with gas fireplace opening to a large view deck. An ensuite bedroom provides an ideal private retreat for guests or extended family. The lower level adds even more versatility with a bonus room, quartz kitchen, two bedrooms, and full bath, opening directly to a beautifully landscaped backyard. Thoughtfully designed plantings frame the outdoor living spaces, while a tranquil water feature, fire pit, covered patio, travertine pavers, and synthetic lawn create a peaceful setting for entertaining or relaxing. Beyond the backyard, a terraced hillside offers a rare opportunity to create a private garden, orchard, or vineyard. Upstairs, the spacious primary suite captures spectacular Mt. Diablo views and includes a retreat and luxurious granite bath with two large vanities, walk-in shower, oversized soaking tub, and spacious walk-in closet. Two additional ensuite bedrooms, a large office, and bonus room with picture window complete the upper level. A finished four-car garage adds convenience. With multiple living areas and private bedroom suites, this exceptional property offers a rare combination of luxury, space, and multigenerational living potential.
Property Facts
bed
Bedrooms
6
bathtub
Bathrooms
7
square_foot
Square Feet
5,735
landscape
Lot Size
17,731 sqft
calendar_month
Year Built
2015
home_work
Property Type
Single Family Residence
timer
Days on Market
0
payments
HOA Fee
$250/mo
garage
Garage Total
4
fingerprint
MLS #
41144651
Interior Details
General Interior
Interior Features
Eat In Kitchen
Flooring
Carpet, Stone, Wood
Fireplace
Family Room
Kitchen & Appliances
Appliances
Gas Water Heater, Dryer, Washer
Climate Control
Cooling
Central Air
Heating
Forced Air
Parking
Total Parking Spaces
4
Garage Spaces
4
Attached Garage
Yes
Parking Features
Garage, Garage Door Opener
Exterior & Lot
Building & Construction
Patio & Porch
Patio
Construction
Stucco
Foundation
Slab
Roof
Tile
Lot & Grounds
Lot Features
Back Yard, Sloped Down, Sprinklers Timer
Community & HOA
Association Info
HOA Fee$250
FrequencyMonthly
HOA Amenities
Clubhouse, Other, Playground, Security, Tennis Courts
Mortgage Calculator
Total Monthly
$0
Principal & Interest:
$0Property Tax:
$0Home Insurance:
$0HOA Fees:
$0$
$
%
Nearby Schools
| Rating | School Name |
|---|---|
10 | Bollinger Canyon Elementary Elementary School |
10 | Twin Creeks Elementary Elementary School |
10 | Neil A. Armstrong Elementary Elementary School |
10 | Montevideo Elementary Elementary School |
9 | California High High School |
Convenience Score
Market Insights
94583|San Ramon
analytics
Estimated Value
Calculating...
trending_up0%vs. last year
Value history is still building for this area.
Market Temperature
Seller'sBalancedBuyer's
0d30d60d180d
Balanced
Balanced market
30 Days
Avg. time on market
This is a Balanced Market. Homes are selling at a moderate pace.
flood
Flood & Climate Risk
volume_up
Noise Levels

Ready to Take the Next Step?
Get expert support from a local agent today.
call
(800)-330-9306Available 9AM - 7PM
Similar Homes You Might Like
Based on price, location, and features