Topfind Realty
Renting

Search Rentals

Houses for RentTownhomes for RentCondos for RentView All Rentals →

Renting Resources

Why Rent With UsRenter GuideRent vs Buy Calculator

Renter Articles

How to Negotiate RentUnderstanding Your LeaseMoving Checklist for Renters
Buying

Search Homes

Houses for SaleTownhomes for SaleCondos for SaleView All Homes →

Buying Resources

Why Buy With UsBuyer GuideAffordability CalculatorInvestment CalculatorProperty Tax Calculator

Buyer Articles

Master Your New Home BudgetBeat Moving StressPacking Secrets
Selling

Selling Tools

Home ValuationFind a Seller's Agent

Selling Resources

Why Sell With UsSeller GuideNet Sheet CalcHELOC Calculator

Seller Articles

Strategic PricingDownsizing Tips
Mortgage Rates

Today's Rates

Mortgage RatesRefinance RatesLoan ComparisonHELOC Calculator

Mortgage Resources

Understanding Mortgage RatesFirst-Time Homebuyer GuideWhen to Refinance Your Mortgage
Realtors
Topfind
Houses for RentTownhomes for RentCondos for RentView All Rentals →
Why Rent With UsRenter GuideRent vs Buy Calculator
How to Negotiate RentUnderstanding Your LeaseMoving Checklist for Renters
Houses for SaleTownhomes for SaleCondos for SaleView All Homes →
Why Buy With UsBuyer GuideAffordability CalculatorInvestment CalculatorProperty Tax Calculator
Master Your New Home BudgetBeat Moving StressPacking Secrets
Home ValuationFind a Seller's Agent
Why Sell With UsSeller GuideNet Sheet CalcHELOC Calculator
Strategic PricingDownsizing Tips
Mortgage RatesRefinance RatesLoan ComparisonHELOC Calculator
Understanding Mortgage RatesFirst-Time Homebuyer GuideWhen to Refinance Your Mortgage
groupRealtorsinfoAbout Us
Continue with Google
Sign InSign Up
Topfind Realty
Renting

Search Rentals

Houses for RentTownhomes for RentCondos for RentView All Rentals →

Renting Resources

Why Rent With UsRenter GuideRent vs Buy Calculator

Renter Articles

How to Negotiate RentUnderstanding Your LeaseMoving Checklist for Renters
Buying

Search Homes

Houses for SaleTownhomes for SaleCondos for SaleView All Homes →

Buying Resources

Why Buy With UsBuyer GuideAffordability CalculatorInvestment CalculatorProperty Tax Calculator

Buyer Articles

Master Your New Home BudgetBeat Moving StressPacking Secrets
Selling

Selling Tools

Home ValuationFind a Seller's Agent

Selling Resources

Why Sell With UsSeller GuideNet Sheet CalcHELOC Calculator

Seller Articles

Strategic PricingDownsizing Tips
Mortgage Rates

Today's Rates

Mortgage RatesRefinance RatesLoan ComparisonHELOC Calculator

Mortgage Resources

Understanding Mortgage RatesFirst-Time Homebuyer GuideWhen to Refinance Your Mortgage
Realtors
Topfind
Houses for RentTownhomes for RentCondos for RentView All Rentals →
Why Rent With UsRenter GuideRent vs Buy Calculator
How to Negotiate RentUnderstanding Your LeaseMoving Checklist for Renters
Houses for SaleTownhomes for SaleCondos for SaleView All Homes →
Why Buy With UsBuyer GuideAffordability CalculatorInvestment CalculatorProperty Tax Calculator
Master Your New Home BudgetBeat Moving StressPacking Secrets
Home ValuationFind a Seller's Agent
Why Sell With UsSeller GuideNet Sheet CalcHELOC Calculator
Strategic PricingDownsizing Tips
Mortgage RatesRefinance RatesLoan ComparisonHELOC Calculator
Understanding Mortgage RatesFirst-Time Homebuyer GuideWhen to Refinance Your Mortgage
groupRealtorsinfoAbout Us
Continue with Google
Sign InSign Up
Real Estate/CA/San Ramon/3086 Hastings Way
view_in_arVirtual Tour
Photo 1 of 3086 Hastings Way
Photo 2 of 3086 Hastings Way
1 / 20
Main
Interior 1
Interior 2
Interior 3
Interior 4
imagesmode View 20 photos
For Sale
$2,598,800
Est. $14,553/mo

3086 Hastings Way, San Ramon, CA 94582

bed
5
Bedrooms
bathtub
4
Bathrooms
square_foot
3,474
Sq Ft

About this home

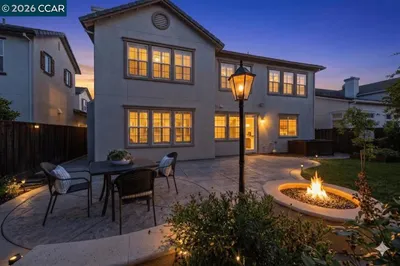
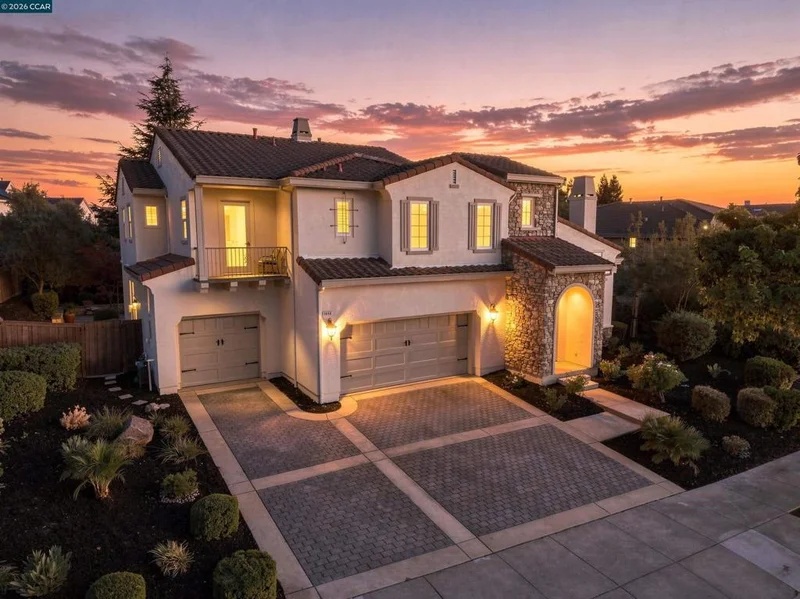
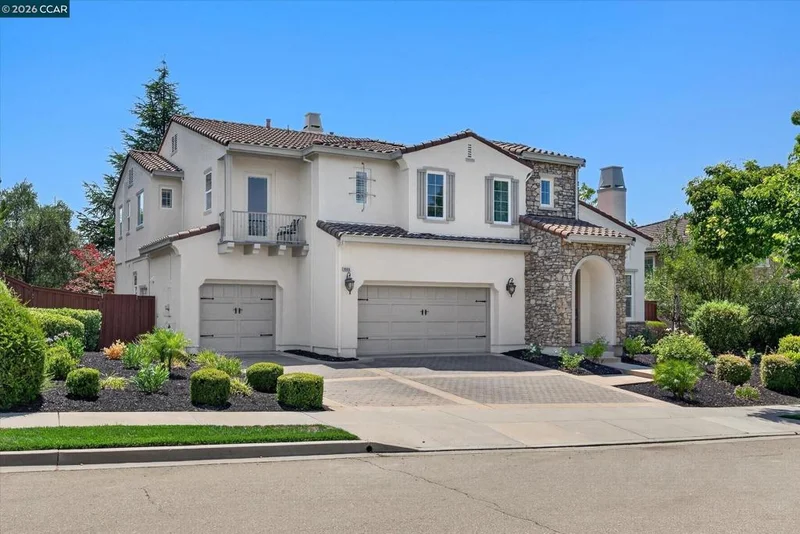

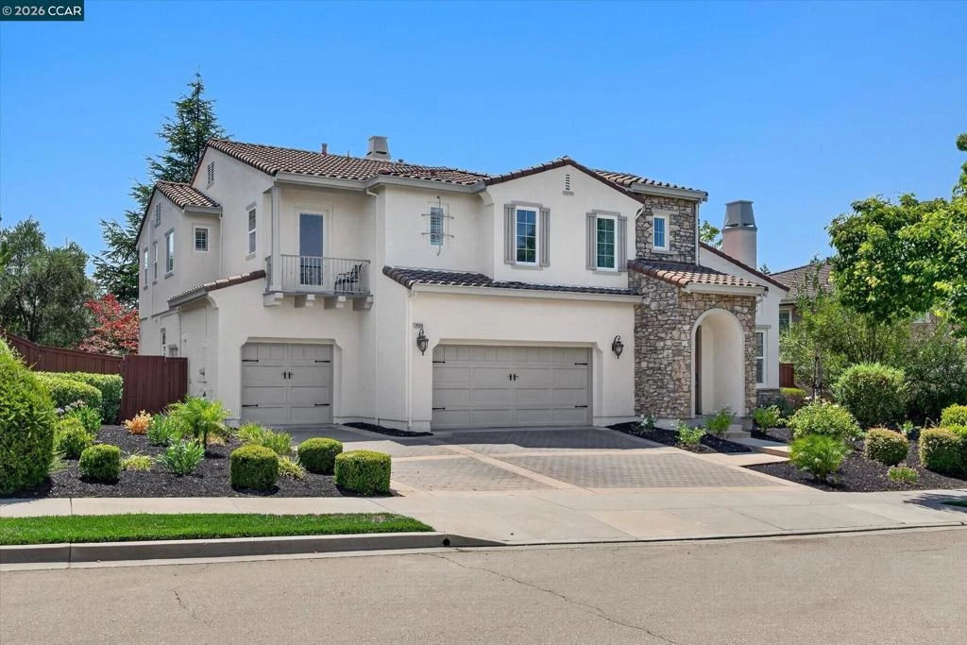
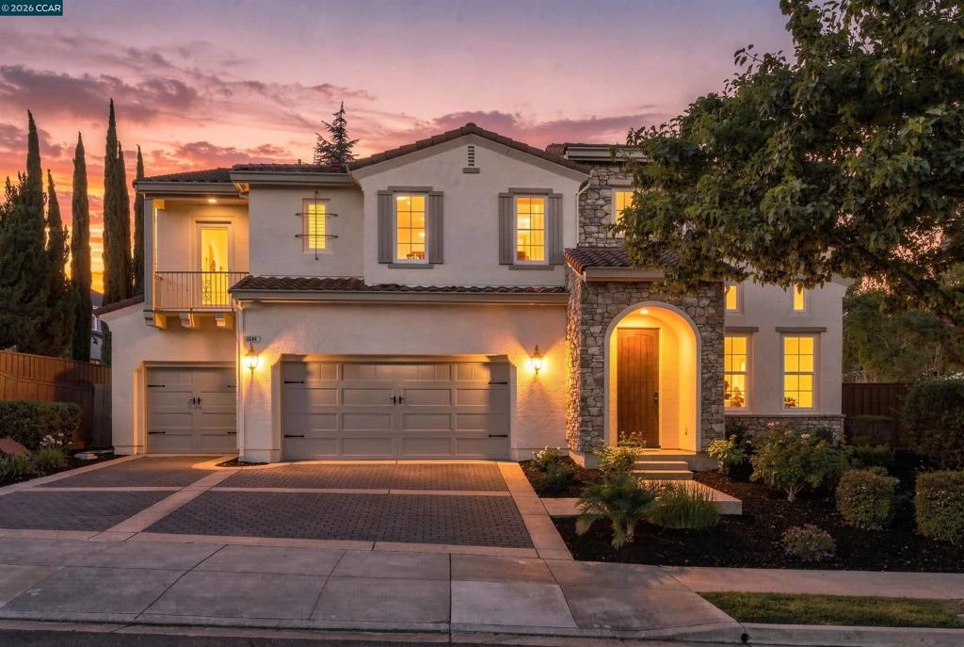
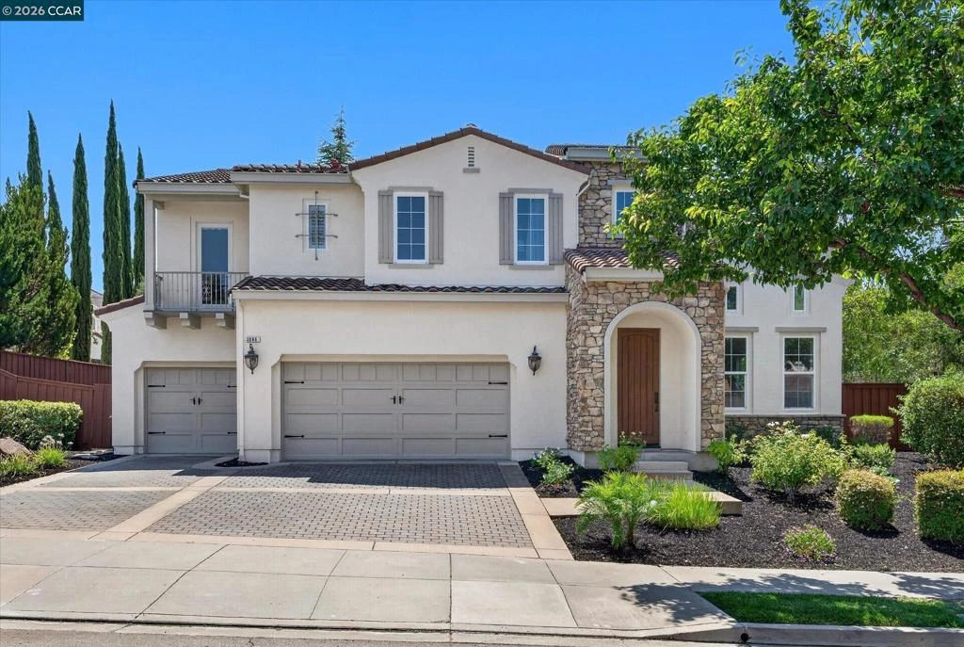
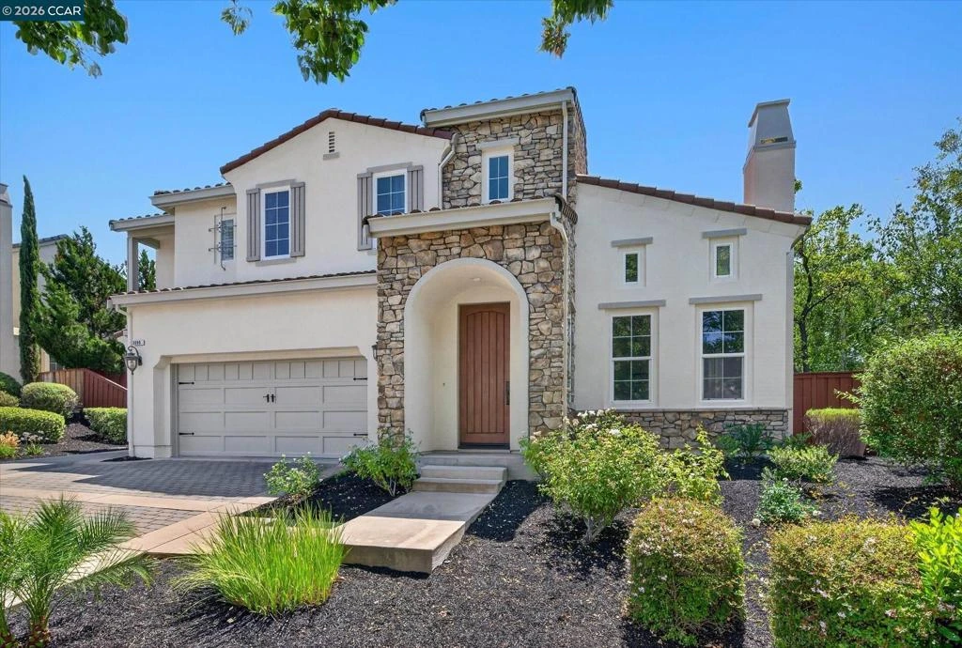
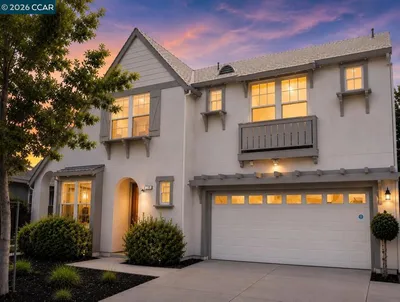
Exceptional north-facing home in the heart of San Ramon’s dynamic Windemere neighborhood near amazing parks, scenic walking paths, top-rated SRVUSD schools, abundant open space. Beautifully crafted with timeless architectural detailing and a fresh contemporary ambiance. 3474+/- SF on 2 levels on 8319+/- SF lot. 4 bedrooms. 4 bathrooms. Executive office/main-level guest suite. Chef’s kitchen. Formal living & dining with soaring ceiling & fireplace. Striking curb appeal with elegant stone façade accents, manicured front landscaping. Peaceful & private backyard sanctuary under canopies of mature evergreens with landscaped garden beds, pergola, fire pit, stone retaining walls, multiple entertaining, dining, retreat spaces. Richly stained engineered hardwood flooring, upper-level carpeting, recessed lighting, decorative wainscoting, abundant natural light. Granite kitchen counters with beveled subway tile backsplash, upper glass-faced cabinets, island with pendant lighting, dual ovens, microwave, 5-burner gas cooktop, dishwasher, refrigerator. Butler’s pantry with wine refrigerator near walk-in pantry. Casual dining and family room anchored by gas fireplace with a stone surround, built-in media cabinetry. The main-level office & en suite are also ideal accommodations for guests or a multigenerational lifestyle as a potential 5th bedroom. Generously proportioned primary suite, extensive built-ins, window seat with storage, dresser drawers, shelving. Luxurious en suite with a jetted tub, dual vanities, makeup vanity, an oversized walk-in shower with dual showerheads, multiple body jets, decorative mosaic tile accents. 2 front-facing bedrooms feature custom built-ins & storage, walk-in or reach-in closets. Jack-and-Jill bathroom with a dual-sink vanity, a tub/shower combination, and a mosaic-tiled floor. 4th bedroom showcases custom-built bunk beds with handcrafted wood detailing and integrated storage, a reach-in closet, an en suite bathroom with a single-sink vanity, shower. 3-car garage, tankless water heater, dual-zoned Nest thermostats, security alarm system, laundry room with cabinetry, granite counter, utility sink, front-loading Samsung washer & dryer. Conveniently close to premier shopping and dining options, and many community events with easy access to Bishop Ranch and City Center, golf courses, farmers markets, freeways, and BART. Live Oak Elementary and Windemere Ranch Middle School are within a half-mile. Dougherty Valley HS is about a mile away.

Property Facts

bed

Bedrooms

5

bathtub

Bathrooms

4

square_foot

Square Feet

3,474

landscape

Lot Size

8,323 sqft

calendar_month

Year Built

2005

home_work

Property Type

Single Family Residence

timer

Days on Market

0

payments

HOA Fee

N/A

garage

Garage Total

3

fingerprint

MLS #

41144633

Interior Details

General Interior

Interior Features

Eat In Kitchen

Flooring

Carpet, Tile

Fireplace

Family Room, Gas Starter, Living Room, Raised Hearth

Kitchen & Appliances

Appliances

Electric Water Heater, Water Softener, Dryer, Washer

Climate Control

Cooling

Central Air

Heating

Forced Air

Parking

Total Parking Spaces

3

Garage Spaces

3

Attached Garage

Yes

Parking Features

Garage, Garage Door Opener

Exterior & Lot

Building & Construction

Patio & Porch

Patio

Construction

Stone, Stucco

Foundation

Slab

Roof

Tile

Lot & Grounds

Lot Features

Back Yard, Front Yard, Sprinklers In Rear, Sprinklers In Front, Sprinklers Timer, Sprinklers On Side, Street Level, Yard

Mortgage Calculator

Total Monthly

$0

Principal & Interest:
$0
Property Tax:
$0
Home Insurance:
$0
HOA Fees:
$0
$
$
%

Nearby Schools

RatingSchool NameGradesDistance
10
Windemere Ranch Middle
Middle School
6-80.2 mi
10
Live Oak Elementary
Elementary School
K-50.5 mi
9
Quail Run Elementary
Elementary School
K-50.9 mi
10
Bella Vista Elementary
Elementary School
K-50.9 mi
10
Hidden Hills Elementary
Elementary School
K-50.9 mi

Convenience Score

Market Insights

94582|San Ramon
analytics

Estimated Value

Calculating...
trending_up0%vs. last year
Value history is still building for this area.

Market Temperature

Seller'sBalancedBuyer's
0d30d60d180d
Balanced

Balanced market

30 Days

Avg. time on market

This is a Balanced Market. Homes are selling at a moderate pace.

flood

Flood & Climate Risk

Flood Risk

Minimal — not in a FEMA flood zone

Low

Wildfire Risk

Moderate — near wildland-urban interface

Moderate

Heat Risk

Low — moderate summer temperatures

Low

Earthquake Risk

Southern California seismic zone

Moderate
volume_up

Noise Levels

TrafficQuiet residential street
AirportMinimal airport noise
CommercialLow commercial activity nearby
location_on

Location

3086 Hastings Way

San Ramon, CA 94582

Open in Mapsopen_in_new
Topfind Realty

Ready to Take the Next Step?

Get expert support from a local agent today.

call
(800)-330-9306Available 9AM - 7PM

Similar Homes You Might Like

Based on price, location, and features
230 Latera Ct.
VIRTUAL TOUR

$1,798,000

FOR SALE

230 Latera Ct., San Ramon, CA 94582-4680

4 beds · 4 baths · 2,784 sqft

3019 Sweetviolet Dr
NEW 14 HRS AGO
OPEN AUG 15, 8PM - 11PM

$1,999,950

FOR SALE

3019 Sweetviolet Dr, San Ramon, CA 94582

5 beds · 5 baths · 3,319 sqft

3567 Cinnamon Ridge Rd
NEW 15 HRS AGO
OPEN AUG 13, 5:30PM - 8PM

$1,999,000

FOR SALE

3567 Cinnamon Ridge Rd, San Ramon, CA 94582

4 beds · 4 baths · 2,932 sqft

5811 Cattleya Dr
OPEN AUG 15, 8PM - 11PM
VIRTUAL TOUR

$2,189,000

FOR SALE

5811 Cattleya Dr, San Ramon, CA 94582

4 beds · 3 baths · 2,792 sqft

1352 Halifax Way
OPEN AUG 15, 8PM - 11PM
3D TOUR

$2,099,950

FOR SALE

1352 Halifax Way, San Ramon, CA 94582

4 beds · 3 baths · 2,982 sqft

5078 Holborn Way
OPEN AUG 15, 8PM - 11PM
VIRTUAL TOUR

$2,628,000

FOR SALE

5078 Holborn Way, San Ramon, CA 94582

4 beds · 4 baths · 3,714 sqft

1273 Andreas Way
OPEN AUG 16, 9PM - 11PM
VIRTUAL TOUR

$2,298,000

FOR SALE

1273 Andreas Way, San Ramon, CA 94582

5 beds · 5 baths · 3,296 sqft

3784 Norris Canyon Rd

$1,795,000

FOR SALE

3784 Norris Canyon Rd, San Ramon, CA 94583

6 beds · 5 baths · 3,770 sqft

Recently Sold

1630 Angsley Ln
VIRTUAL TOUR

$2,065,000

SOLD

1630 Angsley Ln, San Ramon, CA 94582

4 beds · 3 baths · 3,223 sqft

2650 Casella Way

$2,450,000

SOLD

2650 Casella Way, San Ramon, CA 94582

4 beds · 4 baths · 3,827 sqft

912 Bentley Oak Ct
VIDEO TOUR

$2,920,000

SOLD

912 Bentley Oak Ct, San Ramon, CA 94582

5 beds · 4 baths · 3,396 sqft

211 Cullens Ct
VIRTUAL TOUR

$2,540,000

SOLD

211 Cullens Ct, San Ramon, CA 94582

5 beds · 4 baths · 3,757 sqft

6031 Hedgecrest Cir
VIRTUAL TOUR

$2,450,000

SOLD

6031 Hedgecrest Cir, San Ramon, CA 94582

4 beds · 3 baths · 2,922 sqft

6183 Kearny Way
VIRTUAL TOUR

$2,390,000

SOLD

6183 Kearny Way, San Ramon, CA 94582

4 beds · 4 baths · 3,544 sqft

3001 Silva Way

$2,198,880

SOLD

3001 Silva Way, San Ramon, CA 94582

4 beds · 3 baths · 2,962 sqft

2130 Elderberry Dr

$3,100,000

SOLD

2130 Elderberry Dr, San Ramon, CA 94582

4 beds · 5 baths · 3,620 sqft

$2,598,800
5 bd | 4 ba | 3,474 sqft
Request a tourcall
Topfind Realty

Company

  • About Us
  • Careers
  • Articles
  • Home Estimate

Explore

  • Renting
  • Buying
  • Selling
  • Realtors

Support

  • Help Center
  • Contact Us
  • Terms & Conditions
  • Privacy Policy

Topfind Realty, DRE # 02240815, is a licensed real estate broker in California. Topfind Realty pledges to support the Fair Housing Act and adhere to Equal Housing Opportunity laws.

Copyright © 2026 Topfind Realty. All Rights Reserved.