SoldClosed on May 14, 2026
$2,198,880
Sold Price3001 Silva Way, San Ramon, CA 94582
bed
4
Bedrooms
bathtub
3
Bathrooms
square_foot
2,962
Square Feet
About this home
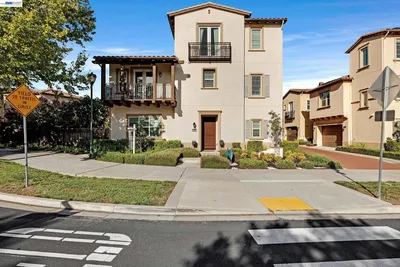
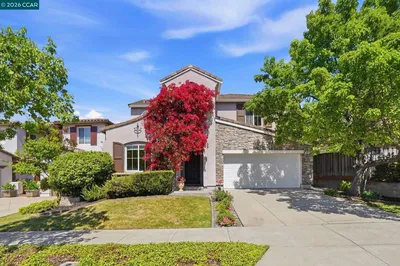
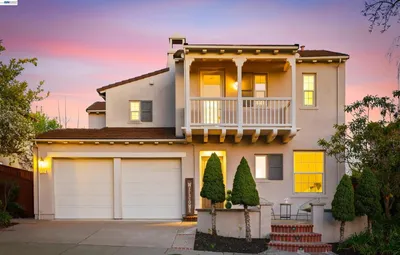
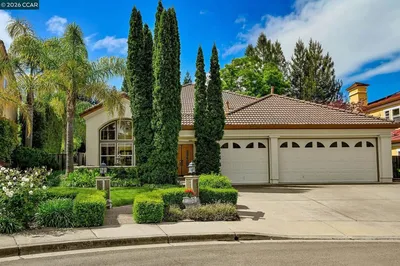
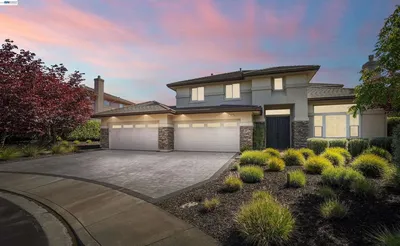
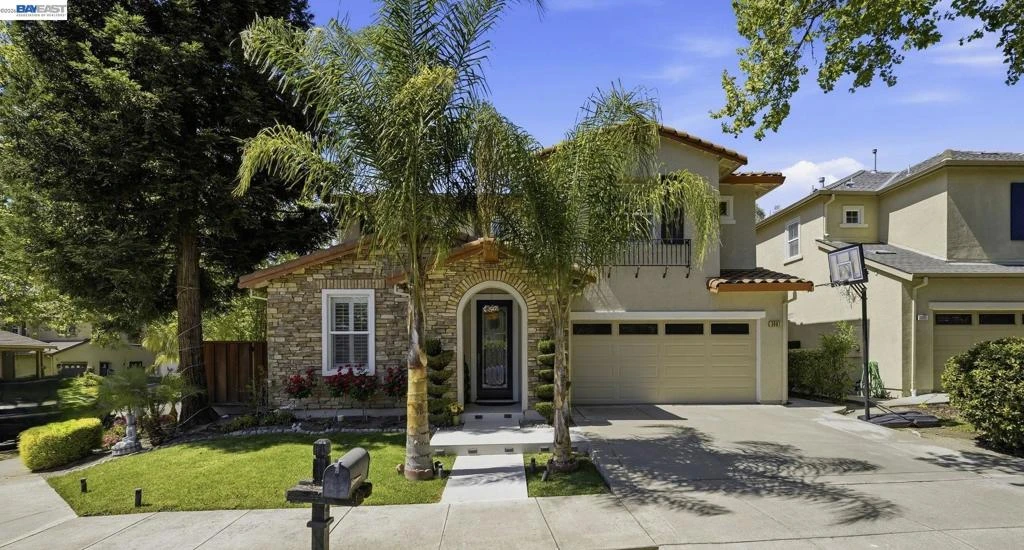
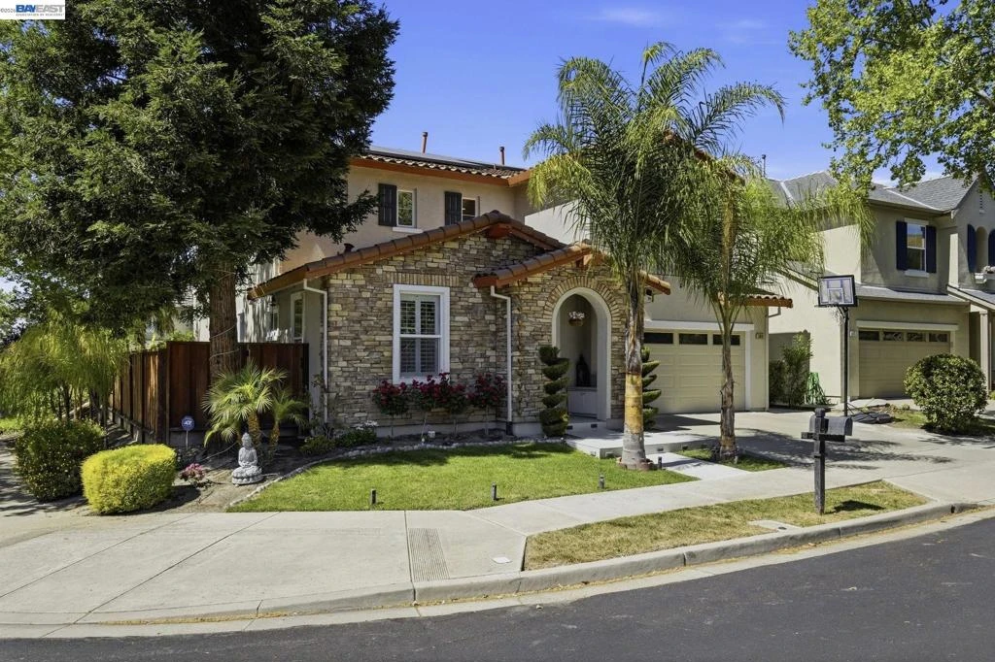
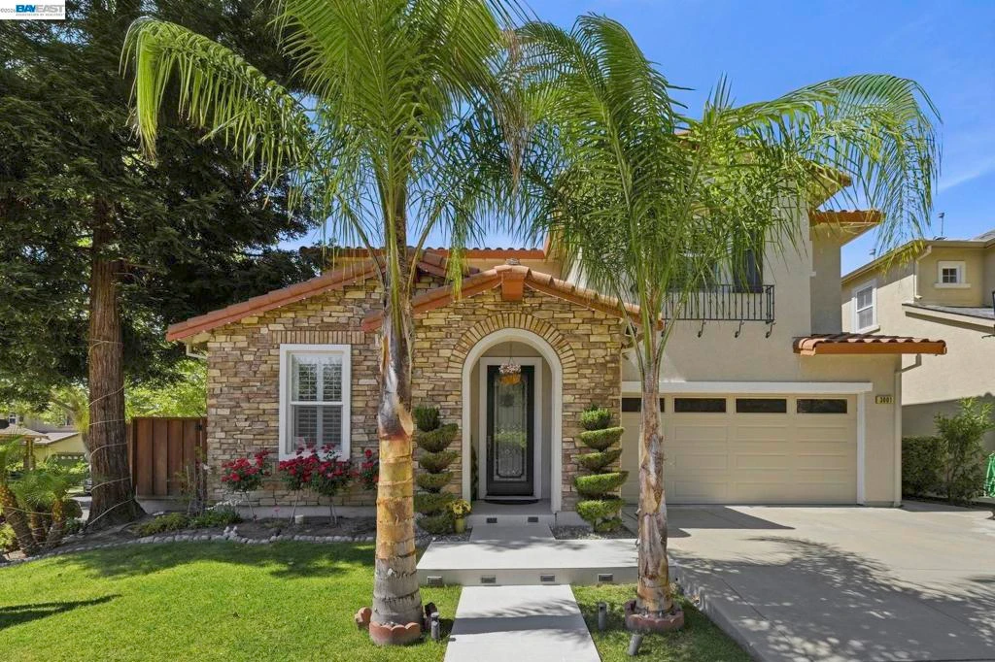
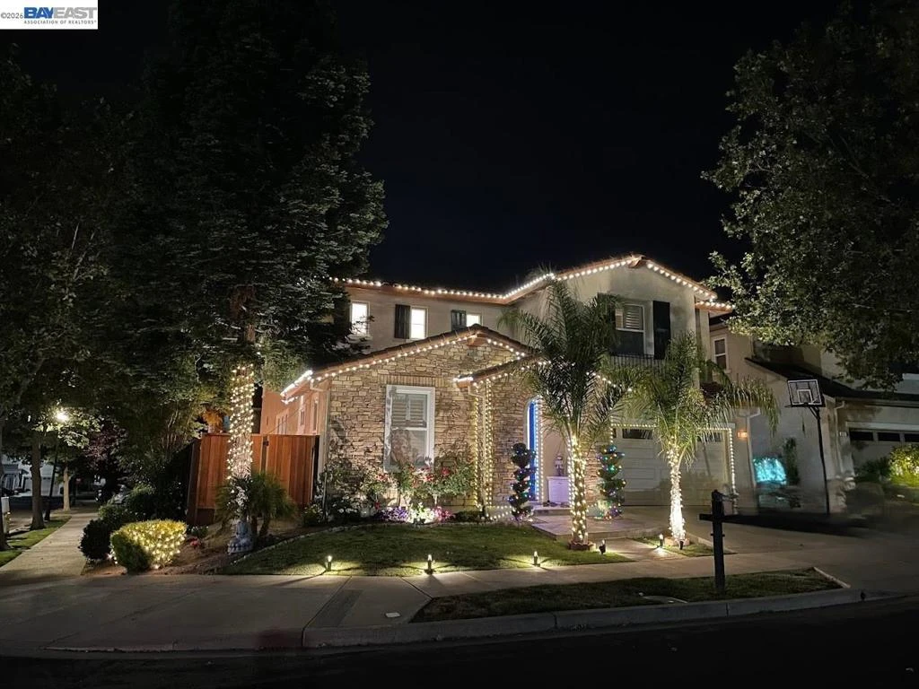
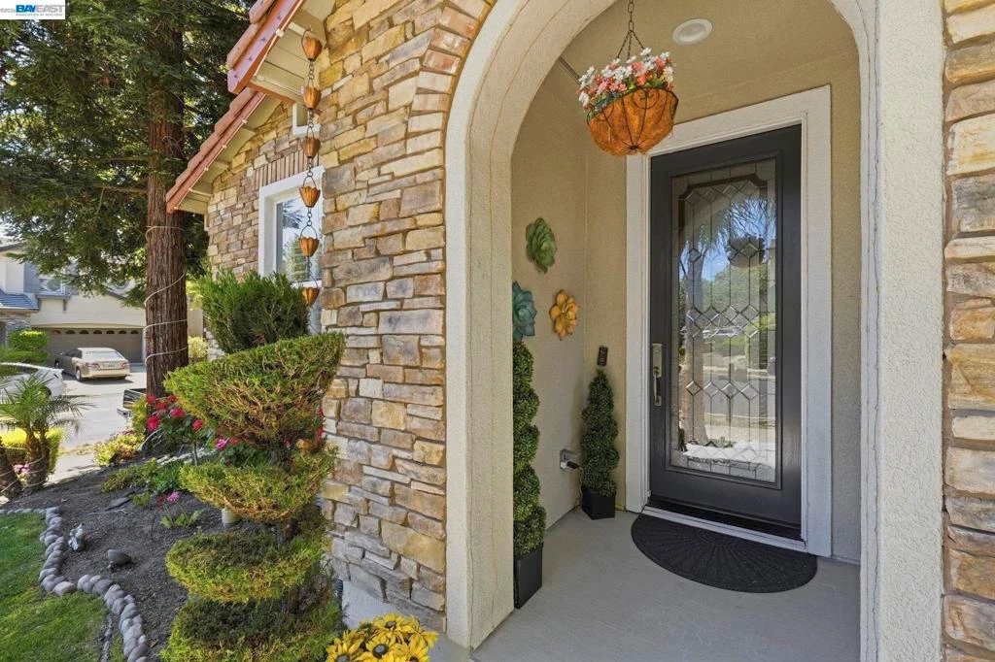
Experience the pinnacle of luxury living in this exquisite 2,962 sqft corner-lot home in the premier Windemere neighborhood! This 4-bed, 3-bath home, w/ ~240K in upgrades, shows like an upscale designer model. Tiled entry way w/ step lights lead to an inviting glass insert front door. Step into a sun-drenched floor plan defined by soaring high ceiling living room, showstopper chef’s kitchen w/ island - features exclusive Taj Mahal Quartzite countertop, custom soft-close cabinetry & SS appliances, separate family room anchored by breathtaking -floor-to-ceiling- marble paneled fireplace. Coveted main-level bedroom & full bath. Exquisite chandeliers, decorative wrought-iron balusters on the staircase, wide plank hard wood flooring & built-in wooden cabinetry throughout. Central AC. 8.2kWh owned solar system w/ dual backup batteries. Upstairs is a spa-inspired primary suite featuring dual vanities, a jetted soaking tub & an expansive walk-in closet w/ custom organization. 2 other generous sized bedrooms w/ custom closets. Enjoy your serene oasis w/ manicured lawns, landscaped yard w/ custom arbor for entertaining. 3-car garage w/ attractive epoxy flooring, EV charging & water softener. W/ just steps to top schools, parks & trail, this fabulous & turnkey abode is THE HOME for YOU!
infoProperty Facts
bed
Bedrooms
4
bathtub
Bathrooms
3
square_foot
Square Feet
2,962
landscape
Lot Size
5,548 sqft
calendar_month
Year Built
2004
home_work
Property Type
Single Family Residence
timer
Days on Market
7
payments
HOA Fee
N/A
garage
Garage Total
3
fingerprint
MLS #
41128197
chairInterior Details
General Interior
Interior Features
Atrium
Flooring
Tile
Fireplace
Family Room, Gas
Kitchen & Appliances
Appliances
Gas Water Heater, Water Softener
Climate Control
Cooling
Central Air
Heating
Forced Air
deckExterior & Lot
Building & Construction
Construction
Stone, Stucco
Roof
Tile
Nearby Schools
| Rating | School Name |
|---|---|
10 | Hidden Hills Elementary Elementary School |
10 | Live Oak Elementary Elementary School |
10 | Dougherty Valley High High School |
7 | Venture (Alternative) Elementary School |
10 | Windemere Ranch Middle Middle School |
Convenience Score

This Home is Sold
Curious what your home is worth? Get a free valuation.
call
(800)-330-9306Available 9AM - 6PM
Similar Homes You Might Like
Based on price, location, and features