SOLD
SoldClosed on April 10, 2026
$2,950,000
Sold Price2000 Sorrelwood Ct, San Ramon, CA 94582
bed
5
Bedrooms
bathtub
5
Bathrooms
square_foot
4,079
Square Feet
About this home
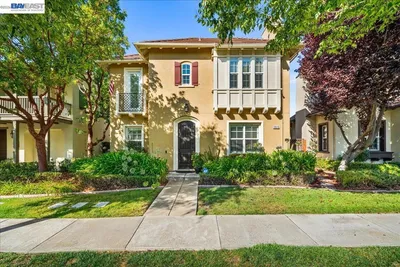
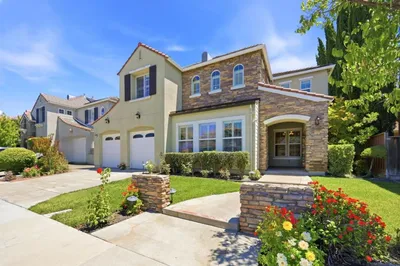
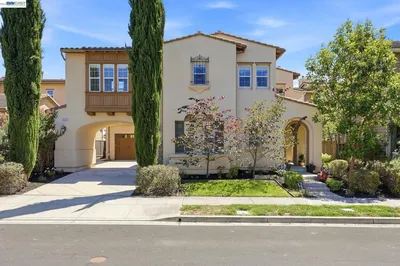
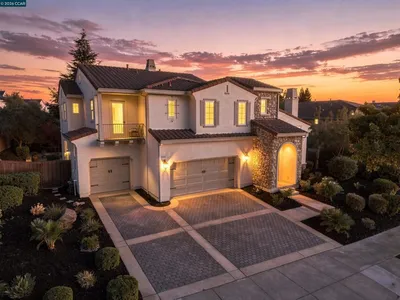
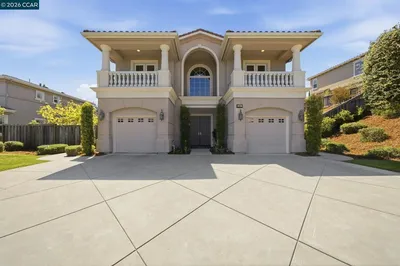
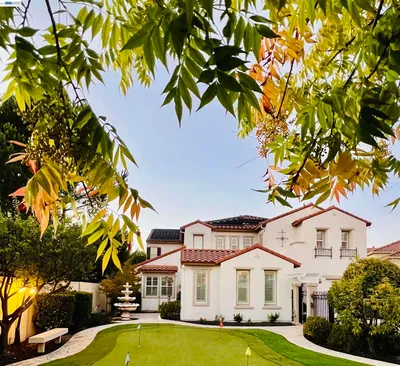
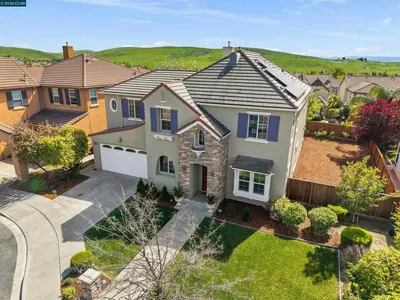
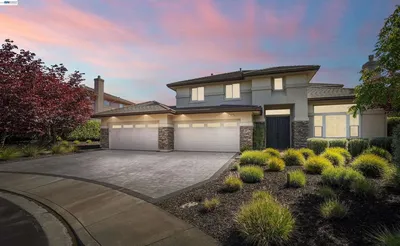
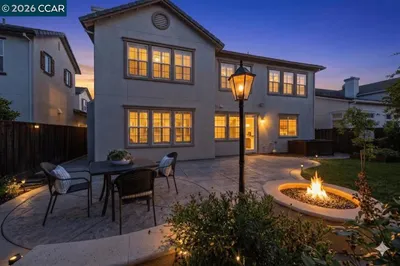
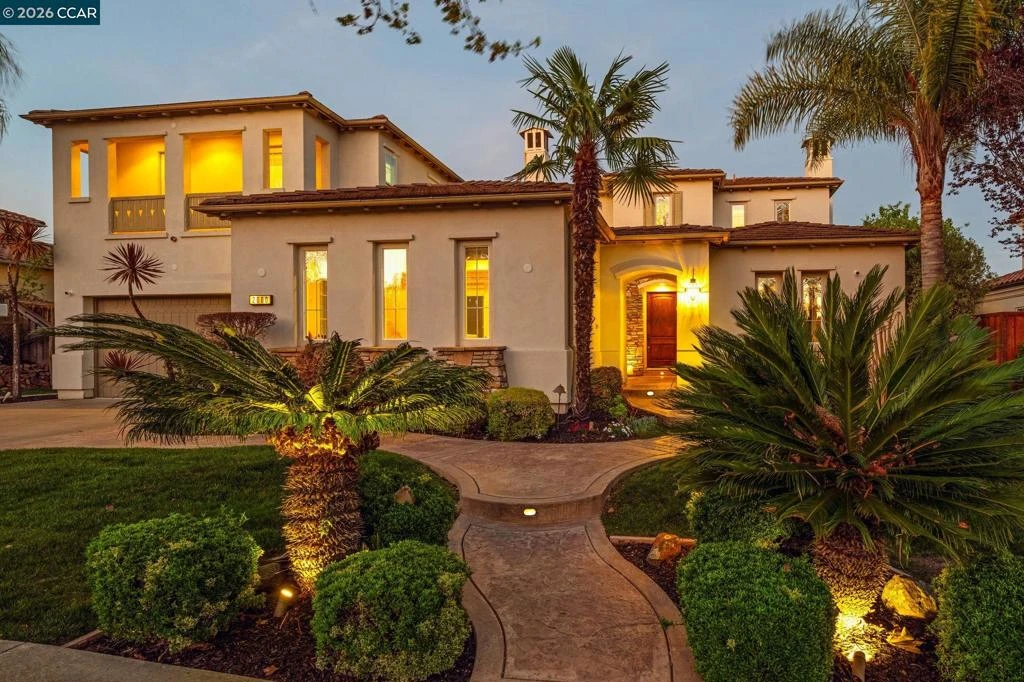
Spectacular Floor Plan, Lot & Location. Spacious home has 4079 sqft with 5 bedrooms and 4 ½ bathrooms. PLUS large bonus room on 1st level, PLUS office with view on 2nd level. PLUS courtyard and two balconies Large flat lot is 10,750 sqft. Open living/dining room has wood flooring & fireplace. Gourmet kitchen features brand new double oven & wine cooler. Kitchen opens to family room with fireplace. Primary bedroom has walk-in closet, jetted tub, and balcony with Mt Diablo view. Guest suite on main level is tucked away in a quiet & beautiful space. Near main park with play structures, tennis, basketball, baseball and soccer. Low HOA dues include community swimming pool.
infoProperty Facts
bed
Bedrooms
5
bathtub
Bathrooms
5
square_foot
Square Feet
4,079
landscape
Lot Size
10,755 sqft
calendar_month
Year Built
2002
home_work
Property Type
Single Family Residence
timer
Days on Market
6
payments
HOA Fee
$40/mo
garage
Garage Total
2
fingerprint
MLS #
41126799
chairInterior Details
General Interior
Flooring
Carpet, Wood
Fireplace
Gas Starter
Climate Control
Cooling
Central Air
Heating
Forced Air
deckExterior & Lot
Building & Construction
Patio & Porch
Patio
Roof
Tile
Nearby Schools
| Rating | School Name |
|---|---|
10 | Coyote Creek Elementary Elementary School |
10 | Golden View Elementary Elementary School |
10 | Iron Horse Middle Middle School |
10 | Montevideo Elementary Elementary School |
10 | Gale Ranch Middle Middle School |
Convenience Score

This Home is Sold
Curious what your home is worth? Get a free valuation.
call
(800)-330-9306Available 9AM - 6PM
Similar Homes You Might Like
Based on price, location, and features