For Sale
$1,359,000
Est. $7,610/mo1768 Vallecito, San Pedro, CA 90732
bed
2
Bedrooms
bathtub
2
Bathrooms
square_foot
1,376
Square Feet
About this home
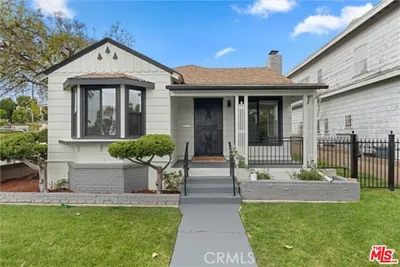
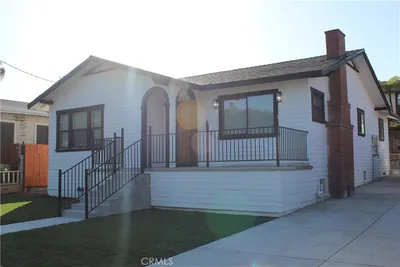
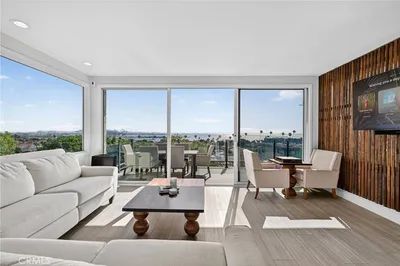
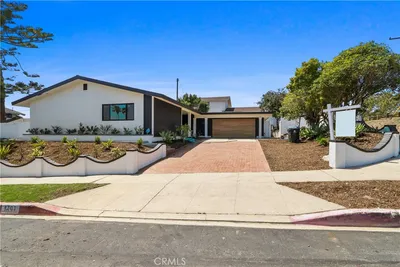
Captivating Ocean and Catalina Island views await you in this meticulously remodeled single-level masterpiece, perfectly situated in the highly desirable Upper South Shores neighborhood. Originally a 3 bedroom, this home has been thoughtfully reimagined into an expansive, light-filled 2 bedroom, 2 bathroom open concept sanctuary. Upon entry, you are greeted by an airy living room anchored by custom plastered fireplace. The seamless flow leads to a gourmet chef’s kitchen, complete with a premium center island, a Thermador professional range and stainless steel appliances, a wine cooler, and an elegant dining area framed by large window. The primary suite is a private retreat, boasting dual closets, and a spa-like en-suite bath featuring a walk-in shower and a deep soaking tub designed for ultimate relaxation, a French door leading to the private backyard. The cozy second bedroom features custom sliding doors for seamless indoor-outdoor living, adjacent to a beautifully tiled guest bath. Premium upgrades include rich wood flooring, recessed lighting, energy-efficient dual-pane sliding doors, a tankless water heater, and a water softener system, security cameras and many more. Situated on an expansive 11,790 sq ft oversized lot that extends up the hillside, this property offers unparalleled potential to add a panoramic viewing deck or a private hillside seating area. The beautifully landscaped side yards feature mature fruit trees and charming seating spaces, offering perfect pocket retreats to relax or entertain. Complete with a stunningly paved driveway and an attached two-car garage offering direct access. Enjoy cool coastal breezes and endless spectacular daily sunsets in one of the area's finest coastal neighborhoods.
Property Facts
bed
Bedrooms
2
bathtub
Bathrooms
2
square_foot
Square Feet
1,376
landscape
Lot Size
11,791 sqft
calendar_month
Year Built
1959
home_work
Property Type
Single Family Residence
timer
Days on Market
30
payments
HOA Fee
N/A
garage
Garage Total
2
fingerprint
MLS #
PV26110826
Interior Details
General Interior
Interior Features
Separate Formal Dining Room, Eat In Kitchen, Open Floorplan, Recessed Lighting, Main Level Primary, Primary Suite
Fireplace
Living Room
Kitchen & Appliances
Appliances
Dishwasher, Disposal, Gas Range, Refrigerator, Range Hood, Water Softener, Tankless Water Heater, Dryer, Washer
Laundry
In Garage
Bed & Bath
Main Level Bedrooms
2
Main Level Bathrooms
2
Climate Control
Heating
Central
Parking
Total Parking Spaces
2
Garage Spaces
2
Attached Garage
Yes
Parking Features
Direct Access, Driveway, Garage, Paved
Exterior & Lot
Building & Construction
Patio & Porch
Brick
Fencing
Privacy
Roof
Metal, Stone, Tile
Lot & Grounds
Lot Features
Landscaped
Sewer
Public Sewer
Water Source
Public
Community & HOA
Association Info
Community Features
Street Lights
Mortgage Calculator
Total Monthly
$0
Principal & Interest:
$0Property Tax:
$0Home Insurance:
$0HOA Fees:
$0$
$
%
Nearby Schools
| Rating | School Name | ||
|---|---|---|---|
| No school data available for this area. | |||
Convenience Score
Market Insights
90732|San Pedro
analytics
Estimated Value
Calculating...
trending_up0%vs. last year
202120222023202420252026
Market Temperature
Seller'sBalancedBuyer's
0d30d60d180d
Balanced
Balanced market
30 Days
Avg. time on market
This is a Balanced Market. Homes are selling at a moderate pace.
flood
Flood & Climate Risk
Flood Risk
Minimal — not in a FEMA flood zone
Wildfire Risk
Moderate — near wildland-urban interface
Heat Risk
Low — moderate summer temperatures
Earthquake Risk
Southern California seismic zone
volume_up
Noise Levels
TrafficQuiet residential street
AirportMinimal airport noise
CommercialLow commercial activity nearby
streetview
Open Full Street Viewopen_in_newStreet View

Ready to Take the Next Step?
Get expert support from a local agent today.
call
(800)-330-9306Available 9AM - 7PM
Similar Homes You Might Like
Based on price, location, and features