Topfind Realty
Renting

Search Rentals

Houses for RentTownhomes for RentCondos for RentView All Rentals →

Renting Resources

Why Rent With UsRenter GuideRent vs Buy Calculator
Buying

Search Homes

Houses for SaleTownhomes for SaleCondos for SaleView All Homes →

Buying Resources

Why Buy With UsBuyer GuideAffordability CalculatorInvestment CalculatorProperty Tax Calculator

Buyer Articles

Master Your New Home BudgetBeat Moving StressPacking Secrets
Selling

Selling Tools

Home ValuationFind a Seller's Agent

Selling Resources

Why Sell With UsSeller GuideNet Sheet CalcHELOC Calculator

Seller Articles

Strategic PricingDownsizing Tips
Mortgage Rates

Today's Rates

Mortgage RatesRefinance RatesLoan ComparisonHELOC Calculator

Mortgage Resources

Understanding Mortgage RatesFirst-Time Homebuyer GuideWhen to Refinance Your Mortgage
Realtors
Topfind
Houses for RentTownhomes for RentCondos for RentView All Rentals →
Why Rent With UsRenter GuideRent vs Buy Calculator
Houses for SaleTownhomes for SaleCondos for SaleView All Homes →
Why Buy With UsBuyer GuideAffordability CalculatorInvestment CalculatorProperty Tax Calculator
Master Your New Home BudgetBeat Moving StressPacking Secrets
Home ValuationFind a Seller's Agent
Why Sell With UsSeller GuideNet Sheet CalcHELOC Calculator
Strategic PricingDownsizing Tips
Mortgage RatesRefinance RatesLoan ComparisonHELOC Calculator
Understanding Mortgage RatesFirst-Time Homebuyer GuideWhen to Refinance Your Mortgage
groupRealtorsinfoAbout Us
Continue with Google
Sign InSign Up
Topfind Realty
Renting

Search Rentals

Houses for RentTownhomes for RentCondos for RentView All Rentals →

Renting Resources

Why Rent With UsRenter GuideRent vs Buy Calculator
Buying

Search Homes

Houses for SaleTownhomes for SaleCondos for SaleView All Homes →

Buying Resources

Why Buy With UsBuyer GuideAffordability CalculatorInvestment CalculatorProperty Tax Calculator

Buyer Articles

Master Your New Home BudgetBeat Moving StressPacking Secrets
Selling

Selling Tools

Home ValuationFind a Seller's Agent

Selling Resources

Why Sell With UsSeller GuideNet Sheet CalcHELOC Calculator

Seller Articles

Strategic PricingDownsizing Tips
Mortgage Rates

Today's Rates

Mortgage RatesRefinance RatesLoan ComparisonHELOC Calculator

Mortgage Resources

Understanding Mortgage RatesFirst-Time Homebuyer GuideWhen to Refinance Your Mortgage
Realtors
Topfind
Houses for RentTownhomes for RentCondos for RentView All Rentals →
Why Rent With UsRenter GuideRent vs Buy Calculator
Houses for SaleTownhomes for SaleCondos for SaleView All Homes →
Why Buy With UsBuyer GuideAffordability CalculatorInvestment CalculatorProperty Tax Calculator
Master Your New Home BudgetBeat Moving StressPacking Secrets
Home ValuationFind a Seller's Agent
Why Sell With UsSeller GuideNet Sheet CalcHELOC Calculator
Strategic PricingDownsizing Tips
Mortgage RatesRefinance RatesLoan ComparisonHELOC Calculator
Understanding Mortgage RatesFirst-Time Homebuyer GuideWhen to Refinance Your Mortgage
groupRealtorsinfoAbout Us
Continue with Google
Sign InSign Up
Real Estate/CA/San Pedro/1178 W 18th Street
3d_rotation3D Tour
Photo 1 of 1178 W 18th Street
Photo 2 of 1178 W 18th Street
1 / 20
Main
Interior 1
Interior 2
Interior 3
Interior 4
imagesmode View 20 photos
For Sale
$988,800
Est. $5,537/mo

1178 W 18th Street, San Pedro, CA 90731

bed
3
Bedrooms
bathtub
2
Bathrooms
square_foot
1,320
Sq Ft

About this home

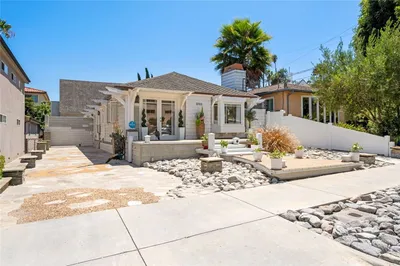
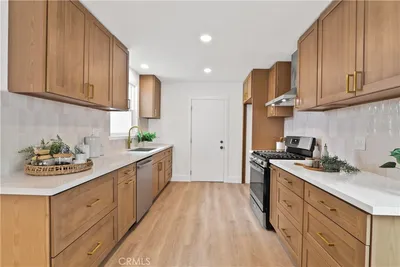
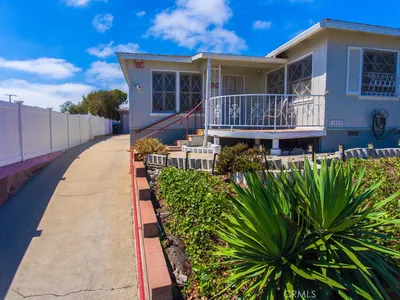
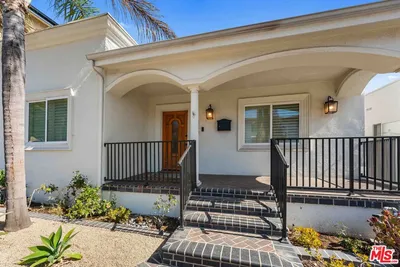
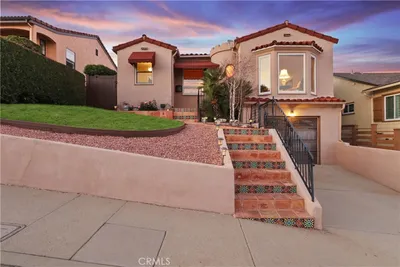
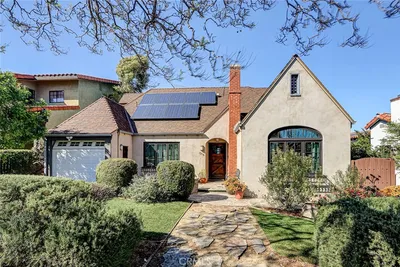
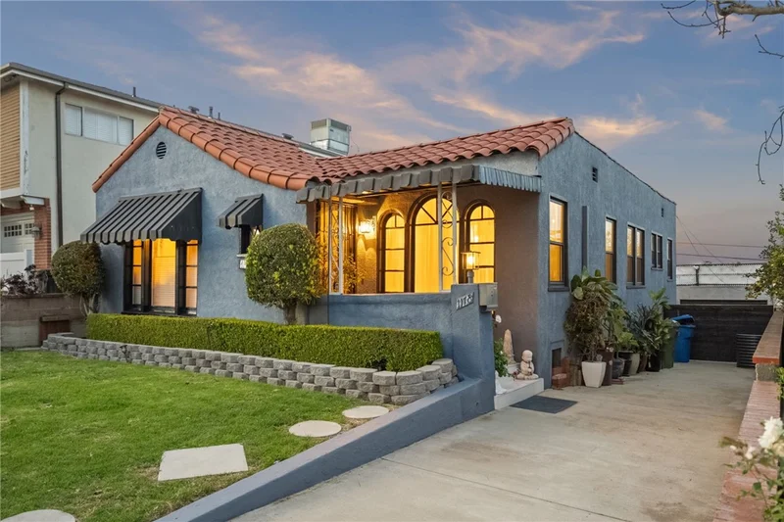
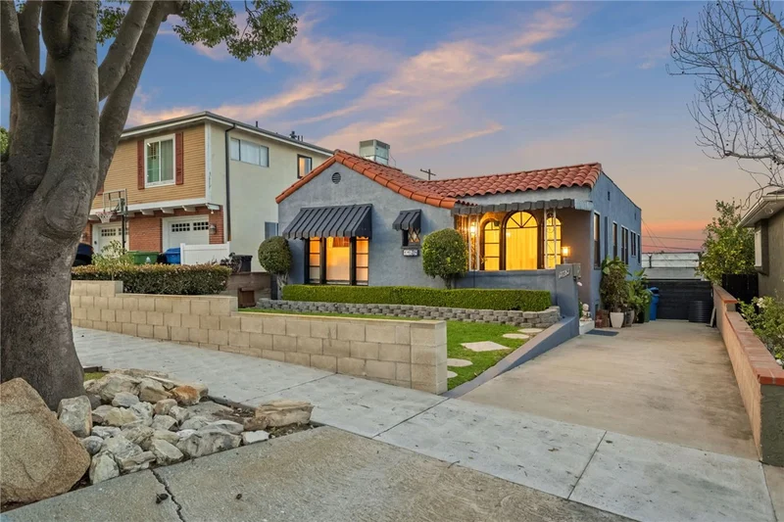
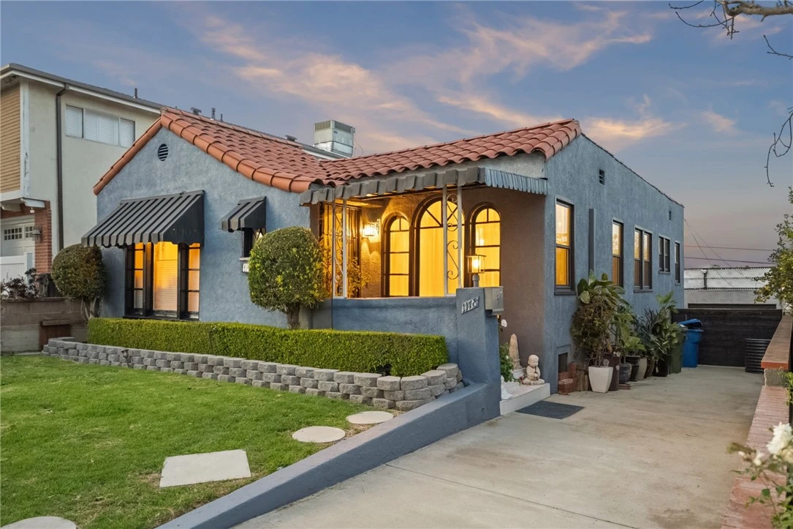
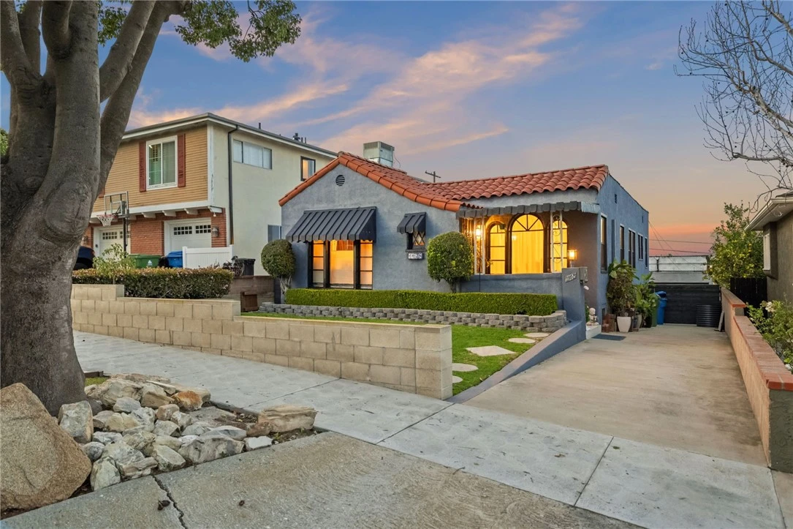
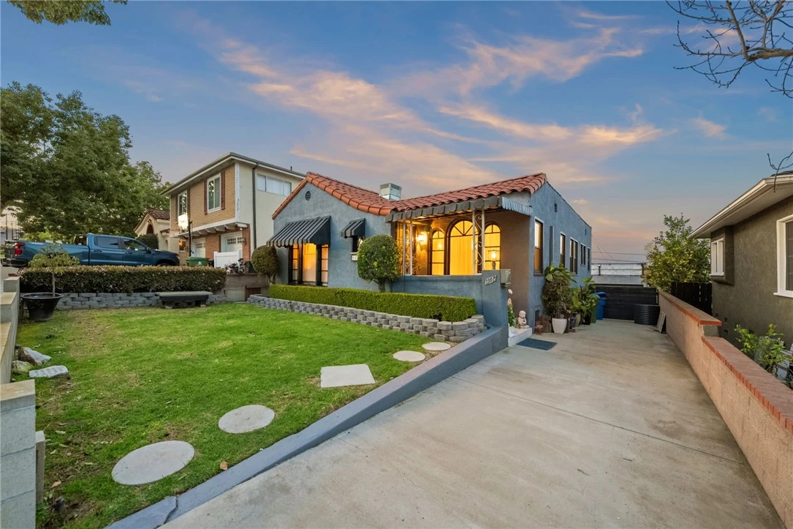
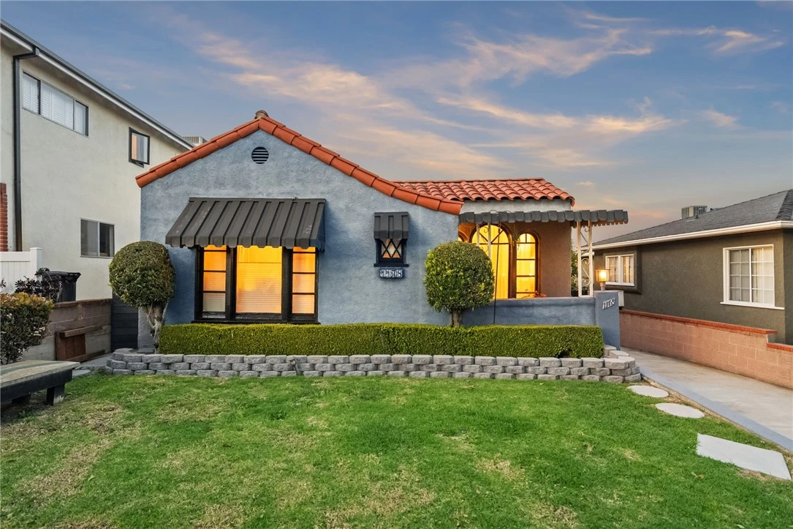
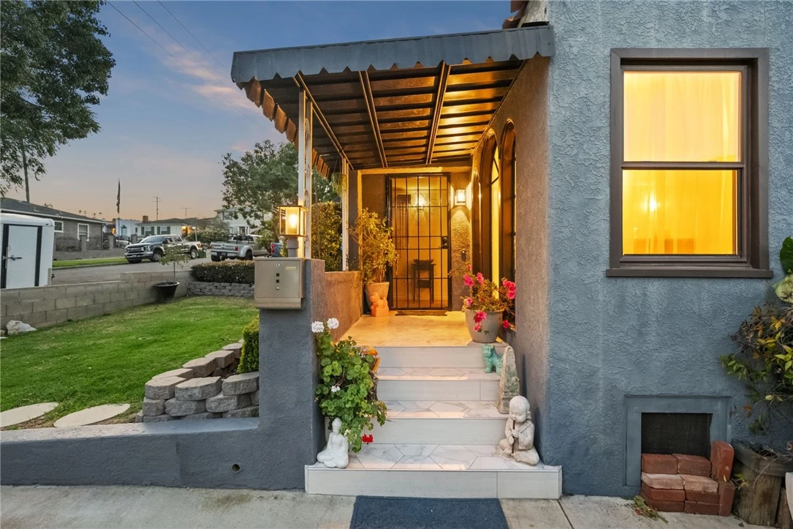
Located in the highly desirable Upper Vista Del Oro neighborhood of San Pedro, this stunning Spanish bungalow blends timeless 1920s charm with modern upgrades and an unmistakable Old Hollywood feel. From the nostalgic character of the front exterior to the private backyard retreat, this home offers a rare combination of warmth, style, and functionality. Featuring 3 bedrooms, 2 bathrooms, and approximately 1,320 square feet of living space, the home showcases original mahogany hardwood floors, crystal doorknobs, and new interior paint throughout. Step into a cozy living room that flows seamlessly into the dining area, creating an inviting space for everyday living and entertaining. The remodeled kitchen and breakfast nook is beautifully appointed with granite countertops, new cabinetry, a modern backsplash, new lighting and upgraded quality appliances including a Viking range, LG refrigerator, and Kenmore dishwasher. The bathrooms have been thoughtfully updated, including a spa-inspired bathroom designed for relaxation. Recent upgrades include a new roof (2024), Anderson windows, updated plumbing (early 2000s), new bathroom lighting, mini-split systems for efficient heating and cooling, solar and battery for energy efficiency, a new front retaining wall, new foundation piers and leveling (2012) and xeriscape landscaping in the rear. Step outside to your private backyard retreat via a mudroom featuring a covered patio with jacuzzi, ambient lighting, and TV — perfect for relaxing or hosting gatherings. Enjoy a chicken coop, mature fruit trees (orange and lemon), private laundry room, and additional basement storage. A detached bonus room with fireplace offers endless possibilities as an office, gym, studio, or creative space. Above the detached garage and workshop, take in city and water/port views from your rooftop balcony — ideal for sunset watching or private sunbathing. (The rooftop deck was previously grandfathered in and is unpermitted.) Located near parks, including walking distance to Averill Park designed by renowned Central Park architect Frederick Law Olmsted, plus close proximity to schools, shopping, UCLA South Bay Campus, the soon-to-be reopened West Harbor Marketplace featuring Yamashiro’s new restaurant, live music venues, Little Italy, and the vibrant downtown arts district. Easy access to major freeways and just minutes from the LA Waterfront complete the lifestyle appeal of this exceptional property.

Property Facts

bed

Bedrooms

3

bathtub

Bathrooms

2

square_foot

Square Feet

1,320

landscape

Lot Size

5,000 sqft

calendar_month

Year Built

1929

home_work

Property Type

Single Family Residence

timer

Days on Market

41

payments

HOA Fee

N/A

garage

Garage Total

2

fingerprint

MLS #

SW26144936

Interior Details

General Interior

Interior Features

Built In Features, Breakfast Area, Separate Formal Dining Room, Granite Counters, All Bedrooms Down, Bedroom On Main Level, Main Level Primary, Workshop

Flooring

Wood

Fireplace

Bonus Room

Kitchen & Appliances

Appliances

Six Burner Stove, Dishwasher, Gas Oven, Microwave, Refrigerator, Water Heater

Laundry

Washer Hookup, Gas Dryer Hookup, Laundry Room

Bed & Bath

Main Level Bedrooms

3

Main Level Bathrooms

2

Climate Control

Cooling

Wall Window Units

Heating

Floor Furnace, Wall Furnace

Parking

Total Parking Spaces

2

Garage Spaces

2

Parking Features

Driveway, Garage, Workshop In Garage

Exterior & Lot

Building & Construction

Patio & Porch

Covered, Porch, Rooftop

Fencing

Block, Vinyl

Security

Smoke Detectors

Direction Faced

South

Lot & Grounds

Lot Features

Zero To One Unit Acre

Spa Features

Above Ground, Private

Sewer

Public Sewer

Water Source

Public

Community & HOA

Community Features

Curbs

Mortgage Calculator

Total Monthly

$0

Principal & Interest:
$0
Property Tax:
$0
Home Insurance:
$0
HOA Fees:
$0
$
$
%

Nearby Schools

RatingSchool NameGradesDistance
7
San Pedro Senior High
High School
9-120.2 mi
5
Leland Street Elementary
Elementary School
K-50.3 mi
4
Richard Henry Dana Middle
Middle School
6-80.5 mi
N/A
Mary Star Of The Sea Elementary
Private School
K-120.8 mi
7
Cabrillo Avenue Elementary
Elementary School
K-50.8 mi

Convenience Score

Market Insights

90731|San Pedro

Estimated Value

Calculating...
No change vs. last year
Value history is still building for this area.

Market Temperature

Seller'sBalancedBuyer's
0d30d60d180d
Balanced

Balanced market

30 Days

Avg. time on market

This is a Balanced Market. Homes are selling at a moderate pace.

Flood & Climate Risk

Noise Levels

Location

1178 W 18th Street

San Pedro, CA 90731

Open in Mapsopen_in_new
Topfind Realty

Ready to Take the Next Step?

Get expert support from a local agent today.

call
(800)-330-9306Available 9AM - 7PM

Similar Homes You Might Like

Based on price, location, and features
1742 Miracosta
VIRTUAL TOUR

$1,199,000

FOR SALE

1742 Miracosta, San Pedro, CA 90732

3 beds · 2 baths · 1,513 sqft

285 W 9th Street

$699,000

FOR SALE

285 W 9th Street, San Pedro, CA 90731

2 beds · 1 baths · 1,400 sqft

1285 W 23rd Street

$1,229,000

FOR SALE

1285 W 23rd Street, San Pedro, CA 90731

3 beds · 3 baths · 1,518 sqft

1223 W 23rd

$1,099,000

FOR SALE

1223 W 23rd, San Pedro, CA 90731

4 beds · 2 baths · 1,310 sqft

3618 S Cabrillo Avenue

$1,150,000

FOR SALE

3618 S Cabrillo Avenue, San Pedro, CA 90731

3 beds · 2 baths · 1,528 sqft

802 Bejay Place

$999,000

FOR SALE

802 Bejay Place, San Pedro, CA 90731

4 beds · 2 baths · 1,430 sqft

1223 W Elberon

$899,000

FOR SALE

1223 W Elberon, San Pedro, CA 90732

3 beds · 2 baths · 1,409 sqft

1280 W 8th Street

$985,000

FOR SALE

1280 W 8th Street, San Pedro, CA 90731

3 beds · 2 baths · 1,428 sqft

Recently Sold

1342 W 19th Street
VIRTUAL TOUR

$999,000

SOLD

1342 W 19th Street, San Pedro, CA 90732

3 beds · 2 baths · 1,518 sqft

1352 14th
3D TOUR

$1,175,000

SOLD

1352 14th, San Pedro, CA 90732

3 beds · 2 baths · 1,426 sqft

729 S Leland
VIRTUAL TOUR

$815,000

SOLD

729 S Leland, San Pedro, CA 90731

2 beds · 2 baths · 1,136 sqft

1703 Pescadores

$1,430,000

SOLD

1703 Pescadores, San Pedro, CA 90732

3 beds · 2 baths · 1,580 sqft

814 S Alma Street
3D TOUR

$775,000

SOLD

814 S Alma Street, San Pedro, CA 90731

2 beds · 1 baths · 1,104 sqft

400 Bynner Drive
VIDEO TOUR

$1,300,000

SOLD

400 Bynner Drive, San Pedro, CA 90732

3 beds · 2 baths · 1,572 sqft

331 W 10th Street
VIRTUAL TOUR

$775,000

SOLD

331 W 10th Street, San Pedro, CA 90731

2 beds · 1 baths · 1,057 sqft

1924 S Averill Avenue
VIDEO TOUR

$1,010,000

SOLD

1924 S Averill Avenue, San Pedro, CA 90732

3 beds · 2 baths · 1,310 sqft

$988,800
3 bd | 2 ba | 1,320 sqft
Request a tourcall
Topfind Realty

Company

  • About Us
  • Careers
  • Articles
  • Home Estimate

Explore

  • Renting
  • Buying
  • Selling
  • Realtors

Support

  • Help Center
  • Contact Us
  • Terms & Conditions
  • Privacy Policy

Topfind Realty, DRE # 02240815, is a licensed real estate broker in California. Topfind Realty pledges to support the Fair Housing Act and adhere to Equal Housing Opportunity laws.

Copyright © 2026 Topfind Realty. All Rights Reserved.