Topfind Realty
Renting

Search Rentals

Houses for RentTownhomes for RentCondos for RentView All Rentals →

Renting Resources

Why Rent With UsRenter GuideRent vs Buy Calculator

Renter Articles

How to Negotiate RentUnderstanding Your LeaseMoving Checklist for Renters
Buying

Search Homes

Houses for SaleTownhomes for SaleCondos for SaleView All Homes →

Buying Resources

Why Buy With UsBuyer GuideAffordability CalculatorInvestment CalculatorProperty Tax Calculator

Buyer Articles

Master Your New Home BudgetBeat Moving StressPacking Secrets
Selling

Selling Tools

Home ValuationFind a Seller's Agent

Selling Resources

Why Sell With UsSeller GuideNet Sheet CalcHELOC Calculator

Seller Articles

Strategic PricingDownsizing Tips
Mortgage Rates

Today's Rates

Mortgage RatesRefinance RatesLoan ComparisonHELOC Calculator

Mortgage Resources

Understanding Mortgage RatesFirst-Time Homebuyer GuideWhen to Refinance Your Mortgage
Realtors
Topfind
Houses for RentTownhomes for RentCondos for RentView All Rentals →
Why Rent With UsRenter GuideRent vs Buy Calculator
How to Negotiate RentUnderstanding Your LeaseMoving Checklist for Renters
Houses for SaleTownhomes for SaleCondos for SaleView All Homes →
Why Buy With UsBuyer GuideAffordability CalculatorInvestment CalculatorProperty Tax Calculator
Master Your New Home BudgetBeat Moving StressPacking Secrets
Home ValuationFind a Seller's Agent
Why Sell With UsSeller GuideNet Sheet CalcHELOC Calculator
Strategic PricingDownsizing Tips
Mortgage RatesRefinance RatesLoan ComparisonHELOC Calculator
Understanding Mortgage RatesFirst-Time Homebuyer GuideWhen to Refinance Your Mortgage
groupRealtorsinfoAbout Us
Continue with Google
Sign InSign Up
Topfind Realty
Renting

Search Rentals

Houses for RentTownhomes for RentCondos for RentView All Rentals →

Renting Resources

Why Rent With UsRenter GuideRent vs Buy Calculator

Renter Articles

How to Negotiate RentUnderstanding Your LeaseMoving Checklist for Renters
Buying

Search Homes

Houses for SaleTownhomes for SaleCondos for SaleView All Homes →

Buying Resources

Why Buy With UsBuyer GuideAffordability CalculatorInvestment CalculatorProperty Tax Calculator

Buyer Articles

Master Your New Home BudgetBeat Moving StressPacking Secrets
Selling

Selling Tools

Home ValuationFind a Seller's Agent

Selling Resources

Why Sell With UsSeller GuideNet Sheet CalcHELOC Calculator

Seller Articles

Strategic PricingDownsizing Tips
Mortgage Rates

Today's Rates

Mortgage RatesRefinance RatesLoan ComparisonHELOC Calculator

Mortgage Resources

Understanding Mortgage RatesFirst-Time Homebuyer GuideWhen to Refinance Your Mortgage
Realtors
Topfind
Houses for RentTownhomes for RentCondos for RentView All Rentals →
Why Rent With UsRenter GuideRent vs Buy Calculator
How to Negotiate RentUnderstanding Your LeaseMoving Checklist for Renters
Houses for SaleTownhomes for SaleCondos for SaleView All Homes →
Why Buy With UsBuyer GuideAffordability CalculatorInvestment CalculatorProperty Tax Calculator
Master Your New Home BudgetBeat Moving StressPacking Secrets
Home ValuationFind a Seller's Agent
Why Sell With UsSeller GuideNet Sheet CalcHELOC Calculator
Strategic PricingDownsizing Tips
Mortgage RatesRefinance RatesLoan ComparisonHELOC Calculator
Understanding Mortgage RatesFirst-Time Homebuyer GuideWhen to Refinance Your Mortgage
groupRealtorsinfoAbout Us
Continue with Google
Sign InSign Up
Real Estate/CA/San Pedro/1491 Sandbar Lane
play_circleVideo Tour
Main
Interior 1
Interior 2
Interior 3
Interior 4
imagesmode View 20 photos
For Sale
$995,000
Est. $5,572/mo

1491 Sandbar Lane, San Pedro, CA 90732

bed
4
Bedrooms
bathtub
4
Bathrooms
square_foot
2,016
Square Feet

About this home

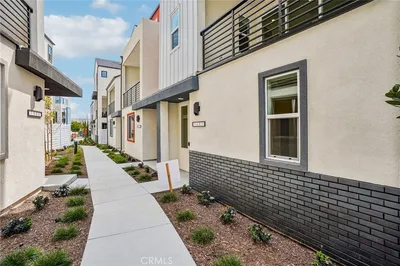
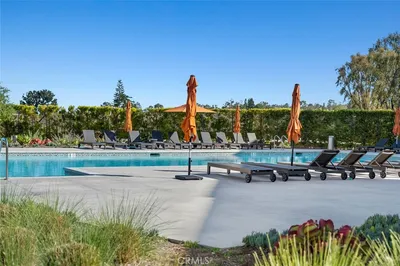
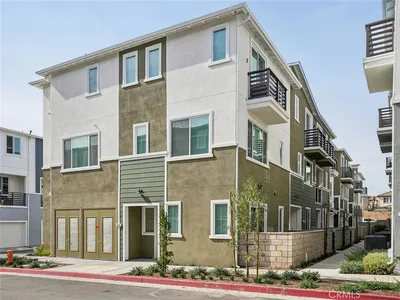
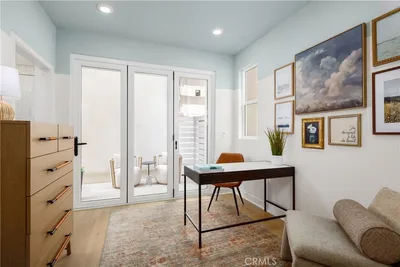
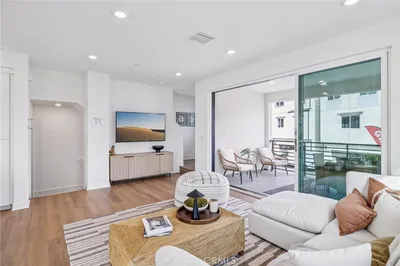
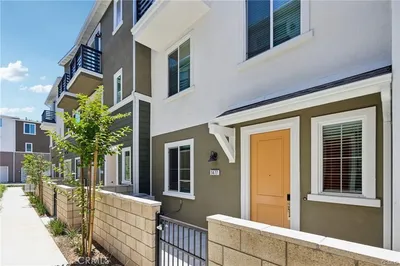
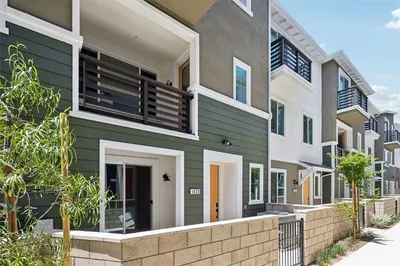
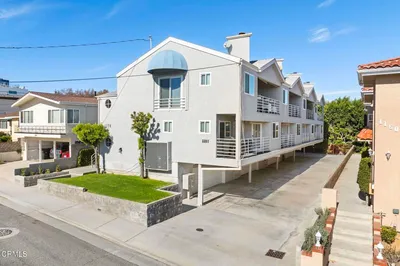
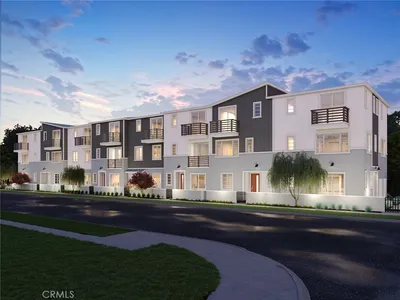
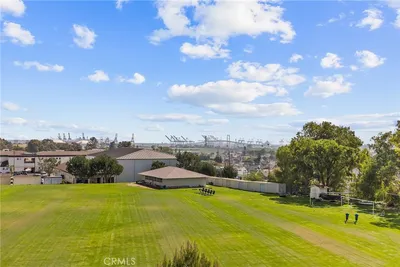
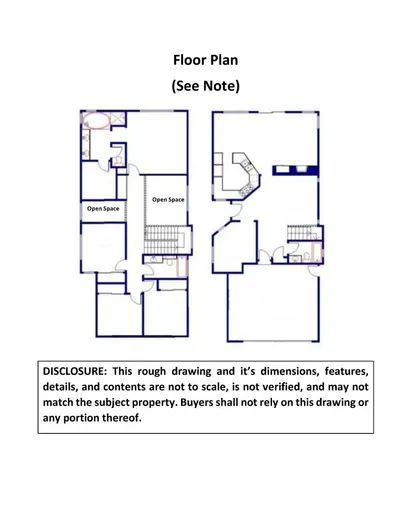
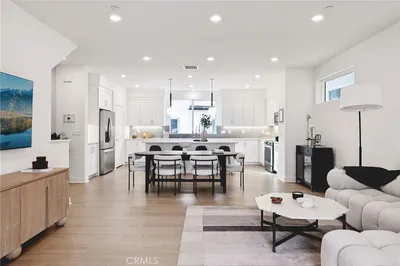
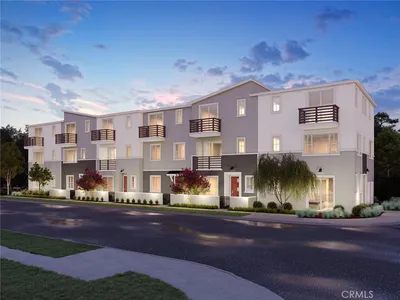
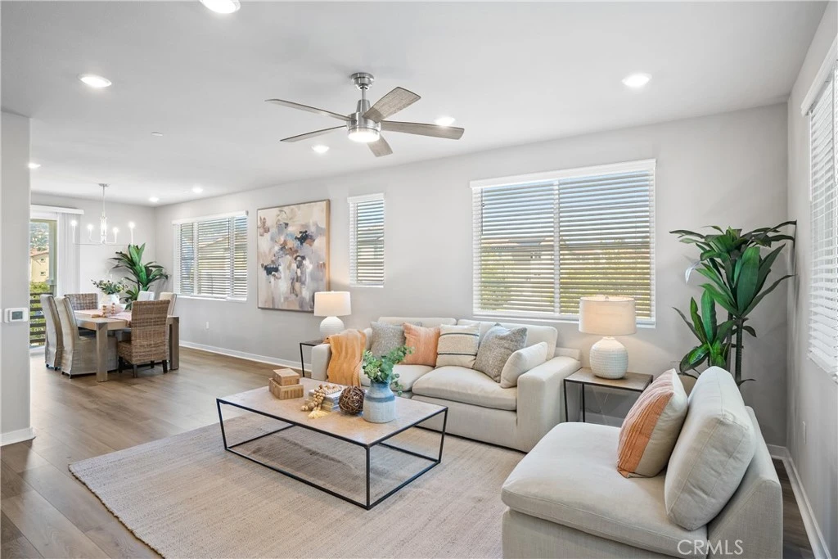
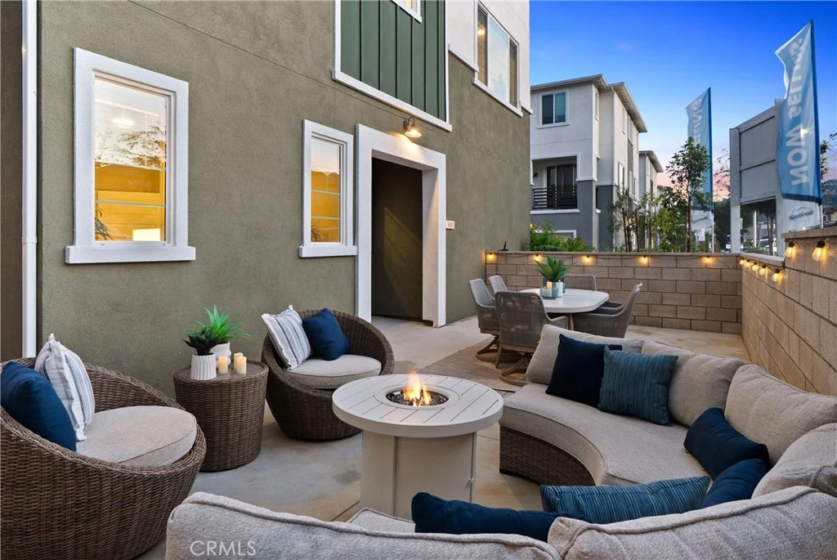
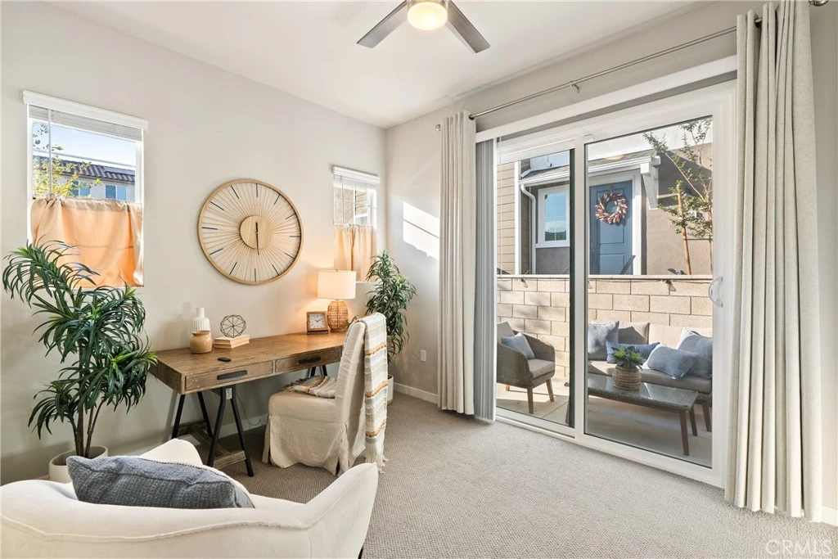
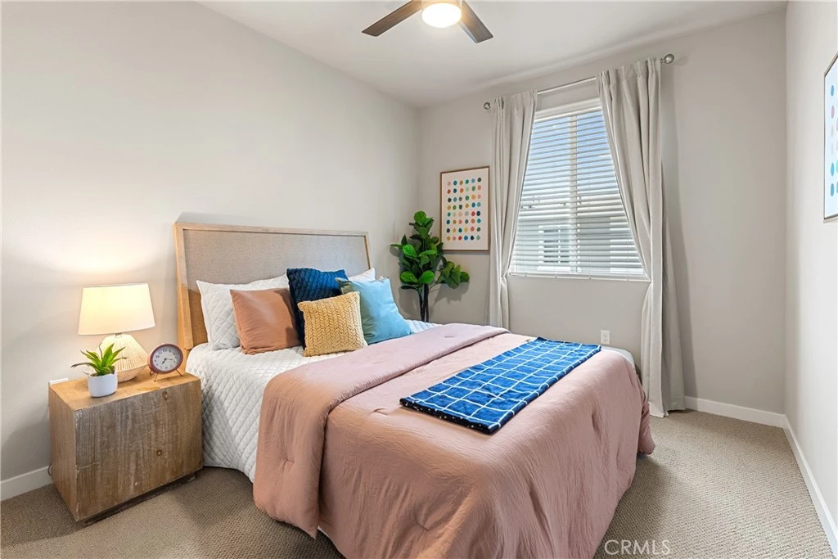
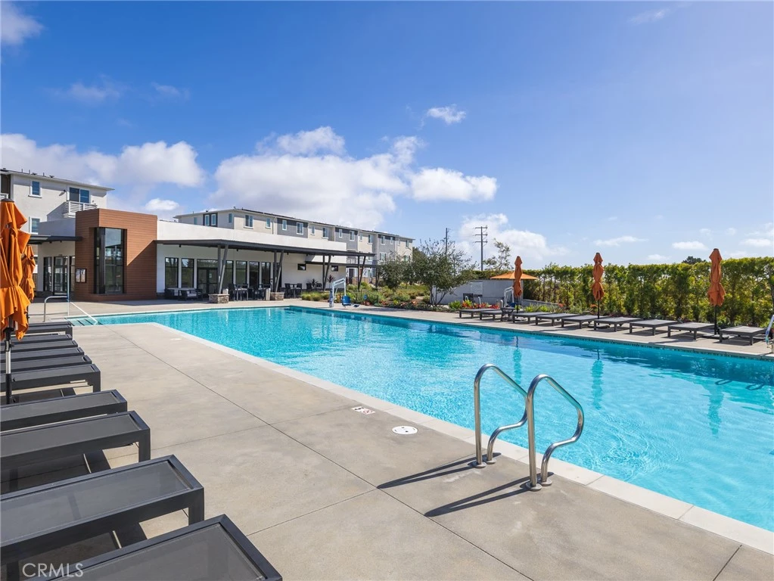
MODERN 2025 BUILD | 4 BEDROOM - 4 BATHROOM CORNER-UNIT HOME | 2,016 SQ FT | RPV HILLSIDE VIEWS | BORDERS RANCHO PALOS VERDES | LARGEST FRONT PATIO IN CABRILLA AT PONTE VISTA Welcome to 1491 Sandbar Ln, a corner end-unit home in the gated Cabrilla section of Ponte Vista in North San Pedro, bordering Rancho Palos Verdes. Built in 2025 and practically brand-new, this 4-bedroom, 4-bath home is one of the few corner units in the community, sharing just one common wall and filled with an abundance of natural light. It also has the largest patio in Cabrilla at Ponte Vista. Rancho Palos Verdes hillside views reach into the home from the upper floors, and at 2,016 livable square feet (BTV), it's a strong value for the South Bay and beach cities. THE PATIO This is what sets 1491 Sandbar Ln apart: a large wraparound front and side patio, the biggest of any home in Cabrilla section at Ponte Vista, with room for outdoor dining, lounge seating, or a garden that most townhomes in the community don't have. ENTRY LEVEL You enter through the ground floor, home to an attached garage with a Tesla charger and a downstairs bedroom with an ADA-accessible bathroom, ideal for guests or multigenerational living. LIVING & ENTERTAINING Upstairs on the second floor, the great room, dining area, and kitchen flow together in one open floor plan with quartz countertops and stainless steel appliances. Rancho Palos Verdes hillside views stretch across the kitchen and dining area, and a full bathroom completes the floor. RELAXATION & FUNCTION The third floor holds the bedrooms. The primary suite has an en-suite bath with dual vanities, a walk-in closet, and Rancho Palos Verdes hillside views. A balcony here adds peekaboo harbor views. Two more bedrooms share a full bath with a tub, and one also has hillside views. SMART & SUSTAINABLE FEATURES Solar is owned, not leased, with a Tesla charger in the garage. Ceiling fans are installed throughout, plus added shelving in the primary walk-in closet. PONTE VISTA AMENITIES Ponte Vista amenities include a heated pool, spa, fitness center, dog park, BBQ area, fire pit, and walking trails. Close to beaches, shopping, dining, freeways, and the West Harbor waterfront redevelopment, opening in phases through 2026. A practically brand-new 2025 build with four bedrooms, four baths, a rare corner-unit layout, and the largest patio in Cabrilla at Ponte Vista. Tour today.

Property Facts

bed

Bedrooms

4

bathtub

Bathrooms

4

square_foot

Square Feet

2,016

calendar_month

Year Built

2025

home_work

Property Type

Townhouse

timer

Days on Market

1

payments

HOA Fee

$525/mo

garage

Garage Total

2

fingerprint

MLS #

SB26173653

Interior Details

General Interior

Interior Features

Balcony, Ceiling Fans, Multiple Staircases, Open Floorplan, Pantry, Quartz Counters, Recessed Lighting, Bedroom On Main Level, Primary Suite, Walk In Closets

Flooring

Vinyl

Kitchen & Appliances

Appliances

Dishwasher, Electric Range, Electric Water Heater, Microwave, Refrigerator, Range Hood, Water Heater, Dryer, Washer

Laundry

Electric Dryer Hookup, Inside, Laundry Room, Upper Level

Bed & Bath

Main Level Bedrooms

1

Main Level Bathrooms

1

Climate Control

Cooling

Central Air, Zoned

Heating

Central, Zoned

Parking

Total Parking Spaces

2

Garage Spaces

2

Attached Garage

Yes

Parking Features

Door Single, Garage, Garage Faces Side

Exterior & Lot

Building & Construction

Patio & Porch

Concrete, Patio, Wrap Around

Security

Security System, Carbon Monoxide Detectors, Fire Detection System, Fire Sprinkler System, Gated Community, Smoke Detectors, Security Guard

Construction

Concrete, Stucco

Foundation

Slab

Lot & Grounds

Lot Features

Zero To One Unit Acre

Pool Features

Heated Passively, In Ground, Association

Spa Features

Association, Heated, In Ground

Sewer

Public Sewer

Water Source

Public

Community & HOA

Association Info

HOA Fee$525
FrequencyMonthly

HOA Amenities

Controlled Access, Dog Park, Fire Pit, Management, Maintenance Front Yard, Outdoor Cooking Area, Barbecue, Picnic Area, Pool, Pets Allowed, Recreation Room, Guard, Spa Hot Tub, Security, Trails

Community Features

Curbs, Dog Park, Hiking, Storm Drains, Street Lights, Sidewalks, Gated

Mortgage Calculator

Total Monthly

$0

Principal & Interest:
$0
Property Tax:
$0
Home Insurance:
$0
HOA Fees:
$0
$
$
%

Nearby Schools

RatingSchool NameGradesDistance
N/A
MARY STAR OF THE SEA HIGH SCHOOL
Private School
K-120.2 mi
1
William J. Johnston Community Day
High School
7-120.4 mi
9
Taper Avenue Elementary
Elementary School
K-50.6 mi
9
Rudecinda Sepulveda Dodson Middle
Middle School
6-80.7 mi
N/A
ROLLING HILLS PREPARATORY
Private School
K-120.8 mi

Convenience Score

Market Insights

90732|San Pedro
analytics

Estimated Value

Calculating...
trending_up0%vs. last year
202120222023202420252026

Market Temperature

Seller'sBalancedBuyer's
0d30d60d180d
Balanced

Balanced market

30 Days

Avg. time on market

This is a Balanced Market. Homes are selling at a moderate pace.

flood

Flood & Climate Risk

Flood Risk

Minimal — not in a FEMA flood zone

Low

Wildfire Risk

Moderate — near wildland-urban interface

Moderate

Heat Risk

Low — moderate summer temperatures

Low

Earthquake Risk

Southern California seismic zone

Moderate
volume_up

Noise Levels

TrafficQuiet residential street
AirportMinimal airport noise
CommercialLow commercial activity nearby
location_on

Location

1491 Sandbar Lane

San Pedro, CA 90732

Open in Mapsopen_in_new
Topfind Realty

Ready to Take the Next Step?

Get expert support from a local agent today.

call
(800)-330-9306Available 9AM - 7PM

Similar Homes You Might Like

Based on price, location, and features
1686 Constellation Drive
3D TOUR

$982,990

FOR SALE

1686 Constellation Drive, San Pedro, CA 90732

4 beds · 4 baths · 1,875 sqft

1687 Coral Sea Lane
OPEN AUG 11, 7PM TO 11PM
3D TOUR

$899,990

FOR SALE

1687 Coral Sea Lane, San Pedro, CA 90732

4 beds · 4 baths · 1,786 sqft

1457 W Longview Lane
VIRTUAL TOUR

$910,000

FOR SALE

1457 W Longview Lane, San Pedro, CA 90732

3 beds · 3 baths · 1,828 sqft

1469 Reef Lane

$889,000

FOR SALE

1469 Reef Lane, San Pedro, CA 90732

4 beds · 4 baths · 1,828 sqft

1697 Constellation Drive
3D TOUR

$899,990

FOR SALE

1697 Constellation Drive, San Pedro, CA 90732

4 beds · 4 baths · 1,786 sqft

1673 Constellation Drive
3D TOUR

$979,990

FOR SALE

1673 Constellation Drive, San Pedro, CA 90732

4 beds · 4 baths · 1,875 sqft

1477 Reef Ln

$839,000

FOR SALE

1477 Reef Ln, San Pedro, CA 90732

3 beds · 4 baths · 1,754 sqft

1473 Reef Lane

$849,000

FOR SALE

1473 Reef Lane, San Pedro, CA 90732

3 beds · 4 baths · 1,828 sqft

Recently Sold

1150 W Capitol 148
VIRTUAL TOUR

$805,000

SOLD

1150 W Capitol 148, San Pedro, CA 90732

3 beds · 3 baths · 1,758 sqft

1176 W 7th Street 4

$630,000

SOLD

1176 W 7th Street 4, San Pedro, CA 90731

3 beds · 3 baths · 1,619 sqft

1474 W Longview Lane

$895,000

SOLD

1474 W Longview Lane, San Pedro, CA 90732

3 beds · 4 baths · 1,754 sqft

1421 W Sunrise Lane

$1,015,000

SOLD

1421 W Sunrise Lane, San Pedro, CA 90732

4 beds · 4 baths · 2,015 sqft

1129 W Capitol Drive 27

$925,000

SOLD

1129 W Capitol Drive 27, San Pedro, CA 90732

4 beds · 3 baths · 2,013 sqft

2027 Stonewood Ct

$750,000

SOLD

2027 Stonewood Ct, San Pedro, CA 90732

4 beds · 3 baths · 1,736 sqft

1699 Coral Sea Lane
3D TOUR

$1,026,995

SOLD

1699 Coral Sea Lane, San Pedro, CA 90731

4 beds · 4 baths · 1,786 sqft

1492 Sandbar Lane

$895,000

SOLD

1492 Sandbar Lane, San Pedro, CA 90732

4 beds · 4 baths · 1,828 sqft

Topfind Realty

Company

  • About Us
  • Careers
  • Articles
  • Home Estimate

Explore

  • Renting
  • Buying
  • Selling
  • Realtors

Support

  • Help Center
  • Contact Us
  • Terms & Conditions
  • Privacy Policy

Topfind Realty, DRE # 02240815, is a licensed real estate broker in California. Topfind Realty pledges to support the Fair Housing Act and adhere to Equal Housing Opportunity laws.

Copyright © 2026 Topfind Realty. All Rights Reserved.