For Sale
$1,060,990
Est. $5,942/mo1679 Constellation Drive, San Pedro, CA 90731
bed
4
Bedrooms
bathtub
4
Bathrooms
square_foot
1,875
Square Feet
About this home
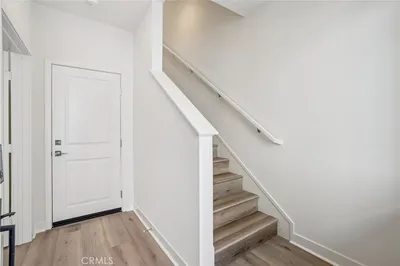
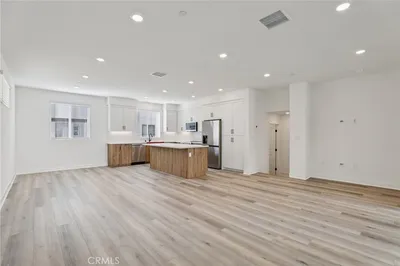
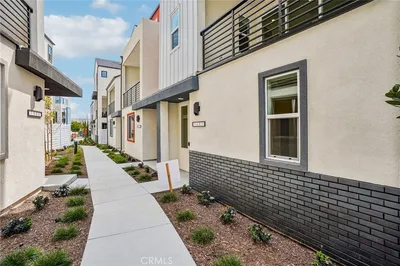
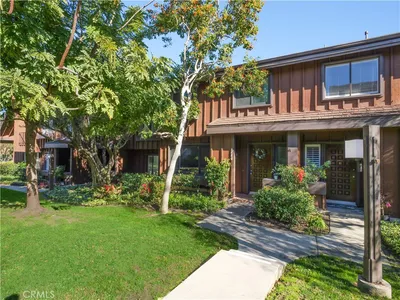
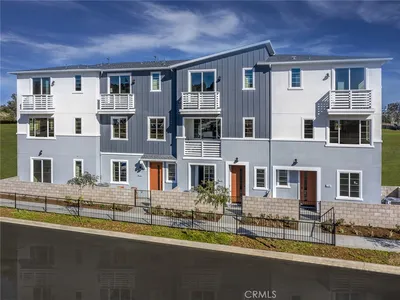
Some homes check boxes, this one stops you in your tracks. And the moment you walk into the kitchen, you'll understand why. This home iwill showcase a true gourmet kitchen that is built for the way you want to enjoy life best. A drop-in induction cooktop, built-in wall oven, dedicated vent hood, and island microwave drawer give you a professional-grade setup that makes cooking feel less like a chore and more like a lifestyle you deserve. And then the counter space — an extended surface that stretches generously into the dining area. This is the kitchen where mornings turn into something worth remembering. Where guests don't just sit at the table — they lean against the counter, glass in hand, keeping you company while something good is happening on the stove. The design carries that same intentionality into every corner of the home. Warm Metro Slab cabinetry in Egger Light Natural Casella Oak wraps the space in a tone that's modern without being cold, inviting without being predictable. Matte black hardware runs consistently from room to room — the kind of detail that tells you someone thought carefully about how this home would feel to live in, not just look at. The living room extends through a sweeping 3-panel multi-slide door, erasing the boundary between the interior and the deck beyond. This home feels like exactly where you're supposed to be. Bedroom 4 on the first floor will deliver a fully built out kitchenette suite — its own cabinetry, sink, refrigerator, and microwave drawer — offering the kind of thoughtful independence that makes living genuinely work or gives a long-term guest a space that feels like their own. Every window includes white faux wood blinds. There are homes you settle for and homes you can't stop thinking about. This is the one you can't stop thinking about. Nestled within Ponte Vista, a master-planned gated community, residents enjoy resort-inspired amenities including a pool, spa, firepit, outdoor BBQ area, and fitness center. Access to freeways, the San Pedro waterfront, and the Western Avenue retail corridor puts everything within easy reach. Photos and virtual tour are of the Plan 2 model home and used for representational purposes only.
Property Facts
bed
Bedrooms
4
bathtub
Bathrooms
4
square_foot
Square Feet
1,875
calendar_month
Year Built
2026
home_work
Property Type
Townhouse
timer
Days on Market
46
payments
HOA Fee
$280.55/mo
garage
Garage Total
2
fingerprint
MLS #
SR26110323
Interior Details
General Interior
Interior Features
Balcony, Eat In Kitchen, High Ceilings, In Law Floorplan, Living Room Deck Attached, Open Floorplan, Pantry, Quartz Counters, Stone Counters, Recessed Lighting, Unfurnished, Bedroom On Main Level, Main Level Primary, Multiple Primary Suites, Primary Suite, Walk In Closets
Flooring
Carpet, See Remarks, Tile, Vinyl
Kitchen & Appliances
Appliances
Dishwasher, Energy Star Qualified Appliances, Electric Range, Free Standing Range, Disposal, Microwave, Refrigerator, Water To Refrigerator, Dryer, Washer
Laundry
Electric Dryer Hookup, Laundry Closet, Stacked
Bed & Bath
Main Level Bedrooms
1
Main Level Bathrooms
1
Climate Control
Cooling
Central Air, Energy Star Qualified Equipment
Heating
Central
Parking
Total Parking Spaces
2
Garage Spaces
2
Attached Garage
Yes
Parking Features
Direct Access, Door Single, Garage, Garage Door Opener, Guest, Garage Faces Rear, Side By Side
Exterior & Lot
Building & Construction
Patio & Porch
See Remarks
Security
Carbon Monoxide Detectors, Gated Community, Smoke Detectors
Direction Faced
North
Lot & Grounds
Pool Features
Community, Association
Spa Features
Association, Community
Sewer
Public Sewer
Water Source
Public
Community & HOA
Association Info
HOA Fee$280.55
FrequencyMonthly
HOA Amenities
Clubhouse, Fitness Center, Fire Pit, Meeting Room, Management, Outdoor Cooking Area, Barbecue, Picnic Area, Playground, Pool, Pet Restrictions, Pets Allowed, Recreation Room, Spa Hot Tub
Community Features
Curbs, Sidewalks, Gated, Pool
Mortgage Calculator
Total Monthly
$0
Principal & Interest:
$0Property Tax:
$0Home Insurance:
$0HOA Fees:
$0$
$
%
Nearby Schools
| Rating | School Name | ||
|---|---|---|---|
| No school data available for this area. | |||
Convenience Score
Market Insights
90731|San Pedro
analytics
Estimated Value
Calculating...
trending_up0%vs. last year
202120222023202420252026
Market Temperature
Seller'sBalancedBuyer's
0d30d60d180d
Balanced
Balanced market
30 Days
Avg. time on market
This is a Balanced Market. Homes are selling at a moderate pace.
flood
Flood & Climate Risk
Flood Risk
Minimal — not in a FEMA flood zone
Wildfire Risk
Moderate — near wildland-urban interface
Heat Risk
Low — moderate summer temperatures
Earthquake Risk
Southern California seismic zone
volume_up
Noise Levels
TrafficQuiet residential street
AirportMinimal airport noise
CommercialLow commercial activity nearby
streetview
Open Full Street Viewopen_in_newStreet View

Ready to Take the Next Step?
Get expert support from a local agent today.
call
(800)-330-9306Available 9AM - 7PM
Similar Homes You Might Like
Based on price, location, and features