SoldClosed on January 10, 2020
$569,000
Sold Price1360 Stonewood Court, San Pedro, CA 90732
bed
3
Bedrooms
bathtub
3
Bathrooms
square_foot
1,595
Square Feet
About this home
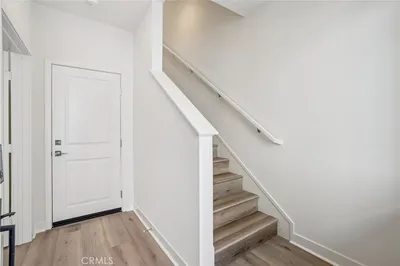
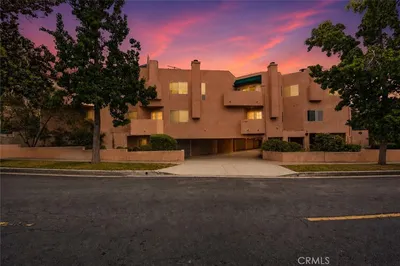
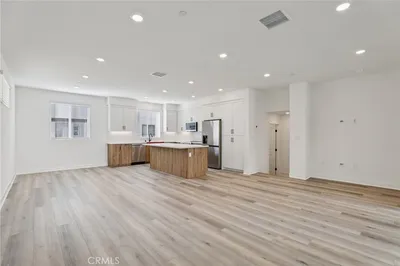
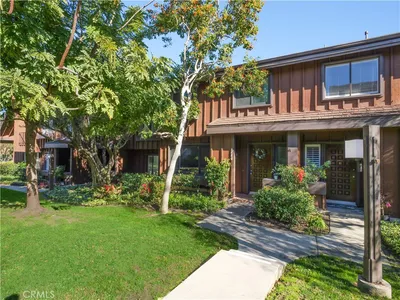
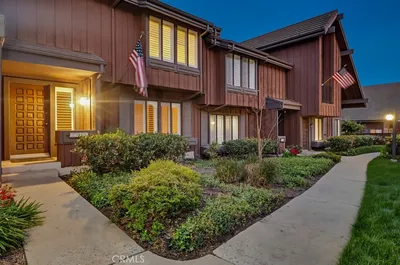
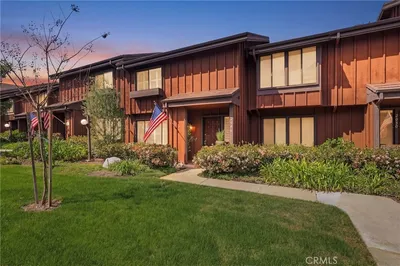
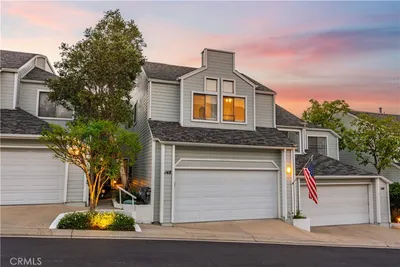
Welcome home to one of San Pedro’s highly coveted communities, The Gardens. This warm & inviting, traditional floor plan features 1,595 sq. ft. with all 3 bedrooms located upstairs. The large, open kitchen has a walk-in pantry and dining room that could be used as a den – French double doors lead to the private patio and detached, two car garage. The large, master suite is situated for privacy and features a master bath, dual closets (one walk-in closet). The garage is lined with storage cabinets and washer/dryer. This home is move-in ready, featuring a tankless water heater and air conditioning. Immerse yourself in resort style living with nature’s beauty – mature Eucalyptus and Redwood trees, abundant greenery and florals. Access to pool, tennis court and paths throughout the community. Sip your favorite latte at Starbucks, Shop at Trader Joe’s, explore nature at Deane Dana Nature Center or White Point Park Beach. Try dinner and a movie at Think Prime Steakhouse and Starlight Terrace Cinemas. Enjoy all that San Pedro, Rancho Palos Verdes and the South Bay have to offer. This home is close to shops, restaurants, the harbor, beaches, freeway access and more!
infoProperty Facts
bed
Bedrooms
3
bathtub
Bathrooms
3
square_foot
Square Feet
1,595
landscape
Lot Size
111,239 sqft
calendar_month
Year Built
1975
home_work
Property Type
Townhouse
timer
Days on Market
7
payments
HOA Fee
$445/mo
garage
Garage Total
2
fingerprint
MLS #
SB19279125
chairInterior Details
General Interior
Interior Features
Breakfast Bar, Tile Counters, All Bedrooms Up, Primary Suite, Walk In Pantry, Walk In Closets
Flooring
Carpet, Laminate
Kitchen & Appliances
Appliances
Dishwasher, Electric Oven, Electric Range, Microwave, Refrigerator, Tankless Water Heater
Laundry
In Garage
Climate Control
Cooling
Central Air
Heating
Central
deckExterior & Lot
Building & Construction
Patio & Porch
Brick, Patio, Stone
Nearby Schools
| Rating | School Name | ||
|---|---|---|---|
| No school data available for this area. | |||
Convenience Score

This Home is Sold
Curious what your home is worth? Get a free valuation.
call
(800)-330-9306Available 9AM - 6PM
Similar Homes You Might Like
Based on price, location, and features