For Sale
$1,006,990
Est. $5,639/mo1642 Coral Sea Lane, San Pedro, CA 90731
bed
4
Bedrooms
bathtub
4
Bathrooms
square_foot
1,786
Square Feet
About this home
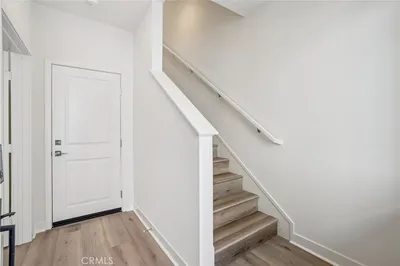
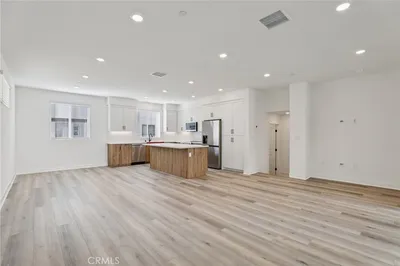
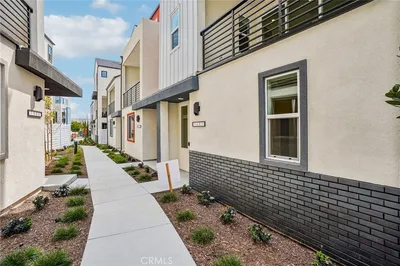
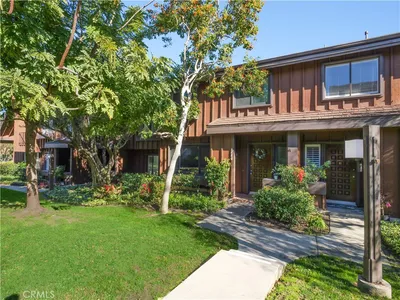
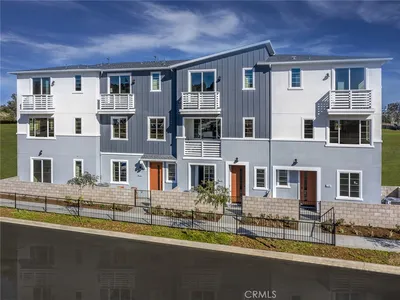
Space, space, and more space is what defines this new construction home both on the exterior and interior. A first-floor junior primary suite, south-facing vistas, and the ability to personalize the finishes at the design studio make this rare end-unit residence the home for you. Light-filled and thoughtfully laid out, this all-electric, 3-story home pairs views with a thoughtful, functional layout. The first floor showcases a private bedroom and ensuite full bath and a spacious 2-car garage. There is an option to turn the first floor bedroom into a den instead. The second floor is where the views take center stage. The kitchen, dining, and living areas flow together seamlessly, with the kitchen featuring an oversized island, ample counter and cabinet space, and room for the all-electric appliance package. Sliding doors open to a private deck, extending the living space outward toward the peninsula. Enjoy those late-night evenings or early morning coffee sessions on this tranquil deck. The third floor houses a private primary suite with a walk-in closet and en-suite bath, two additional bedrooms, a second full bathroom, and a dedicated laundry closet. Set within the gated Ponte Vista community, enjoy common area amenities like landscaped walkways, outdoor gathering spaces, pool, spa, rec center, fitness center, and fire pit. With proximity to the coast, shopping, and dining — all just moments from all the best South Bay communities. Photography and virtual tour reflect Plan 1 model home and is used for visual representation only.
Property Facts
bed
Bedrooms
4
bathtub
Bathrooms
4
square_foot
Square Feet
1,786
calendar_month
Year Built
2026
home_work
Property Type
Townhouse
timer
Days on Market
0
payments
HOA Fee
$270.24/mo
garage
Garage Total
2
fingerprint
MLS #
SR26147744
Interior Details
General Interior
Interior Features
Eat In Kitchen, High Ceilings, In Law Floorplan, Open Floorplan, Pantry, Quartz Counters, Stone Counters, Recessed Lighting, Unfurnished, Bedroom On Main Level, Multiple Primary Suites, Primary Suite, Walk In Closets
Flooring
See Remarks
Kitchen & Appliances
Appliances
Dishwasher, Energy Star Qualified Appliances, Free Standing Range, Microwave, Refrigerator, Water To Refrigerator, Dryer, Washer
Laundry
Electric Dryer Hookup, Laundry Closet, Stacked
Bed & Bath
Main Level Bedrooms
1
Main Level Bathrooms
1
Climate Control
Cooling
Central Air, Energy Star Qualified Equipment, High Efficiency
Heating
Central
Parking
Total Parking Spaces
2
Garage Spaces
2
Attached Garage
Yes
Parking Features
Direct Access, Door Single, Garage, Garage Door Opener, Guest, Garage Faces Rear, Side By Side
Exterior & Lot
Building & Construction
Patio & Porch
See Remarks
Security
Carbon Monoxide Detectors, Gated Community, Smoke Detectors
Foundation
Slab
Direction Faced
South
Lot & Grounds
Pool Features
Community, Association
Spa Features
Association, Community
Sewer
Public Sewer
Water Source
Public
Community & HOA
Association Info
HOA Fee$270.24
FrequencyMonthly
HOA Amenities
Clubhouse, Fitness Center, Fire Pit, Meeting Room, Management, Outdoor Cooking Area, Barbecue, Picnic Area, Playground, Pool, Pet Restrictions, Pets Allowed, Recreation Room, Spa Hot Tub
Community Features
Sidewalks, Gated, Pool
Mortgage Calculator
Total Monthly
$0
Principal & Interest:
$0Property Tax:
$0Home Insurance:
$0HOA Fees:
$0$
$
%
Nearby Schools
| Rating | School Name | ||
|---|---|---|---|
| No school data available for this area. | |||
Convenience Score
Market Insights
90731|San Pedro
analytics
Estimated Value
Calculating...
trending_up0%vs. last year
202120222023202420252026
Market Temperature
Seller'sBalancedBuyer's
0d30d60d180d
Balanced
Balanced market
30 Days
Avg. time on market
This is a Balanced Market. Homes are selling at a moderate pace.
flood
Flood & Climate Risk
Flood Risk
Minimal — not in a FEMA flood zone
Wildfire Risk
Moderate — near wildland-urban interface
Heat Risk
Low — moderate summer temperatures
Earthquake Risk
Southern California seismic zone
volume_up
Noise Levels
TrafficQuiet residential street
AirportMinimal airport noise
CommercialLow commercial activity nearby
streetview
Open Full Street Viewopen_in_newStreet View

Ready to Take the Next Step?
Get expert support from a local agent today.
call
(800)-330-9306Available 9AM - 7PM
Similar Homes You Might Like
Based on price, location, and features