Topfind Realty
Renting

Search Rentals

Houses for RentTownhomes for RentCondos for RentView All Rentals →

Renting Resources

Why Rent With UsRenter GuideRent vs Buy Calculator

Renter Articles

How to Negotiate RentUnderstanding Your LeaseMoving Checklist for Renters
Buying

Search Homes

Houses for SaleTownhomes for SaleCondos for SaleView All Homes →

Buying Resources

Why Buy With UsBuyer GuideAffordability CalculatorInvestment CalculatorProperty Tax Calculator

Buyer Articles

Master Your New Home BudgetBeat Moving StressPacking Secrets
Selling

Selling Tools

Home ValuationFind a Seller's Agent

Selling Resources

Why Sell With UsSeller GuideNet Sheet CalcHELOC Calculator

Seller Articles

Strategic PricingDownsizing Tips
Mortgage Rates

Today's Rates

Mortgage RatesRefinance RatesLoan ComparisonHELOC Calculator

Mortgage Resources

Understanding Mortgage RatesFirst-Time Homebuyer GuideWhen to Refinance Your Mortgage
Realtors
Topfind
Houses for RentTownhomes for RentCondos for RentView All Rentals →
Why Rent With UsRenter GuideRent vs Buy Calculator
How to Negotiate RentUnderstanding Your LeaseMoving Checklist for Renters
Houses for SaleTownhomes for SaleCondos for SaleView All Homes →
Why Buy With UsBuyer GuideAffordability CalculatorInvestment CalculatorProperty Tax Calculator
Master Your New Home BudgetBeat Moving StressPacking Secrets
Home ValuationFind a Seller's Agent
Why Sell With UsSeller GuideNet Sheet CalcHELOC Calculator
Strategic PricingDownsizing Tips
Mortgage RatesRefinance RatesLoan ComparisonHELOC Calculator
Understanding Mortgage RatesFirst-Time Homebuyer GuideWhen to Refinance Your Mortgage
groupRealtorsinfoAbout Us
Continue with Google
Sign InSign Up
Topfind Realty
Renting

Search Rentals

Houses for RentTownhomes for RentCondos for RentView All Rentals →

Renting Resources

Why Rent With UsRenter GuideRent vs Buy Calculator

Renter Articles

How to Negotiate RentUnderstanding Your LeaseMoving Checklist for Renters
Buying

Search Homes

Houses for SaleTownhomes for SaleCondos for SaleView All Homes →

Buying Resources

Why Buy With UsBuyer GuideAffordability CalculatorInvestment CalculatorProperty Tax Calculator

Buyer Articles

Master Your New Home BudgetBeat Moving StressPacking Secrets
Selling

Selling Tools

Home ValuationFind a Seller's Agent

Selling Resources

Why Sell With UsSeller GuideNet Sheet CalcHELOC Calculator

Seller Articles

Strategic PricingDownsizing Tips
Mortgage Rates

Today's Rates

Mortgage RatesRefinance RatesLoan ComparisonHELOC Calculator

Mortgage Resources

Understanding Mortgage RatesFirst-Time Homebuyer GuideWhen to Refinance Your Mortgage
Realtors
Topfind
Houses for RentTownhomes for RentCondos for RentView All Rentals →
Why Rent With UsRenter GuideRent vs Buy Calculator
How to Negotiate RentUnderstanding Your LeaseMoving Checklist for Renters
Houses for SaleTownhomes for SaleCondos for SaleView All Homes →
Why Buy With UsBuyer GuideAffordability CalculatorInvestment CalculatorProperty Tax Calculator
Master Your New Home BudgetBeat Moving StressPacking Secrets
Home ValuationFind a Seller's Agent
Why Sell With UsSeller GuideNet Sheet CalcHELOC Calculator
Strategic PricingDownsizing Tips
Mortgage RatesRefinance RatesLoan ComparisonHELOC Calculator
Understanding Mortgage RatesFirst-Time Homebuyer GuideWhen to Refinance Your Mortgage
groupRealtorsinfoAbout Us
Continue with Google
Sign InSign Up
Real Estate/CA/San Miguel/70331 Vineyard Canyon Rd.
Photo 1 of 70331 Vineyard Canyon Rd.
Photo 2 of 70331 Vineyard Canyon Rd.
1 / 41
Main
Interior 1
Interior 2
Interior 3
Interior 4
imagesmode View 41 photos
For Sale
$749,000
Est. $4,194/mo

70331 Vineyard Canyon Rd., San Miguel, CA 93451

bed
4
Bedrooms
bathtub
2
Bathrooms
square_foot
1,724
Sq Ft

About this home

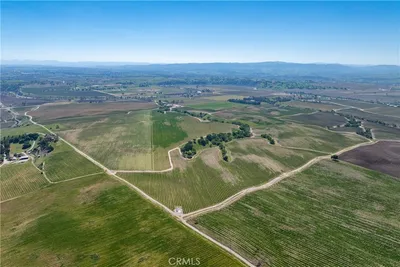
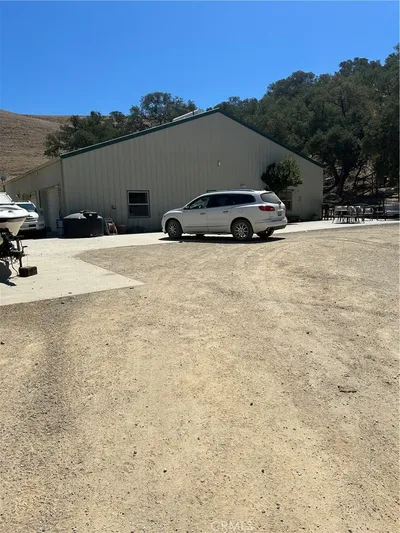
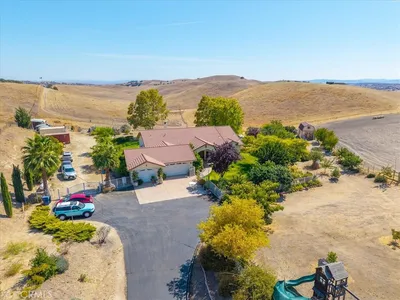
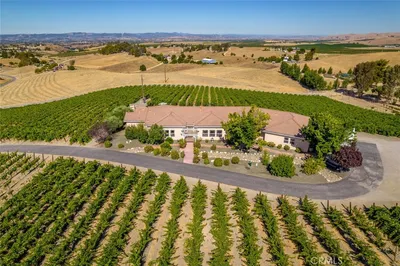
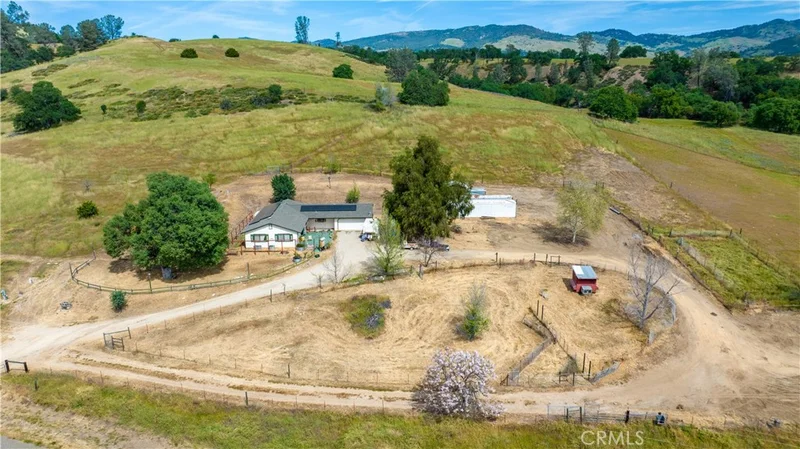
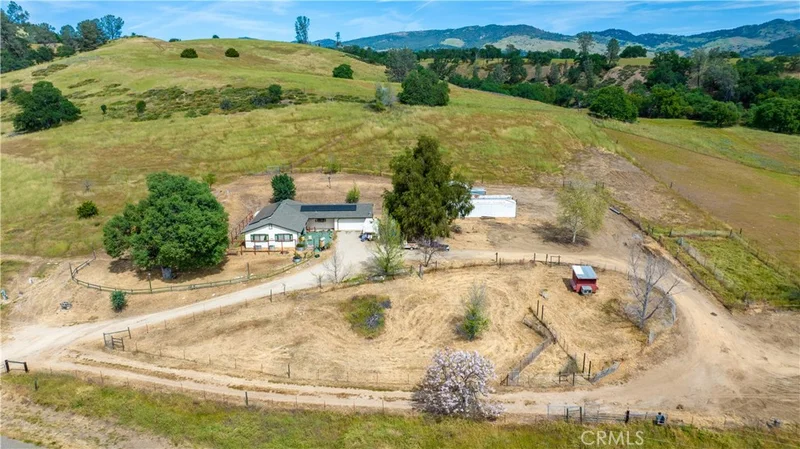
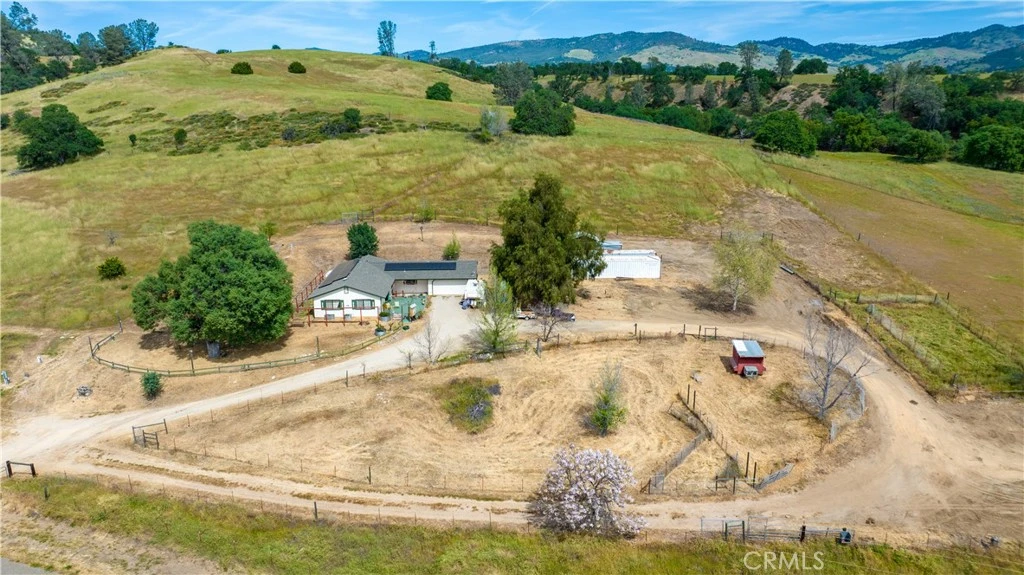
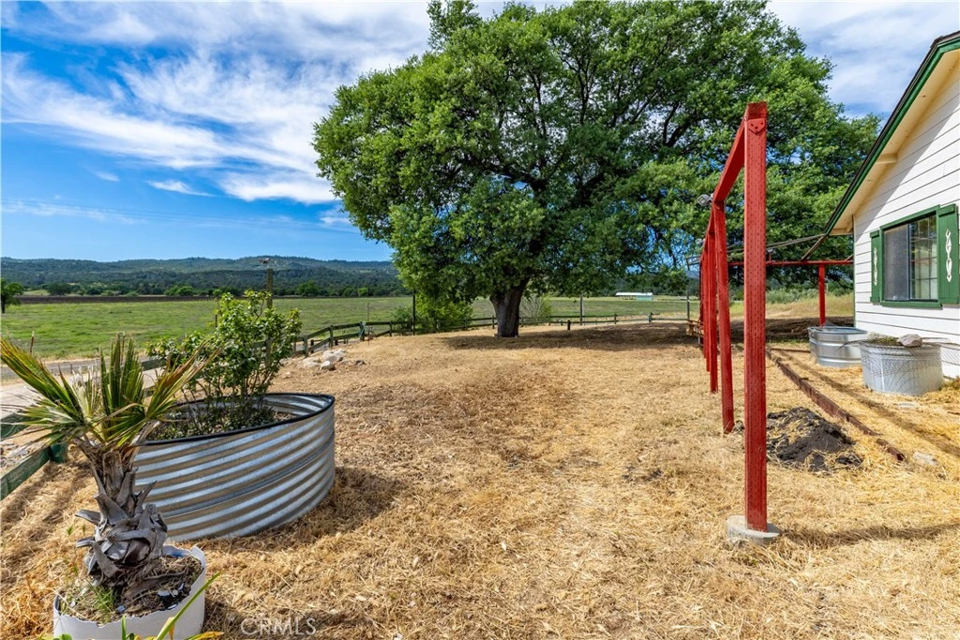
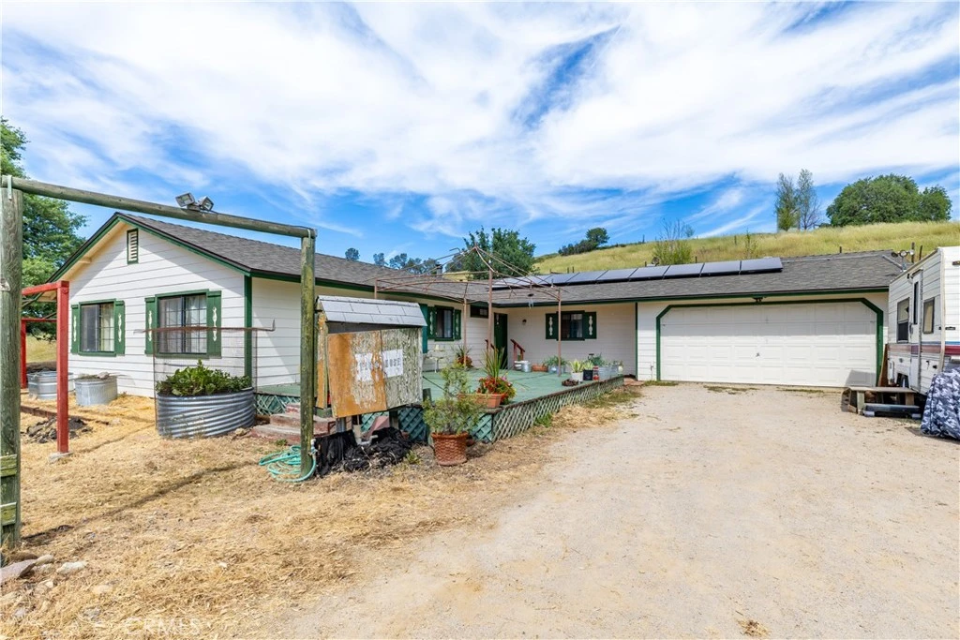
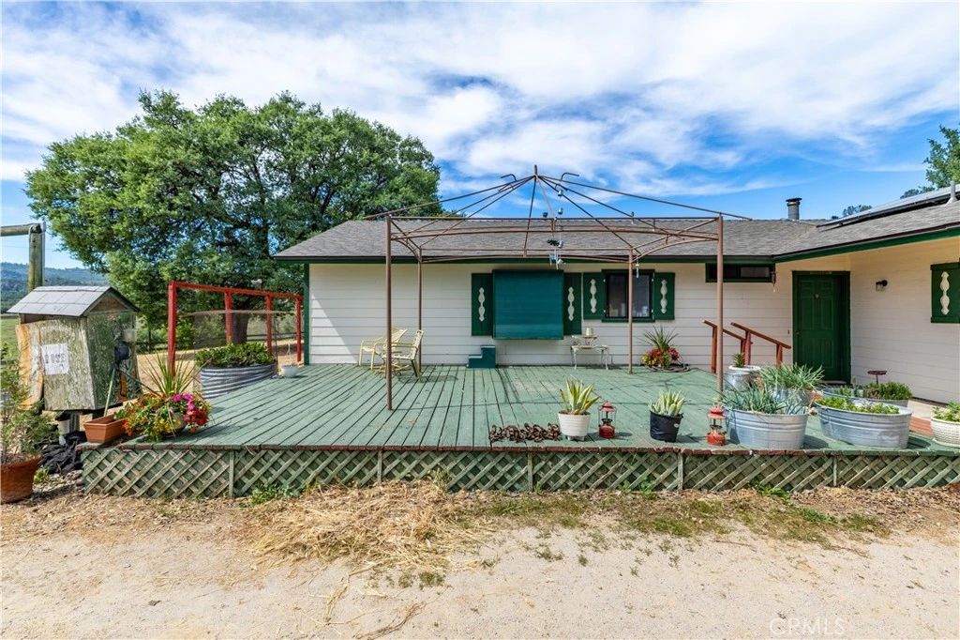
Set on nearly 10 usable acres with paved road frontage west of the historic Old West town of Parkfield this inviting country property offers a rare blend of accessibility and privacy. From the front deck, take in sweeping views of scattered oaks, surrounding ranchland, and the area’s only large vineyard, while a massive shade oak anchors the front yard, creating the perfect setting to unwind on the swing and enjoy stunning sunset skies. The property features a single-level home of approximately 1,724± square feet, offering four bedrooms and two bathrooms. Designed for both comfort and efficiency, the home includes an owned solar system that can reduce annual power costs to near zero. In addition to traditional forced air heating and cooling, comfort is enhanced with a whole house fan, ceiling fans, and a cozy wood stove in the living room. The open-concept kitchen features a large island and double doors that lead directly to the backyard, making indoor-outdoor living easy and functional. Additional improvements include a two-car attached garage with built-in workbenches, a private well supported by a 10,000-gallon galvanized steel water tank positioned at the property’s high point for reliable gravity-fed distribution, and ample storage with two 40-foot shipping containers and two smaller sheds. The land is thoughtfully arranged with several fenced pastures and a charming chicken coop, ideal for rural living or small-scale agriculture. Recent updates to the roof, flooring, and exterior paint add further appeal. Enjoy the convenience of paved access and close proximity to the renowned Parkfield Cafe & Lodge, all while benefiting from a peaceful setting with no close neighbors and plenty of room to breathe and relax.

Property Facts

bed

Bedrooms

4

bathtub

Bathrooms

2

square_foot

Square Feet

1,724

landscape

Lot Size

378,972 sqft

calendar_month

Year Built

1995

home_work

Property Type

Single Family Residence

timer

Days on Market

133

payments

HOA Fee

N/A

garage

Garage Total

2

fingerprint

MLS #

NS26063904

Interior Details

General Interior

Interior Features

Ceiling Fans, Eat In Kitchen, Partially Furnished, Storage, All Bedrooms Down, Bedroom On Main Level, Main Level Primary

Flooring

Laminate, Vinyl

Fireplace

Free Standing, Wood Burning

Kitchen & Appliances

Appliances

Dishwasher, Propane Cooktop, Propane Oven

Laundry

Inside, Laundry Room

Bed & Bath

Main Level Bedrooms

4

Main Level Bathrooms

2

Climate Control

Cooling

Central Air, Whole House Fan

Heating

Forced Air, Wood Stove

Parking

Total Parking Spaces

2

Garage Spaces

2

Attached Garage

Yes

Parking Features

Door Single, Garage Faces Front, Garage, On Site, Oversized, Private, Rv Potential, Rv Access Parking

Exterior & Lot

Building & Construction

Patio & Porch

Deck, Front Porch

Fencing

Barbed Wire, Cross Fenced, Livestock, Needs Repair, Wire

Foundation

Slab

Roof

Asphalt, Shingle

Lot & Grounds

Lot Features

Ranch

Sewer

Septic Tank

Water Source

Private, Well

Community & HOA

Community Features

Rural, Valley

Mortgage Calculator

Total Monthly

$0

Principal & Interest:
$0
Property Tax:
$0
Home Insurance:
$0
HOA Fees:
$0
$
$
%

Nearby Schools

RatingSchool NameGradesDistance
N/A
Parkfield Elementary
Elementary School
K-60.8 mi

Convenience Score

Market Insights

93451|San Miguel

Estimated Value

Calculating...
No change vs. last year
Value history is still building for this area.

Market Temperature

Seller'sBalancedBuyer's
0d30d60d180d
Balanced

Balanced market

30 Days

Avg. time on market

This is a Balanced Market. Homes are selling at a moderate pace.

Flood & Climate Risk

Noise Levels

Location

70331 Vineyard Canyon Rd.

San Miguel, CA 93451

Open in Mapsopen_in_new
Topfind Realty

Ready to Take the Next Step?

Get expert support from a local agent today.

call
(800)-330-9306Available 9AM - 7PM

Similar Homes You Might Like

Based on price, location, and features

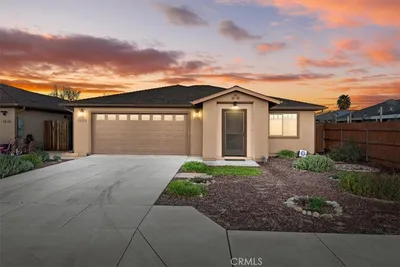
1501 K Street

$489,000

FOR SALE

1501 K Street, San Miguel, CA 93451

3 beds · 2 baths · 1,428 sqft

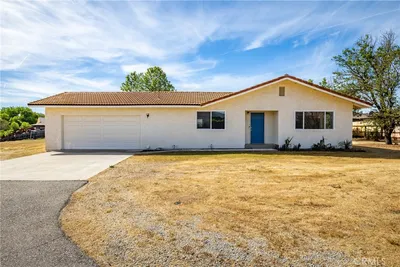
346 12th

$599,000

FOR SALE

346 12th, San Miguel, CA 93451

3 beds · 2 baths · 1,388 sqft

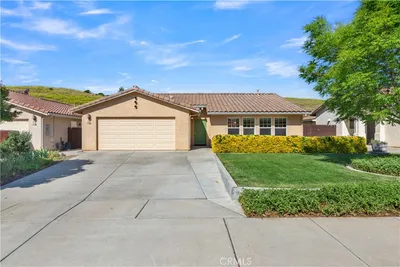
810 Sebastian Court

$645,000

FOR SALE

810 Sebastian Court, San Miguel, CA 93451

4 beds · 2 baths · 1,742 sqft

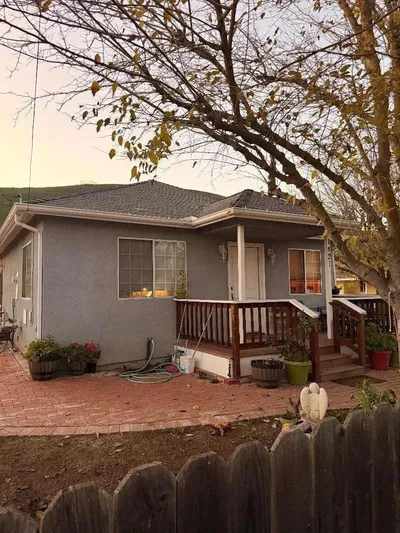
7310 Estrella Road
VIDEO TOUR

$2,900,000

FOR SALE

7310 Estrella Road, San Miguel, CA 93451

3 beds · 1 baths · 952 sqft

77517 Lowes Canyon Road

$899,000

FOR SALE

77517 Lowes Canyon Road, San Miguel, CA 93451

3 beds · 3 baths · 2,566 sqft

80020 Eva
VIRTUAL TOUR

$1,200,000

FOR SALE

80020 Eva, San Miguel, CA 93451

3 beds · 3 baths · 2,650 sqft

6172 Hawk Ridge Place

$1,795,000

FOR SALE

6172 Hawk Ridge Place, San Miguel, CA 93451

4 beds · 4 baths · 3,531 sqft

2995 Pleasant
VIRTUAL TOUR

$3,995,000

FOR SALE

2995 Pleasant, San Miguel, CA 93451

3 beds · 4 baths · 3,140 sqft

Recently Sold

635 Benedict
VIRTUAL TOUR

$654,500

SOLD

635 Benedict, San Miguel, CA 93451

4 beds · 2 baths · 1,745 sqft

1620 Verde
VIRTUAL TOUR

$645,000

SOLD

1620 Verde, San Miguel, CA 93451

3 beds · 2 baths · 1,744 sqft

1650 Verde
VIRTUAL TOUR

$694,000

SOLD

1650 Verde, San Miguel, CA 93451

3 beds · 2 baths · 1,494 sqft

1951 San Buenaventura

$595,000

SOLD

1951 San Buenaventura, San Miguel, CA 93451

4 beds · 2 baths · 1,631 sqft

1421 K Street

$570,000

SOLD

1421 K Street, San Miguel, CA 93451

3 beds · 2 baths · 1,392 sqft

1620 Aldo

$625,000

SOLD

1620 Aldo, San Miguel, CA 93451

4 beds · 2 baths · 1,634 sqft

1445 L Street

$529,000

SOLD

1445 L Street, San Miguel, CA 93451

4 beds · 3 baths · 1,760 sqft

6180 Avenida Trinidad

$845,000

SOLD

6180 Avenida Trinidad, San Miguel, CA 93451

4 beds · 2 baths · 1,735 sqft

$749,000
4 bd | 2 ba | 1,724 sqft
Request a tourcall
Topfind Realty

Company

  • About Us
  • Careers
  • Articles
  • Home Estimate

Explore

  • Renting
  • Buying
  • Selling
  • Realtors

Support

  • Help Center
  • Contact Us
  • Terms & Conditions
  • Privacy Policy

Topfind Realty, DRE # 02240815, is a licensed real estate broker in California. Topfind Realty pledges to support the Fair Housing Act and adhere to Equal Housing Opportunity laws.

Copyright © 2026 Topfind Realty. All Rights Reserved.