Topfind Realty
Renting

Search Rentals

Houses for RentTownhomes for RentCondos for RentView All Rentals →

Renting Resources

Why Rent With UsRenter GuideRent vs Buy Calculator

Renter Articles

How to Negotiate RentUnderstanding Your LeaseMoving Checklist for Renters
Buying

Search Homes

Houses for SaleTownhomes for SaleCondos for SaleView All Homes →

Buying Resources

Why Buy With UsBuyer GuideAffordability CalculatorInvestment CalculatorProperty Tax Calculator

Buyer Articles

Master Your New Home BudgetBeat Moving StressPacking Secrets
Selling

Selling Tools

Home ValuationFind a Seller's Agent

Selling Resources

Why Sell With UsSeller GuideNet Sheet CalcHELOC Calculator

Seller Articles

Strategic PricingDownsizing Tips
Mortgage Rates

Today's Rates

Mortgage RatesRefinance RatesLoan ComparisonHELOC Calculator

Mortgage Resources

Understanding Mortgage RatesFirst-Time Homebuyer GuideWhen to Refinance Your Mortgage
Realtors
Topfind
Houses for RentTownhomes for RentCondos for RentView All Rentals →
Why Rent With UsRenter GuideRent vs Buy Calculator
How to Negotiate RentUnderstanding Your LeaseMoving Checklist for Renters
Houses for SaleTownhomes for SaleCondos for SaleView All Homes →
Why Buy With UsBuyer GuideAffordability CalculatorInvestment CalculatorProperty Tax Calculator
Master Your New Home BudgetBeat Moving StressPacking Secrets
Home ValuationFind a Seller's Agent
Why Sell With UsSeller GuideNet Sheet CalcHELOC Calculator
Strategic PricingDownsizing Tips
Mortgage RatesRefinance RatesLoan ComparisonHELOC Calculator
Understanding Mortgage RatesFirst-Time Homebuyer GuideWhen to Refinance Your Mortgage
groupRealtorsinfoAbout Us
Continue with Google
Sign InSign Up
Topfind Realty
Renting

Search Rentals

Houses for RentTownhomes for RentCondos for RentView All Rentals →

Renting Resources

Why Rent With UsRenter GuideRent vs Buy Calculator

Renter Articles

How to Negotiate RentUnderstanding Your LeaseMoving Checklist for Renters
Buying

Search Homes

Houses for SaleTownhomes for SaleCondos for SaleView All Homes →

Buying Resources

Why Buy With UsBuyer GuideAffordability CalculatorInvestment CalculatorProperty Tax Calculator

Buyer Articles

Master Your New Home BudgetBeat Moving StressPacking Secrets
Selling

Selling Tools

Home ValuationFind a Seller's Agent

Selling Resources

Why Sell With UsSeller GuideNet Sheet CalcHELOC Calculator

Seller Articles

Strategic PricingDownsizing Tips
Mortgage Rates

Today's Rates

Mortgage RatesRefinance RatesLoan ComparisonHELOC Calculator

Mortgage Resources

Understanding Mortgage RatesFirst-Time Homebuyer GuideWhen to Refinance Your Mortgage
Realtors
Topfind
Houses for RentTownhomes for RentCondos for RentView All Rentals →
Why Rent With UsRenter GuideRent vs Buy Calculator
How to Negotiate RentUnderstanding Your LeaseMoving Checklist for Renters
Houses for SaleTownhomes for SaleCondos for SaleView All Homes →
Why Buy With UsBuyer GuideAffordability CalculatorInvestment CalculatorProperty Tax Calculator
Master Your New Home BudgetBeat Moving StressPacking Secrets
Home ValuationFind a Seller's Agent
Why Sell With UsSeller GuideNet Sheet CalcHELOC Calculator
Strategic PricingDownsizing Tips
Mortgage RatesRefinance RatesLoan ComparisonHELOC Calculator
Understanding Mortgage RatesFirst-Time Homebuyer GuideWhen to Refinance Your Mortgage
groupRealtorsinfoAbout Us
Continue with Google
Sign InSign Up
Real Estate/CA/San Miguel/6172 Hawk Ridge Place
Main
Interior 1
Interior 2
Interior 3
Interior 4
imagesmode View 20 photos
For Sale
$1,795,000
Est. $10,052/mo

6172 Hawk Ridge Place, San Miguel, CA 93451

bed
4
Bedrooms
bathtub
4
Bathrooms
square_foot
3,531
Square Feet

About this home

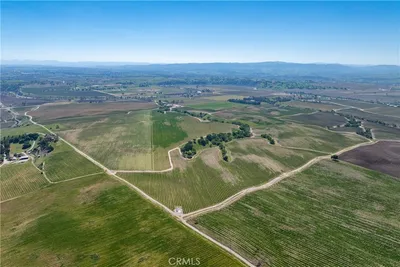
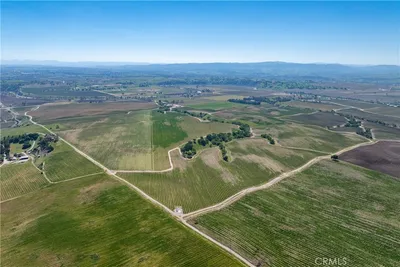
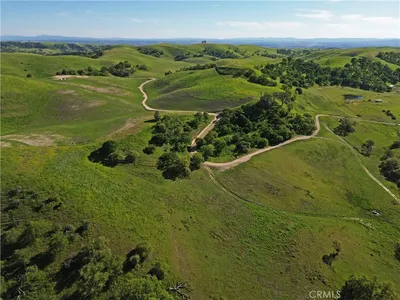
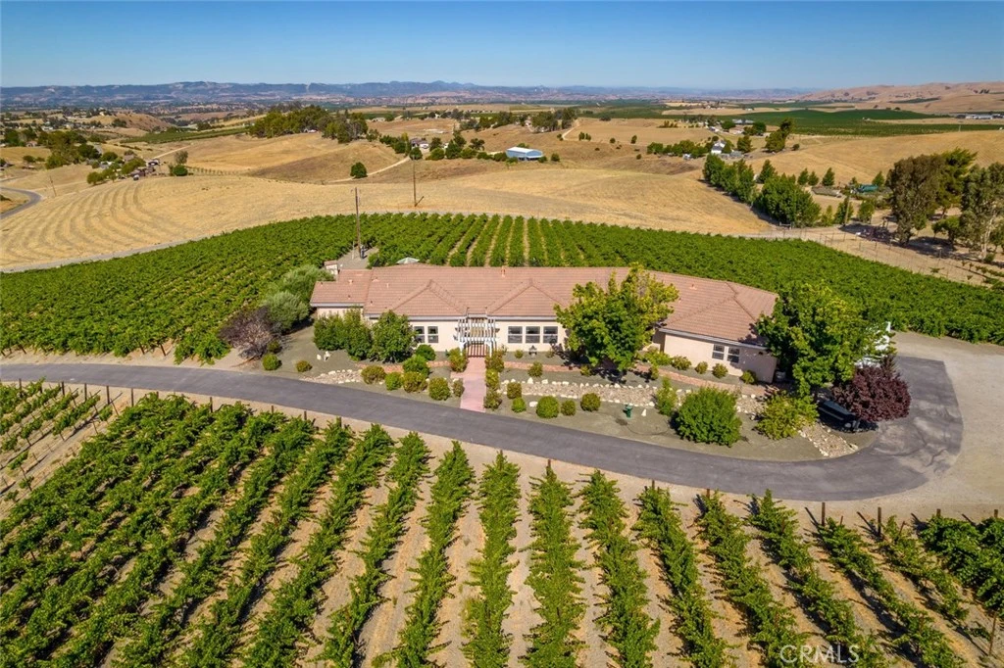
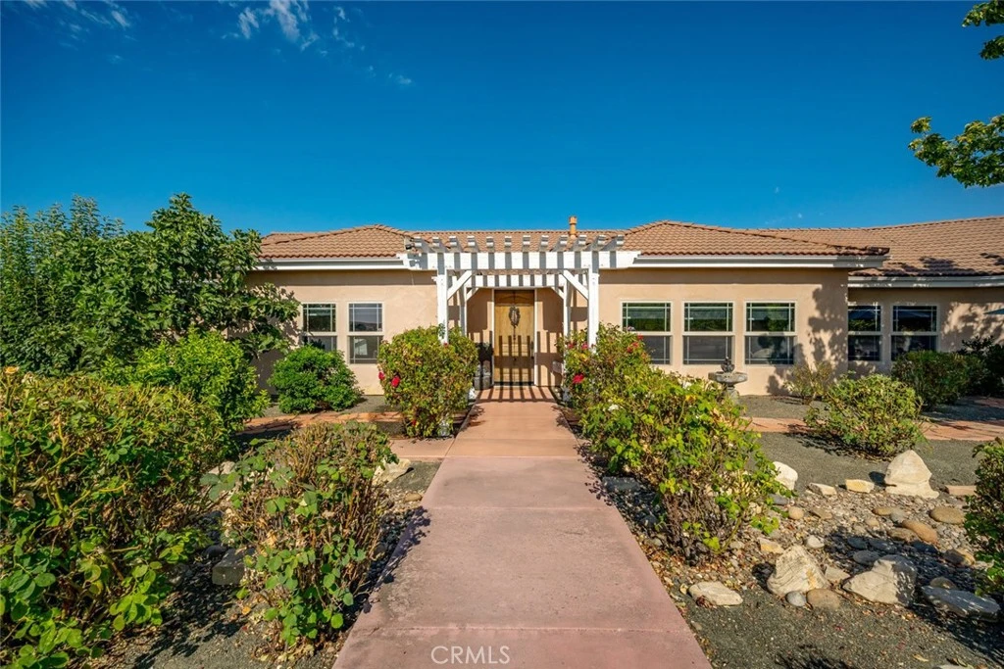
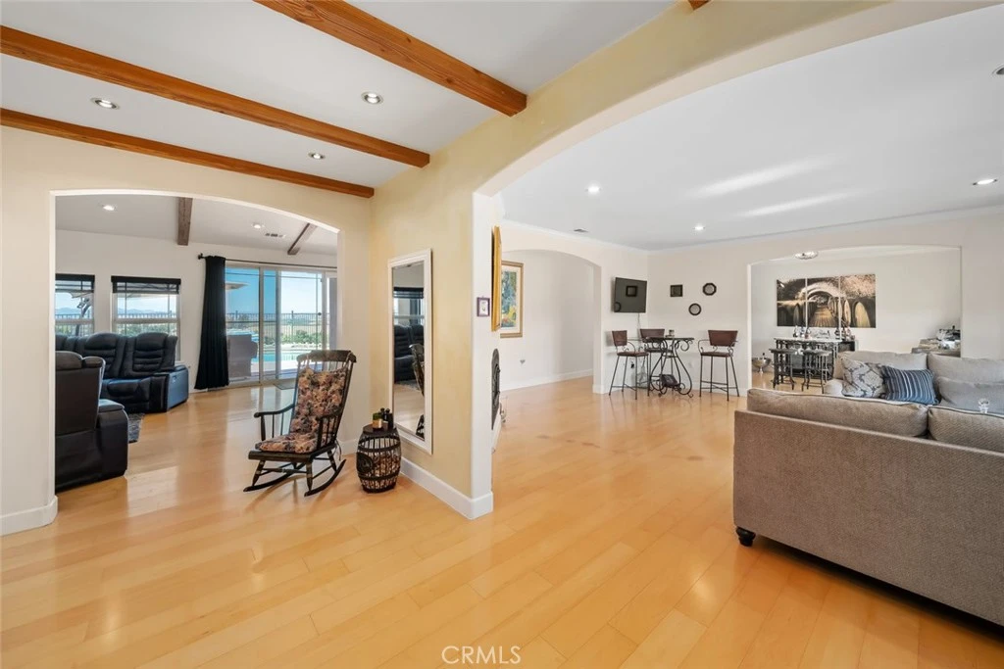
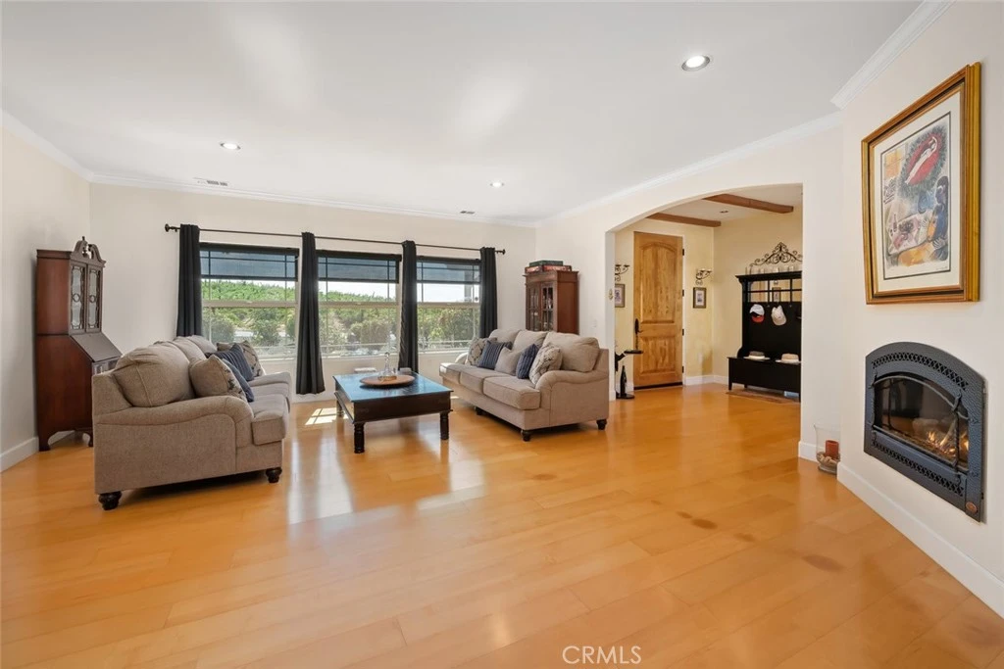
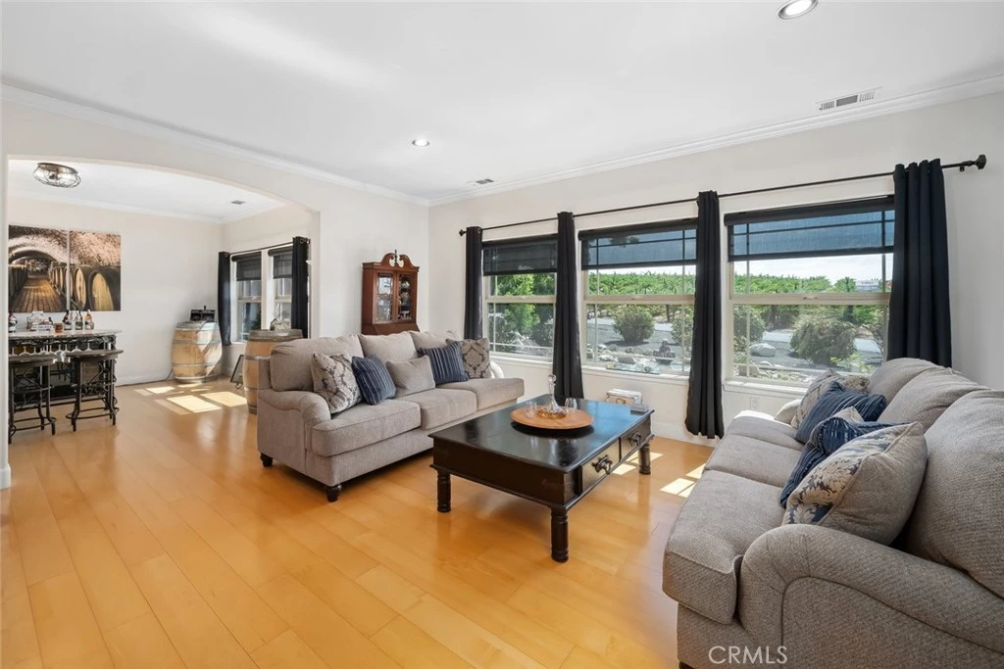
Welcome to Independence Ranch, an unincorporated area. This property is approximately 6 miles off Highway 46 East, 7 miles to the Paso Robles Munincipal Airport (future home of Spaceport Launch Facility, 135-acre development of hotels, retail, offices and warehousing, and Aerospace expansion), and 11 miles to the Mid State Fair Grounds. This single-level estate sits on 10 acres and offers over 3,500 sq. ft. of living space. The home has vineyard, rose garden, fruit trees and mountain views. There are four bedrooms with the primary having two-walk in closets, a private shower and soaking tub. The front bedroom has a bathroom and walk-in shower. Two bedrooms are located at the opposite end of the house with a shared bathroom, tub and two sinks. The half bathroom is located off the laundry room. The open-concept gourmet kitchen features 12-foot vaulted ceilings, Thomasville QuietClose™ cabinets, granite tops and a large island. The open-concept kitchen and family room create a warm inviting atmosphere. The bar room is currently used for wine tasting events, as is the dining room. The spacious living room features an Artisan FPX fireplace, three large windows with views of the rose garden and vineyard. There are extensive LED lighting and electrical outlets throughout the house. The exterior of the house also has dawn to dusk lighting. The fenced in swimming pool is conveniently located right outside the family room and primary bedroom. The vineyard (website, marketing, and multiple award-winning wines available at additional costs) spans 8.5 acres, producing an array of grape varieties including Zinfandel, Primitivo, Petite Sirah, Cabernet Sauvignon, Cabernet Franc, Grenache, Syrah, Mourvedre, and Petit Verdot. Additionally, the front yard has an incredible rose garden, fruit and olive trees. This nine-foot deer fenced-in property checks off the boxes of having a business, pleasure and pride of ownership and a feeling of security. The main entrance is electronically operated and is a custom wrought iron gate. There is also a 10-foot gate in the backside used for agricultural access. There is a separate price list of the equipment and furniture available. The owner will provide practices, contacts and other relevant information. This home is currently licensed as a rental and permitted wine tasting event. So much opportunity here! Note: JoCeal Urbaniak is a California licensed realtor, #01236875 and the homeowner of this fabulous property.

Property Facts

bed

Bedrooms

4

bathtub

Bathrooms

4

square_foot

Square Feet

3,531

landscape

Lot Size

435,600 sqft

calendar_month

Year Built

2006

home_work

Property Type

Single Family Residence

timer

Days on Market

0

payments

HOA Fee

N/A

garage

Garage Total

3

fingerprint

MLS #

NS26168506

Interior Details

General Interior

Interior Features

Beamed Ceilings, Wet Bar, Breakfast Bar, Built In Features, Breakfast Area, Ceiling Fans, Crown Molding, Cathedral Ceilings, Separate Formal Dining Room, Eat In Kitchen, Granite Counters, High Ceilings, Open Floorplan, Stone Counters, Bar, Primary Suite, Walk In Closets

Flooring

Wood

Fireplace

Living Room

Accessibility

No Stairs, Accessible Doors

Kitchen & Appliances

Appliances

Dishwasher, Energy Star Qualified Water Heater, Electric Cooktop, Electric Oven, Disposal, Hot Water Circulator, Ice Maker, Microwave, Propane Water Heater, Refrigerator, Water To Refrigerator, Water Heater, Water Purifier, Dryer, Washer

Laundry

Inside, Laundry Room

Bed & Bath

Main Level Bedrooms

4

Main Level Bathrooms

4

Climate Control

Cooling

Central Air, Dual, Energy Star Qualified Equipment

Heating

Central, Energy Star Qualified Equipment, Forced Air, Propane

Parking

Total Parking Spaces

6

Garage Spaces

3

Carport Spaces

3

Attached Garage

Yes

Parking Features

Door Multi, Detached Carport, Garage, Garage Faces Side

Exterior & Lot

Building & Construction

Patio & Porch

Concrete, Covered, Deck, Front Porch

Fencing

Wrought Iron, Wire

Security

Closed Circuit Cameras, Carbon Monoxide Detectors, Fire Detection System, Key Card Entry, Smoke Detectors

Construction

Drywall, Ducts Professionally Air Sealed, Stucco

Foundation

Slab

Roof

Concrete, Tile

Lot & Grounds

Lot Features

Six To Ten Units Acre, Agricultural, Gentle Sloping

Pool Features

Fenced, Gunite, In Ground, Lap, Private

Sewer

Septic Tank

Water Source

Private, Well

Community & HOA

Association Info

Community Features

Mountainous, Rural

Mortgage Calculator

Total Monthly

$0

Principal & Interest:
$0
Property Tax:
$0
Home Insurance:
$0
HOA Fees:
$0
$
$
%

Nearby Schools

RatingSchool NameGradesDistance
7
Pleasant Valley Elementary
Elementary School
K-62.9 mi

Convenience Score

Market Insights

93451|San Miguel
analytics

Estimated Value

Calculating...
trending_up0%vs. last year
202120222023202420252026

Market Temperature

Seller'sBalancedBuyer's
0d30d60d180d
Balanced

Balanced market

30 Days

Avg. time on market

This is a Balanced Market. Homes are selling at a moderate pace.

flood

Flood & Climate Risk

Flood Risk

Minimal — not in a FEMA flood zone

Low

Wildfire Risk

Moderate — near wildland-urban interface

Moderate

Heat Risk

Low — moderate summer temperatures

Low

Earthquake Risk

Southern California seismic zone

Moderate
volume_up

Noise Levels

TrafficQuiet residential street
AirportMinimal airport noise
CommercialLow commercial activity nearby
location_on

Location

6172 Hawk Ridge Place

San Miguel, CA 93451

Open in Mapsopen_in_new
Topfind Realty

Ready to Take the Next Step?

Get expert support from a local agent today.

call
(800)-330-9306Available 9AM - 7PM

Similar Homes You Might Like

Based on price, location, and features

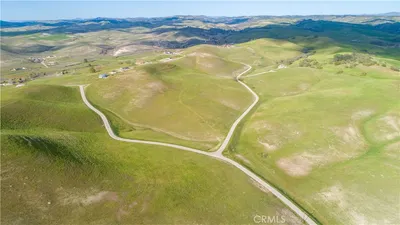
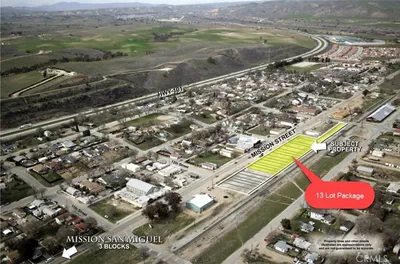
1200 1350 Mission Street
VIRTUAL TOUR

$730,000

FOR SALE

1200 1350 Mission Street, San Miguel, CA 93451

beds · baths · sqft

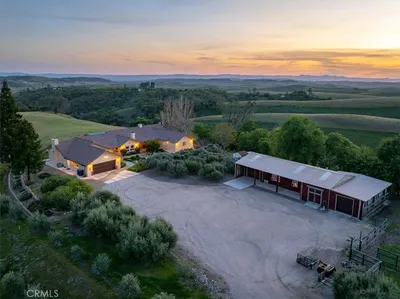
7310 Estrella Road
VIDEO TOUR

$2,900,000

FOR SALE

7310 Estrella Road, San Miguel, CA 93451

3 beds · 1 baths · 952 sqft

7310 Estrella Road
VIDEO TOUR

$2,900,000

FOR SALE

7310 Estrella Road, San Miguel, CA 93451

beds · baths · sqft

77505 Reinert
VIRTUAL TOUR

$979,000

FOR SALE

77505 Reinert, San Miguel, CA 93451

0 beds · 0 baths · 0 sqft

77517 Lowes Canyon Road

$899,000

FOR SALE

77517 Lowes Canyon Road, San Miguel, CA 93451

3 beds · 3 baths · 2,566 sqft

0 Douglas Rd. (Lots 41-43)

$268,500

FOR SALE

0 Douglas Rd. (Lots 41-43), San Miguel, CA 93451

beds · baths · sqft

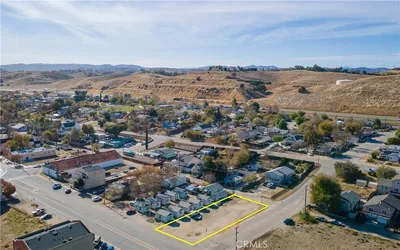
0 Mission St

$249,450

FOR SALE

0 Mission St, San Miguel, CA 93451

beds · baths · sqft

1300 Mission Street
VIRTUAL TOUR

$552,500

FOR SALE

1300 Mission Street, San Miguel, CA 93451

beds · baths · sqft

Recently Sold

74941 Ranchita Avenue
VIRTUAL TOUR

$2,100,000

SOLD

74941 Ranchita Avenue, San Miguel, CA 93451

4 beds · 4 baths · 3,888 sqft

1793 Sutliff Road

$1,080,000

SOLD

1793 Sutliff Road, San Miguel, CA 93451

4 beds · 3 baths · 3,270 sqft

635 Benedict
VIRTUAL TOUR

$654,500

SOLD

635 Benedict, San Miguel, CA 93451

4 beds · 2 baths · 1,745 sqft

1620 Verde
VIRTUAL TOUR

$645,000

SOLD

1620 Verde, San Miguel, CA 93451

3 beds · 2 baths · 1,744 sqft

1650 Verde
VIRTUAL TOUR

$694,000

SOLD

1650 Verde, San Miguel, CA 93451

3 beds · 2 baths · 1,494 sqft

8835 Kennedy Lane
VIRTUAL TOUR

$556,000

SOLD

8835 Kennedy Lane, San Miguel, CA 93451

3 beds · 2 baths · 1,218 sqft

1951 San Buenaventura

$595,000

SOLD

1951 San Buenaventura, San Miguel, CA 93451

4 beds · 2 baths · 1,631 sqft

968 L

$189,000

SOLD

968 L, San Miguel, CA 93451

0 beds · 0 baths · 0 sqft

Topfind Realty

Company

  • About Us
  • Careers
  • Articles
  • Home Estimate

Explore

  • Renting
  • Buying
  • Selling
  • Realtors

Support

  • Help Center
  • Contact Us
  • Terms & Conditions
  • Privacy Policy

Topfind Realty, DRE # 02240815, is a licensed real estate broker in California. Topfind Realty pledges to support the Fair Housing Act and adhere to Equal Housing Opportunity laws.

Copyright © 2026 Topfind Realty. All Rights Reserved.