Topfind Realty
Renting

Search Rentals

Houses for RentTownhomes for RentCondos for RentView All Rentals →

Renting Resources

Why Rent With UsRenter GuideRent vs Buy Calculator

Renter Articles

How to Negotiate RentUnderstanding Your LeaseMoving Checklist for RentersAll Renter Articles
Buying

Search Homes

Houses for SaleTownhomes for SaleCondos for SaleView All Homes →

Buying Resources

Why Buy With UsBuyer GuideAffordability CalculatorInvestment CalculatorProperty Tax Calculator

Buyer Articles

Home Inspection TipsFirst-Time Buyer ChecklistPacking Secrets
Selling

Selling Tools

Home ValuationFind a Seller's Agent

Selling Resources

Why Sell With UsSeller GuideNet Sheet CalcHELOC Calculator

Seller Articles

Strategic PricingMaximize Profit When SellingSell While Buying Your Next Home
Mortgage Rates

Today's Rates

Mortgage RatesRefinance RatesLoan ComparisonHELOC Calculator

Mortgage Resources

Understanding Mortgage RatesFirst-Time Homebuyer GuideWhen to Refinance Your Mortgage
Realtors
Topfind
Houses for RentTownhomes for RentCondos for RentView All Rentals →
Why Rent With UsRenter GuideRent vs Buy Calculator
How to Negotiate RentUnderstanding Your LeaseMoving Checklist for Renters
Houses for SaleTownhomes for SaleCondos for SaleView All Homes →
Why Buy With UsBuyer GuideAffordability CalculatorInvestment CalculatorProperty Tax Calculator
Home Inspection TipsFirst-Time Buyer ChecklistPacking Secrets
Home ValuationFind a Seller's Agent
Why Sell With UsSeller GuideNet Sheet CalcHELOC Calculator
Strategic PricingMaximize Profit When SellingSell While Buying Your Next Home
Mortgage RatesRefinance RatesLoan ComparisonHELOC Calculator
Understanding Mortgage RatesFirst-Time Homebuyer GuideWhen to Refinance Your Mortgage
groupRealtorsinfoAbout Us
Continue with Google
Sign InSign Up
Topfind Realty
Renting

Search Rentals

Houses for RentTownhomes for RentCondos for RentView All Rentals →

Renting Resources

Why Rent With UsRenter GuideRent vs Buy Calculator

Renter Articles

How to Negotiate RentUnderstanding Your LeaseMoving Checklist for RentersAll Renter Articles
Buying

Search Homes

Houses for SaleTownhomes for SaleCondos for SaleView All Homes →

Buying Resources

Why Buy With UsBuyer GuideAffordability CalculatorInvestment CalculatorProperty Tax Calculator

Buyer Articles

Home Inspection TipsFirst-Time Buyer ChecklistPacking Secrets
Selling

Selling Tools

Home ValuationFind a Seller's Agent

Selling Resources

Why Sell With UsSeller GuideNet Sheet CalcHELOC Calculator

Seller Articles

Strategic PricingMaximize Profit When SellingSell While Buying Your Next Home
Mortgage Rates

Today's Rates

Mortgage RatesRefinance RatesLoan ComparisonHELOC Calculator

Mortgage Resources

Understanding Mortgage RatesFirst-Time Homebuyer GuideWhen to Refinance Your Mortgage
Realtors
Topfind
Houses for RentTownhomes for RentCondos for RentView All Rentals →
Why Rent With UsRenter GuideRent vs Buy Calculator
How to Negotiate RentUnderstanding Your LeaseMoving Checklist for Renters
Houses for SaleTownhomes for SaleCondos for SaleView All Homes →
Why Buy With UsBuyer GuideAffordability CalculatorInvestment CalculatorProperty Tax Calculator
Home Inspection TipsFirst-Time Buyer ChecklistPacking Secrets
Home ValuationFind a Seller's Agent
Why Sell With UsSeller GuideNet Sheet CalcHELOC Calculator
Strategic PricingMaximize Profit When SellingSell While Buying Your Next Home
Mortgage RatesRefinance RatesLoan ComparisonHELOC Calculator
Understanding Mortgage RatesFirst-Time Homebuyer GuideWhen to Refinance Your Mortgage
groupRealtorsinfoAbout Us
Continue with Google
Sign InSign Up
Real Estate/CA/San Miguel/6130 Buckhorn Ridge
view_in_arVirtual Tour
Photo 1 of 6130 Buckhorn Ridge
Photo 2 of 6130 Buckhorn Ridge
1 / 20
Main
Interior 1
Interior 2
Interior 3
Interior 4
imagesmode View 20 photos
For Sale
$1,575,000
Est. $8,820/mo

6130 Buckhorn Ridge, San Miguel, CA 93451

bed
4
Bedrooms
bathtub
3
Bathrooms
square_foot
2,629
Sq Ft

About this home

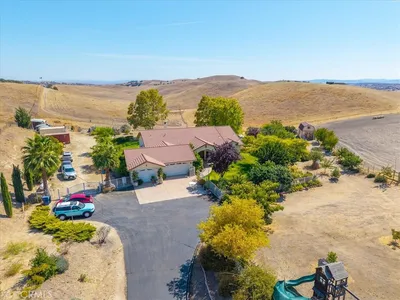
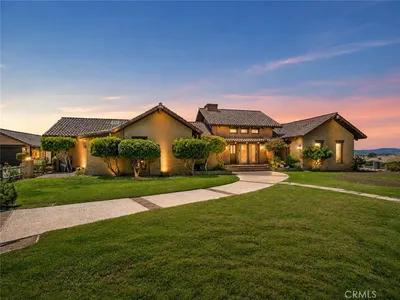
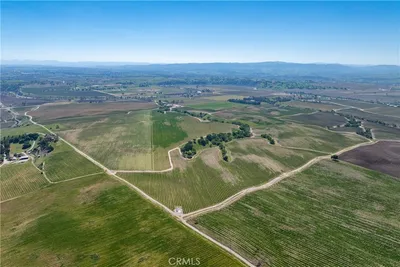
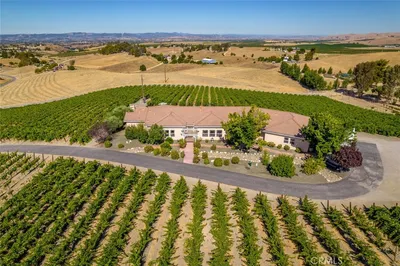
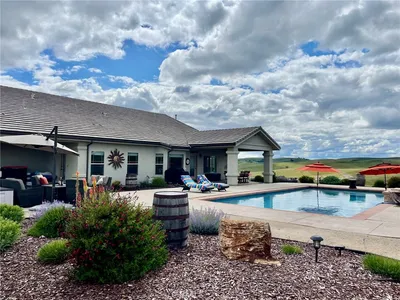
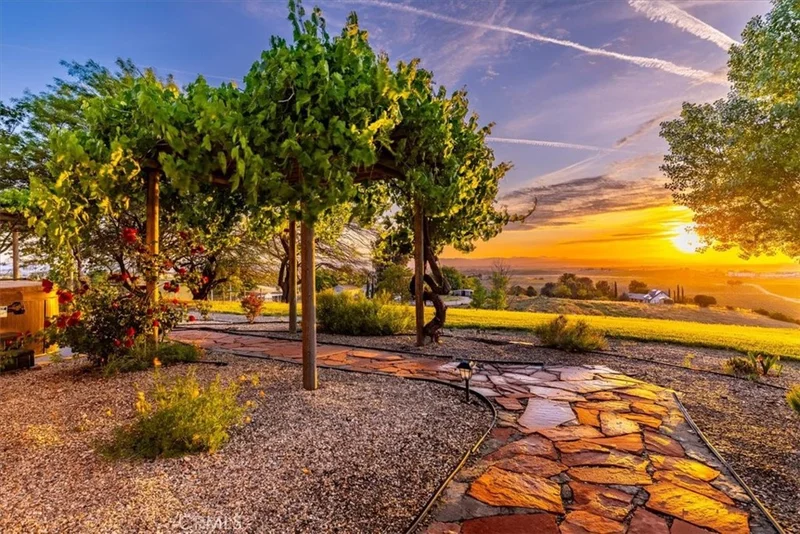
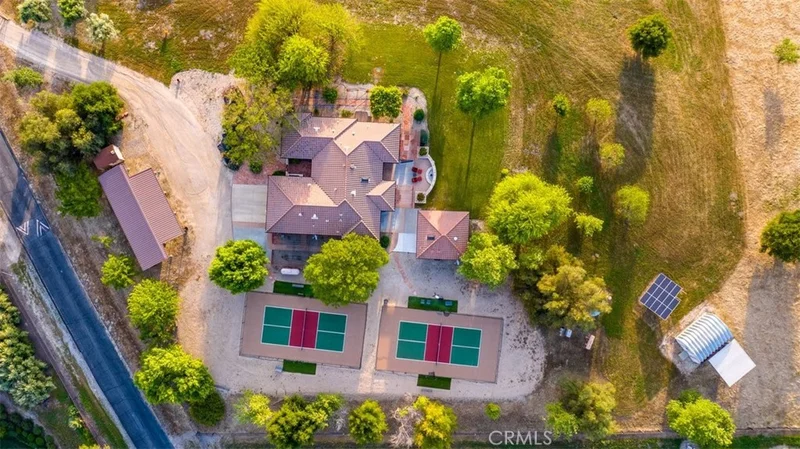
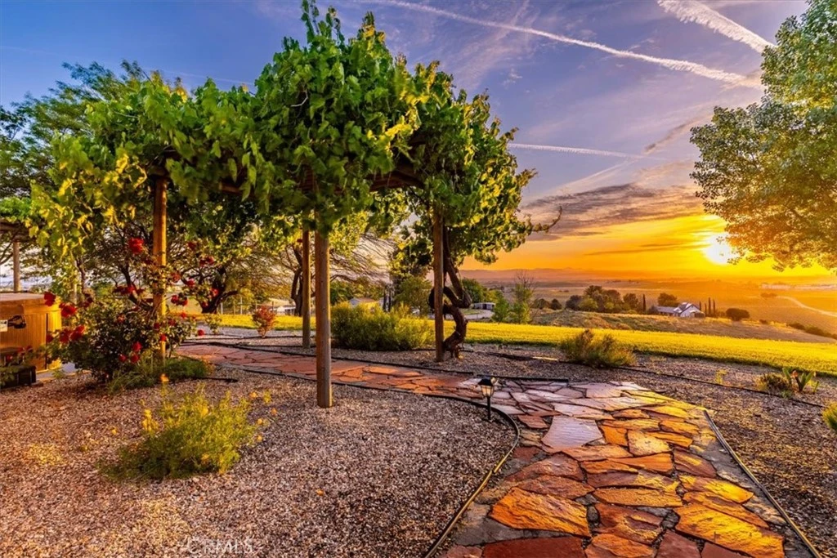
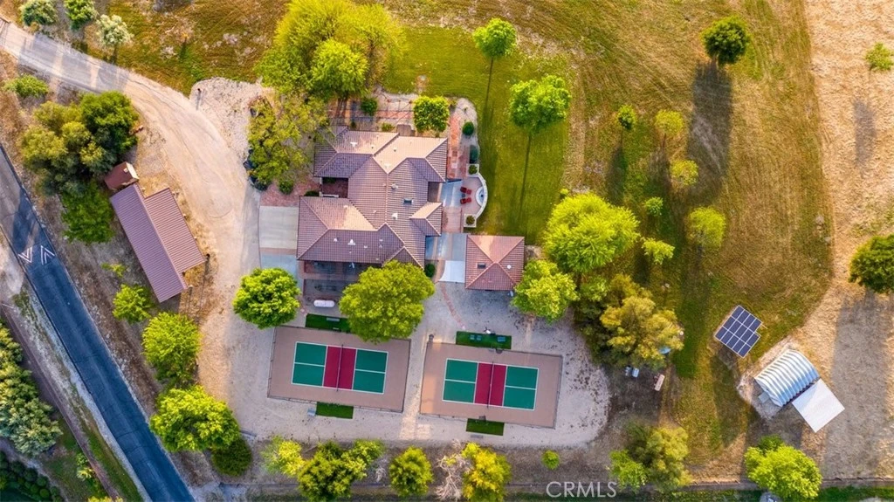
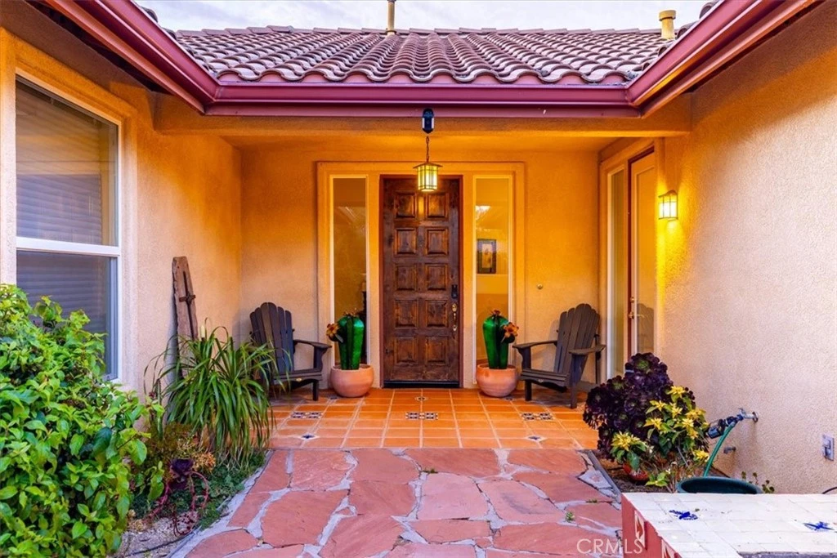
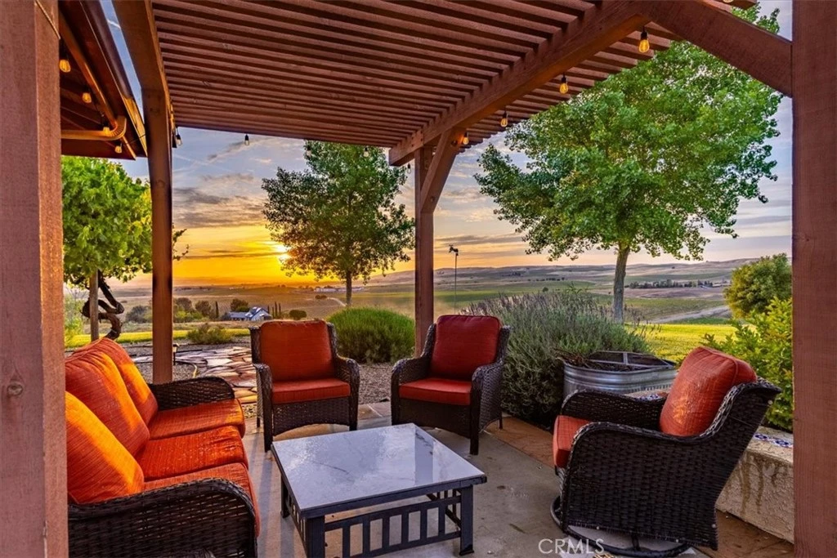
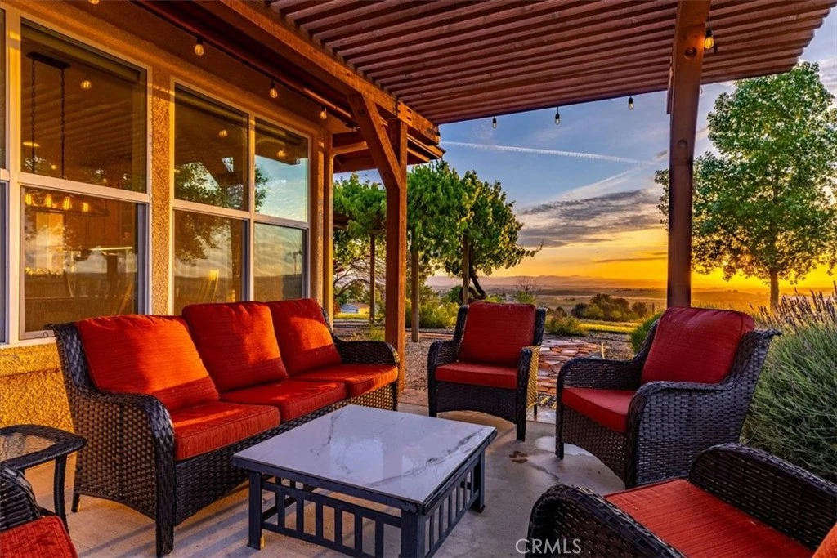
Set on 10 acres in the heart of San Miguel’s wine country, this Central Coast estate offers a blend of refined living, recreation, and equestrian functionality. The property captures panoramic vineyard views from an elevated position, offering a true sense of being on top of the world, surrounded by open skies and rolling vineyards in every direction. The Spanish-style residence, completed in 2005, features 3 bedrooms and 2 bathrooms across 2,209 square feet of single-level living. Spacious rooms and seamless indoor-outdoor flow create a comfortable, elevated feel. Just beyond, a detached casita built in 2012 offers approximately 420 square feet with its own kitchen, providing a private and flexible space for extended family, guests, or rental use. For those who enjoy an active and social lifestyle, two custom-built pickleball courts transform the property into a true destination. Perfectly positioned to take in the surrounding views, they invite everything from relaxed morning rallies to lively weekend gatherings. Whether hosting friends or enjoying a quiet match at sunset, this feature adds a fun and elevated recreational element rarely found in properties of this caliber. The land and facilities support a range of uses for horses, livestock, or a hands-on country lifestyle. A 3-stall Barnmaster barn with tack room is complemented by a dressage court, two turn-out paddocks, and fenced, cross-fenced pastures for rotation and grazing. Well-suited for horses, goats, sheep, or 4-H projects, the setup offers flexibility while maintaining a clean, picturesque setting. The grounds are professionally landscaped with mature olive trees, Chinese Flame trees, Chilean Mesquite, and grape arbors. A 400 square foot metal shop with power and workbench provides additional space for projects, storage, or equipment. Completing the property is a seller-owned 4.62 kW solar system, along with a Generac backup generator, adding efficiency, resilience, and peace of mind. A property that truly has it all, offering privacy, beauty, recreation, and functionality, just minutes from downtown Paso Robles with restaurants, tasting rooms, and shopping.

Property Facts

bed

Bedrooms

4

bathtub

Bathrooms

3

square_foot

Square Feet

2,629

landscape

Lot Size

435,600 sqft

calendar_month

Year Built

2005

home_work

Property Type

Single Family Residence

timer

Days on Market

93

payments

HOA Fee

N/A

garage

Garage Total

2

fingerprint

MLS #

NS26077651

Interior Details

General Interior

Interior Features

Ceiling Fans, All Bedrooms Down, Attic, Bedroom On Main Level, Main Level Primary, Primary Suite, Walk In Closets

Flooring

Carpet, Tile, Wood

Fireplace

Free Standing, Pellet Stove

Kitchen & Appliances

Appliances

Built In Range, Dishwasher, Electric Oven, Gas Cooktop, Disposal, Microwave, Refrigerator, Self Cleaning Oven, Water To Refrigerator, Water Purifier

Laundry

Washer Hookup, Electric Dryer Hookup, Inside

Bed & Bath

Main Level Bedrooms

4

Main Level Bathrooms

3

Climate Control

Cooling

Central Air, Ductless, Attic Fan

Heating

Central, Ductless

Parking

Total Parking Spaces

2

Garage Spaces

2

Attached Garage

Yes

Parking Features

Direct Access, Door Single, Driveway, Driveway Up Slope From Street, Garage Faces Front, Garage, Garage Door Opener, Gravel, Paved, Porte Cochere, Rv Access Parking, One Space

Exterior & Lot

Building & Construction

Patio & Porch

Concrete, Front Porch, Open, Patio

Fencing

Chain Link, Cross Fenced, Wire

Security

Carbon Monoxide Detectors, Fire Detection System, Fire Sprinkler System, Security Gate, Smoke Detectors

Construction

Frame, Stucco

Foundation

Slab

Roof

Spanish Tile

Lot & Grounds

Lot Features

Zero To One Unit Acre, Agricultural, Horse Property, Sprinklers In Rear, Sprinklers In Front, Orchards, Rectangular Lot, Sprinklers On Side, Sloped Up

Spa Features

Above Ground

Sewer

Septic Tank

Water Source

Well

Community & HOA

Community Features

Stables, Rural

Mortgage Calculator

Total Monthly

$0

Principal & Interest:
$0
Property Tax:
$0
Home Insurance:
$0
HOA Fees:
$0
$
$
%

Nearby Schools

RatingSchool NameGradesDistance
7
Pleasant Valley Elementary
Elementary School
K-63.0 mi

Convenience Score

Market Insights

93451|San Miguel

Estimated Value

Calculating...
No change vs. last year
Value history is still building for this area.

Market Temperature

Seller'sBalancedBuyer's
0d30d60d180d
Balanced

Balanced market

30 Days

Avg. time on market

This is a Balanced Market. Homes are selling at a moderate pace.

Flood & Climate Risk

Noise Levels

Location

6130 Buckhorn Ridge

San Miguel, CA 93451

Open in Mapsopen_in_new
Topfind Realty

Ready to Take the Next Step?

Get expert support from a local agent today.

call
(800)-330-9306Available 9AM - 7PM

Similar Homes You Might Like

Based on price, location, and features
77517 Lowes Canyon Road

$899,000

FOR SALE

77517 Lowes Canyon Road, San Miguel, CA 93451

3 beds · 3 baths · 2,566 sqft

80020 Eva
VIRTUAL TOUR

$1,200,000

FOR SALE

80020 Eva, San Miguel, CA 93451

3 beds · 3 baths · 2,650 sqft

2995 Pleasant
VIRTUAL TOUR

$3,995,000

FOR SALE

2995 Pleasant, San Miguel, CA 93451

3 beds · 4 baths · 3,140 sqft

3470 Ranchita Cyn Rd
VIDEO TOUR

$2,295,000

FOR SALE

3470 Ranchita Cyn Rd, San Miguel, CA 93451

3 beds · 3 baths · 2,600 sqft

76601 Ranchita Canyon

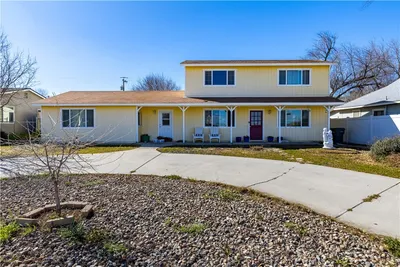
$1,050,000

FOR SALE

76601 Ranchita Canyon, San Miguel, CA 93451

3 beds · 3 baths · 2,211 sqft

7310 Estrella Road
VIDEO TOUR

$2,900,000

FOR SALE

7310 Estrella Road, San Miguel, CA 93451

3 beds · 1 baths · 952 sqft

6172 Hawk Ridge Place

$1,795,000

FOR SALE

6172 Hawk Ridge Place, San Miguel, CA 93451

4 beds · 4 baths · 3,531 sqft

1876 Rancho Lomas Way

$835,000

FOR SALE

1876 Rancho Lomas Way, San Miguel, CA 93451

4 beds · 3 baths · 2,432 sqft

Recently Sold

13165 N Bluffs

$699,000

SOLD

13165 N Bluffs, San Miguel, CA 93451

4 beds · 3 baths · 2,379 sqft

77011 Douglas Road

$1,275,000

SOLD

77011 Douglas Road, San Miguel, CA 93451

3 beds · 3 baths · 2,580 sqft

3000 Pleasant Road
VIDEO TOUR

$1,200,000

SOLD

3000 Pleasant Road, San Miguel, CA 93451

4 beds · 2 baths · 2,181 sqft

1043 Mission Street

$600,000

SOLD

1043 Mission Street, San Miguel, CA 93451

5 beds · 3 baths · 2,280 sqft

2240 Rancho Lomas Way

$800,000

SOLD

2240 Rancho Lomas Way, San Miguel, CA 93451

3 beds · 3 baths · 2,600 sqft

79600 Claribel Road
VIDEO TOUR

$899,000

SOLD

79600 Claribel Road, San Miguel, CA 93451

4 beds · 3 baths · 2,386 sqft

635 Benedict
VIRTUAL TOUR

$654,500

SOLD

635 Benedict, San Miguel, CA 93451

4 beds · 2 baths · 1,745 sqft

1620 Verde
VIRTUAL TOUR

$645,000

SOLD

1620 Verde, San Miguel, CA 93451

3 beds · 2 baths · 1,744 sqft

$1,575,000
4 bd | 3 ba | 2,629 sqft
Request a tourcall
Topfind Realty

Company

  • About Us
  • Careers
  • Articles
  • Home Estimate

Explore

  • Renting
  • Buying
  • Selling
  • Realtors

Support

  • Help Center
  • Contact Us
  • Terms & Conditions
  • Privacy Policy

Topfind Realty, DRE # 02240815, is a licensed real estate broker in California. Topfind Realty pledges to support the Fair Housing Act and adhere to Equal Housing Opportunity laws.

Copyright © 2026 Topfind Realty. All Rights Reserved.