SoldClosed on October 6, 2025
$3,270,000
Sold Price767 28th Avenue, San Mateo, CA 94403
bed
4
Bedrooms
bathtub
4
Bathrooms
square_foot
3,230
Square Feet
About this home
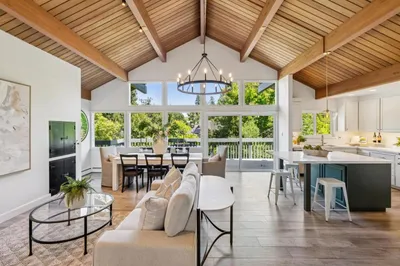
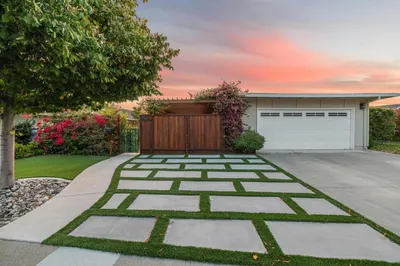
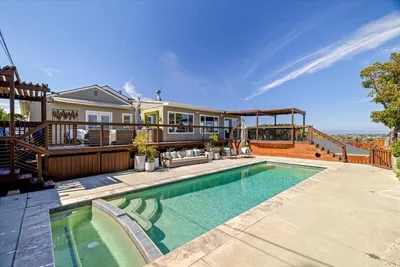
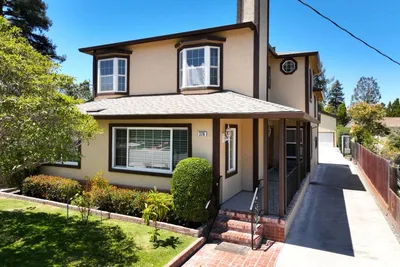
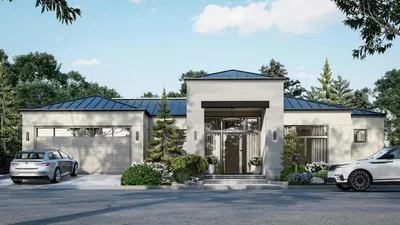
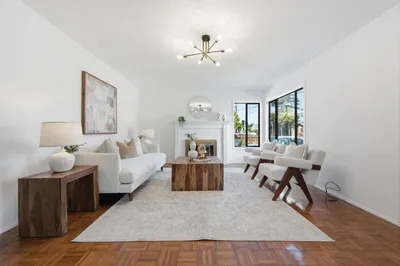
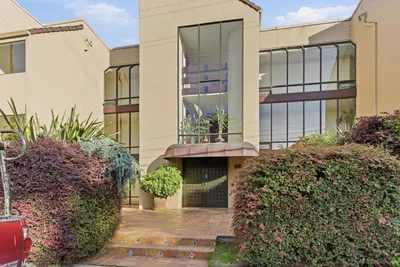
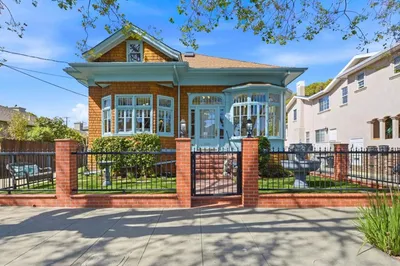
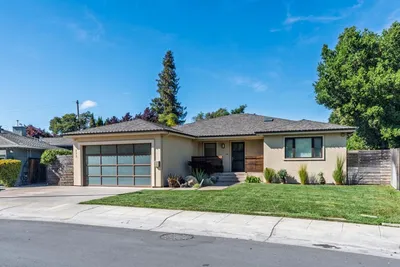
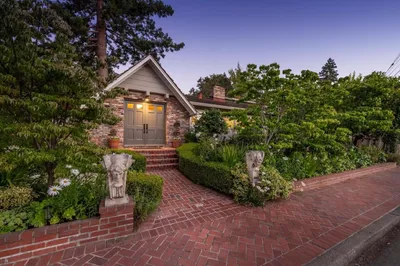
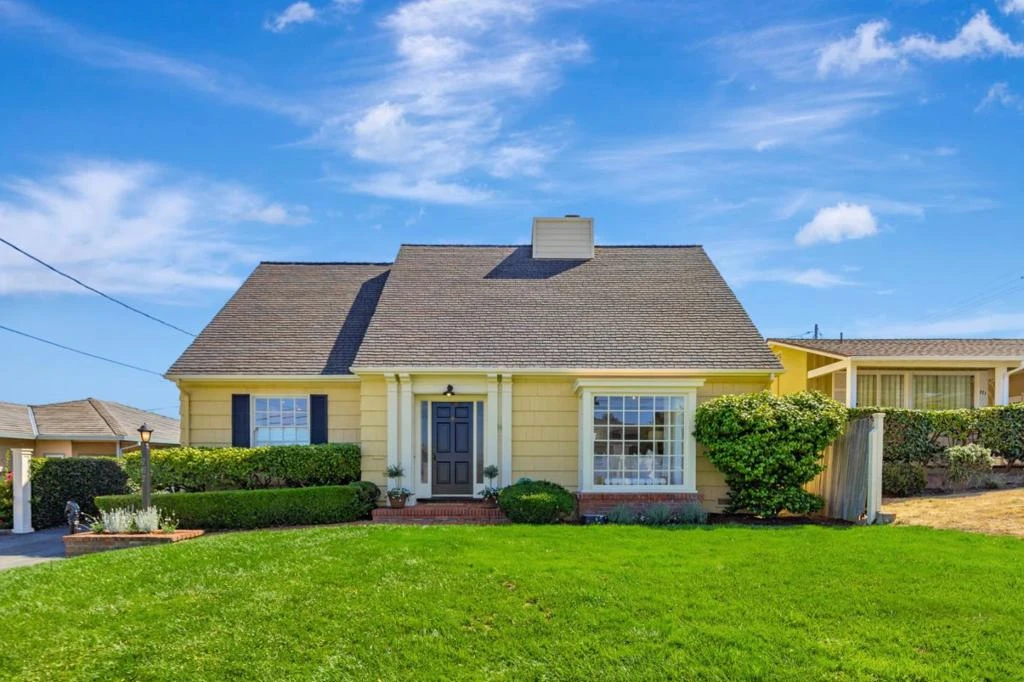
Stunning updated architectural treasure! This spacious home blends elegance with thoughtful modern upgrades. The formal entry leads you to the light-filled living room that offers a warm & inviting fireplace and bay window. The crisp white chef's kitchen is a true culinary centerpiece, featuring a sub-zero fridge, built-in ovens, dual sinks, & abundant cabinetry and counter space, all anchored by a generous island & eating area. The expansive family room serves as a great gathering spot with an additional dining area with a built in bench, built-in book cases & extra storage to this lovely space. Open the Dutch-door from the family room to escape to a vibrant backyard oasis, rich with mature trees and colorful plantings. Two inviting sitting areas and a large built-in grill make it perfect for outdoor entertaining & dining. The main floor also features a cozy guest bedroom with a full bathroom, a charming half/bath in the hall and great laundry area w/lots of storage. Wait until you go upstairs and enter into the stunning primary suite that has a sitting area to enjoy the views of the bay and eastern hills, built-in cabinets add to this area, 3 closets and updated bathroom. 2 additional spacious bedrooms, updated bath & cozy study area. Near shopping and Beresford Park too!
infoProperty Facts
bed
Bedrooms
4
bathtub
Bathrooms
4
square_foot
Square Feet
3,230
landscape
Lot Size
6,270 sqft
calendar_month
Year Built
1948
home_work
Property Type
Single Family Residence
timer
Days on Market
3
payments
HOA Fee
N/A
garage
Garage Total
2
fingerprint
MLS #
ML82022059
chairInterior Details
General Interior
Fireplace
Family Room, Living Room
Kitchen & Appliances
Appliances
Dishwasher, Gas Cooktop, Microwave, Refrigerator
Climate Control
Heating
Central
deckExterior & Lot
Building & Construction
Roof
Other
Nearby Schools
| Rating | School Name |
|---|---|
7 | Meadow Heights Elementary Elementary School |
8 | Hillsdale High High School |
5 | Abbott Middle Middle School |
6 | Beresford Elementary Elementary School |
N/A | THE CAREY SCHOOL Private School |
Convenience Score

This Home is Sold
Curious what your home is worth? Get a free valuation.
call
(800)-330-9306Available 9AM - 6PM
Similar Homes You Might Like
Based on price, location, and features