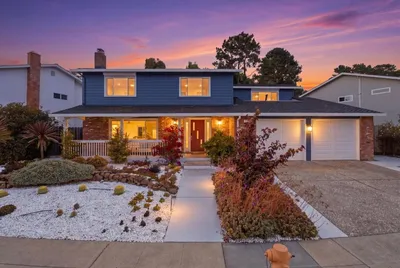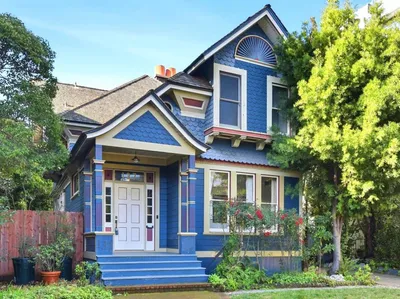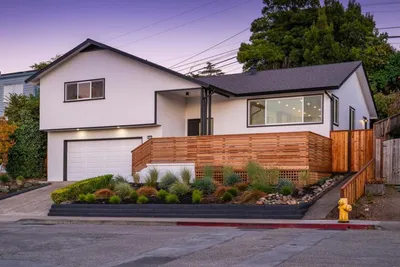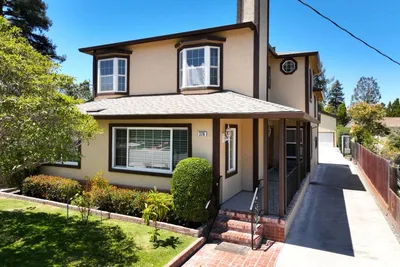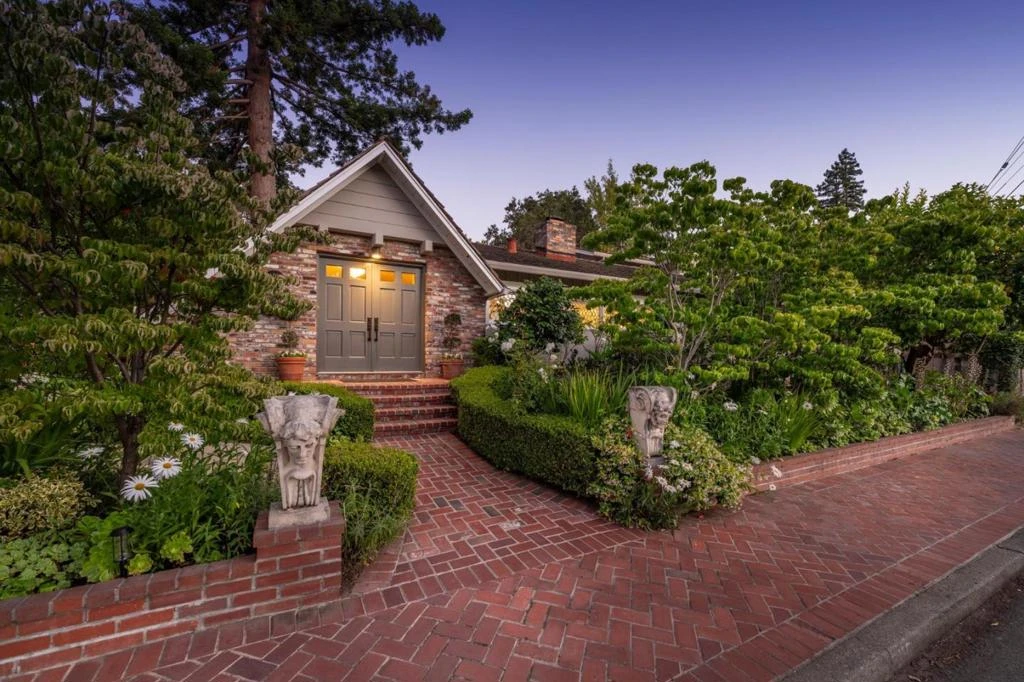
SoldClosed on July 31, 2026
$3,650,000
Sold Price605 Barroilhet Avenue, San Mateo, CA 94402
bed
4
Bedrooms
bathtub
4
Bathrooms
square_foot
2,590
Square Feet
About this home
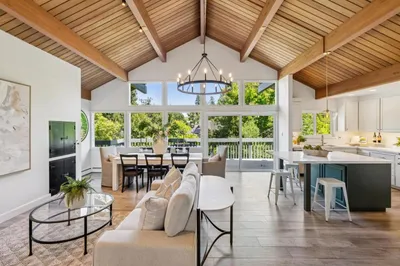
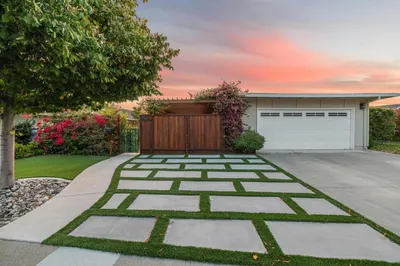
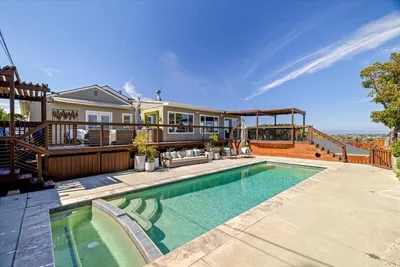
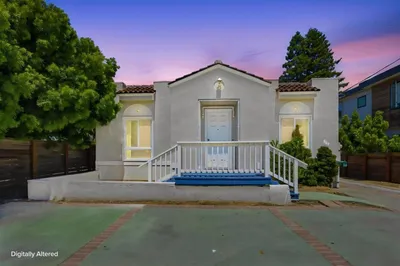
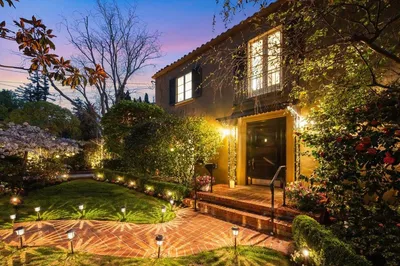
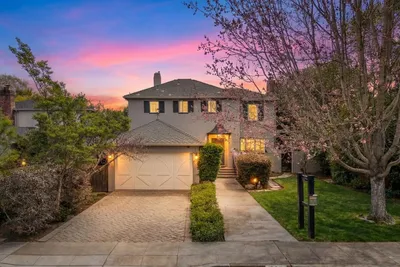

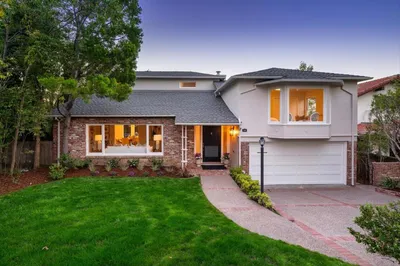
Nestled in the coveted San Mateo Park neighborhood this exceptional residence offers a rare combination of privacy, elegance, and walkable access to downtown Burlingame's vibrant dining and shopping district. Featuring 4 bedrooms and 3.5 baths, the residence seamlessly blends timeless charm with abundant natural light and a welcoming open floor plan including a separate family room with a vaulted ceiling. Bifold glass doors in the formal living and dining areas open to a spacious patio and expansive wraparound grounds, creating the ultimate indoor-outdoor lifestyle. The beautifully landscaped yard showcases mature trees, lush gardens, a fountain, whimsical garden details, and charming brick and fossil stone pathways that invite year-round enjoyment. The thoughtfully designed floor plan includes three bedrooms on the main level, while the private upper-level primary suite offers a vaulted ceiling, updated custom bathroom, a deck and serene garden views. Timeless architectural details throughout the home include fine millwork, beamed ceilings, leaded glass windows, and hardwood flooring. A separate bonus space provides flexibility for a home office, fitness studio or creative retreat. Welcome Home! County Assessor has updated county record as having 4 bedrooms and 3.5 bathrooms
infoProperty Facts
bed
Bedrooms
4
bathtub
Bathrooms
4
square_foot
Square Feet
2,590
landscape
Lot Size
9,893 sqft
calendar_month
Year Built
1956
home_work
Property Type
Single Family Residence
timer
Days on Market
9
payments
HOA Fee
N/A
garage
Garage Total
1
fingerprint
MLS #
ML82050829
chairInterior Details
General Interior
Flooring
Wood
Fireplace
Living Room
Kitchen & Appliances
Appliances
Dishwasher, Gas Cooktop, Microwave, Refrigerator
deckExterior & Lot
Building & Construction
Fencing
Wood
Foundation
Concrete Perimeter
Roof
Shingle
Nearby Schools
| Rating | School Name |
|---|---|
1 | San Mateo Park Elementary Elementary School |
N/A | ST CATHERINE OF SIENA SCHOOL Private School |
N/A | THE BRIDGE SCHOOL Private School |
9 | McKinley Elementary Elementary School |
10 | North Hillsborough Elementary School |
Convenience Score

This Home is Sold
Curious what your home is worth? Get a free valuation.
call
(800)-330-9306Available 9AM - 6PM
Similar Homes You Might Like
Based on price, location, and features