Topfind Realty
Renting

Search Rentals

Houses for RentTownhomes for RentCondos for RentView All Rentals →

Renting Resources

Why Rent With UsRenter GuideRent vs Buy Calculator

Renter Articles

How to Negotiate RentUnderstanding Your LeaseMoving Checklist for Renters
Buying

Search Homes

Houses for SaleTownhomes for SaleCondos for SaleView All Homes →

Buying Resources

Why Buy With UsBuyer GuideAffordability CalculatorInvestment CalculatorProperty Tax Calculator

Buyer Articles

Master Your New Home BudgetBeat Moving StressPacking Secrets
Selling

Selling Tools

Home ValuationFind a Seller's Agent

Selling Resources

Why Sell With UsSeller GuideNet Sheet CalcHELOC Calculator

Seller Articles

Strategic PricingDownsizing Tips
Mortgage Rates

Today's Rates

Mortgage RatesRefinance RatesLoan ComparisonHELOC Calculator

Mortgage Resources

Understanding Mortgage RatesFirst-Time Homebuyer GuideWhen to Refinance Your Mortgage
Realtors
Topfind
Houses for RentTownhomes for RentCondos for RentView All Rentals →
Why Rent With UsRenter GuideRent vs Buy Calculator
How to Negotiate RentUnderstanding Your LeaseMoving Checklist for Renters
Houses for SaleTownhomes for SaleCondos for SaleView All Homes →
Why Buy With UsBuyer GuideAffordability CalculatorInvestment CalculatorProperty Tax Calculator
Master Your New Home BudgetBeat Moving StressPacking Secrets
Home ValuationFind a Seller's Agent
Why Sell With UsSeller GuideNet Sheet CalcHELOC Calculator
Strategic PricingDownsizing Tips
Mortgage RatesRefinance RatesLoan ComparisonHELOC Calculator
Understanding Mortgage RatesFirst-Time Homebuyer GuideWhen to Refinance Your Mortgage
groupRealtorsinfoAbout Us
Continue with Google
Sign InSign Up
Topfind Realty
Renting

Search Rentals

Houses for RentTownhomes for RentCondos for RentView All Rentals →

Renting Resources

Why Rent With UsRenter GuideRent vs Buy Calculator

Renter Articles

How to Negotiate RentUnderstanding Your LeaseMoving Checklist for Renters
Buying

Search Homes

Houses for SaleTownhomes for SaleCondos for SaleView All Homes →

Buying Resources

Why Buy With UsBuyer GuideAffordability CalculatorInvestment CalculatorProperty Tax Calculator

Buyer Articles

Master Your New Home BudgetBeat Moving StressPacking Secrets
Selling

Selling Tools

Home ValuationFind a Seller's Agent

Selling Resources

Why Sell With UsSeller GuideNet Sheet CalcHELOC Calculator

Seller Articles

Strategic PricingDownsizing Tips
Mortgage Rates

Today's Rates

Mortgage RatesRefinance RatesLoan ComparisonHELOC Calculator

Mortgage Resources

Understanding Mortgage RatesFirst-Time Homebuyer GuideWhen to Refinance Your Mortgage
Realtors
Topfind
Houses for RentTownhomes for RentCondos for RentView All Rentals →
Why Rent With UsRenter GuideRent vs Buy Calculator
How to Negotiate RentUnderstanding Your LeaseMoving Checklist for Renters
Houses for SaleTownhomes for SaleCondos for SaleView All Homes →
Why Buy With UsBuyer GuideAffordability CalculatorInvestment CalculatorProperty Tax Calculator
Master Your New Home BudgetBeat Moving StressPacking Secrets
Home ValuationFind a Seller's Agent
Why Sell With UsSeller GuideNet Sheet CalcHELOC Calculator
Strategic PricingDownsizing Tips
Mortgage RatesRefinance RatesLoan ComparisonHELOC Calculator
Understanding Mortgage RatesFirst-Time Homebuyer GuideWhen to Refinance Your Mortgage
groupRealtorsinfoAbout Us
Continue with Google
Sign InSign Up
Real Estate/CA/San Mateo/1581 Ascension Drive (Sold)
play_circleVideo Tour
Main
SOLD
Interior 1
Interior 2
Interior 3
Interior 4
grid_view Show all photos
SoldClosed on April 30, 2026
$2,498,000
Sold Price

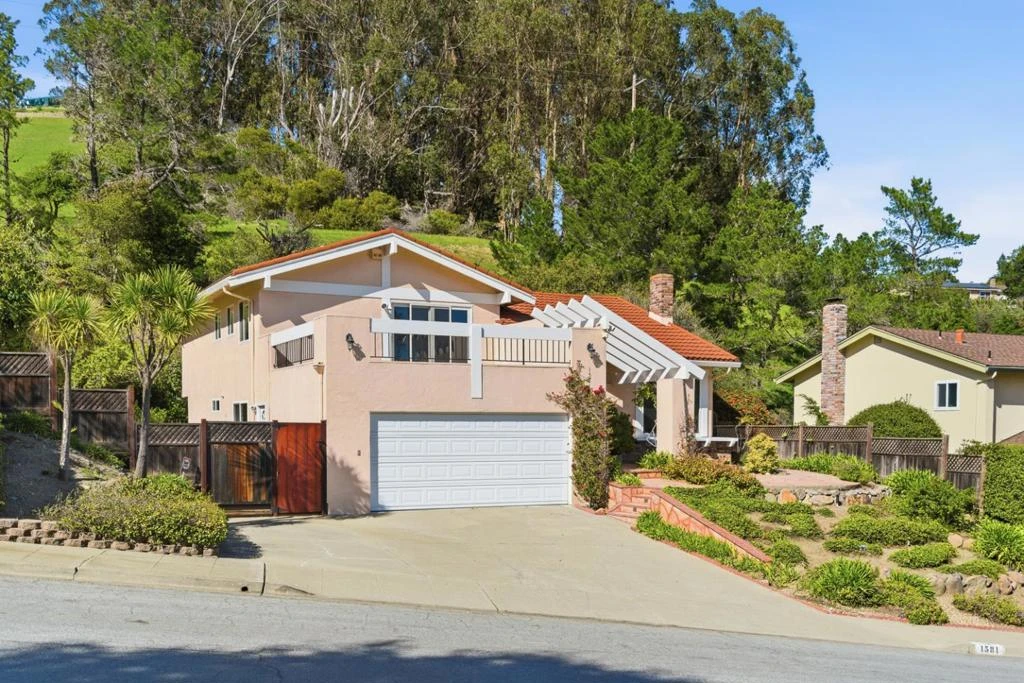
1581 Ascension Drive, San Mateo, CA 94402

bed
4
Bedrooms
bathtub
3
Bathrooms
square_foot
2,240
Square Feet

About this home

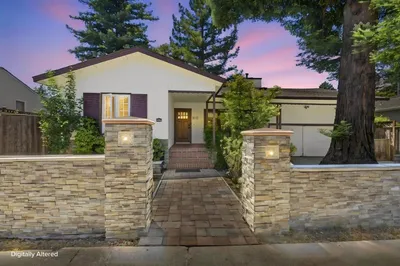
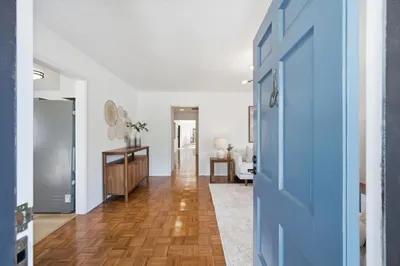
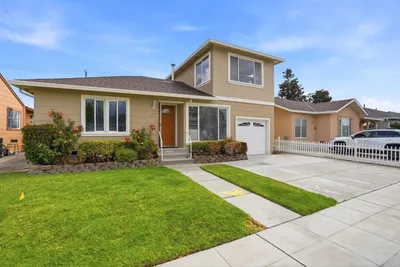
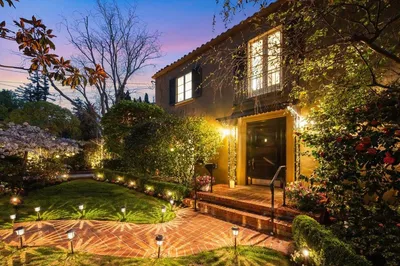
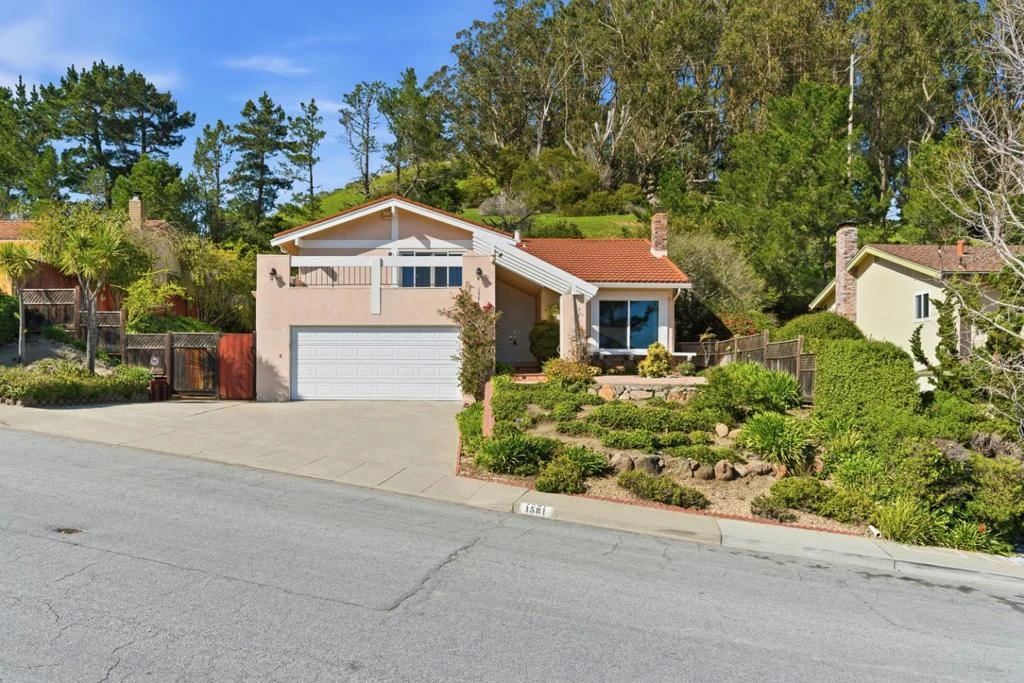
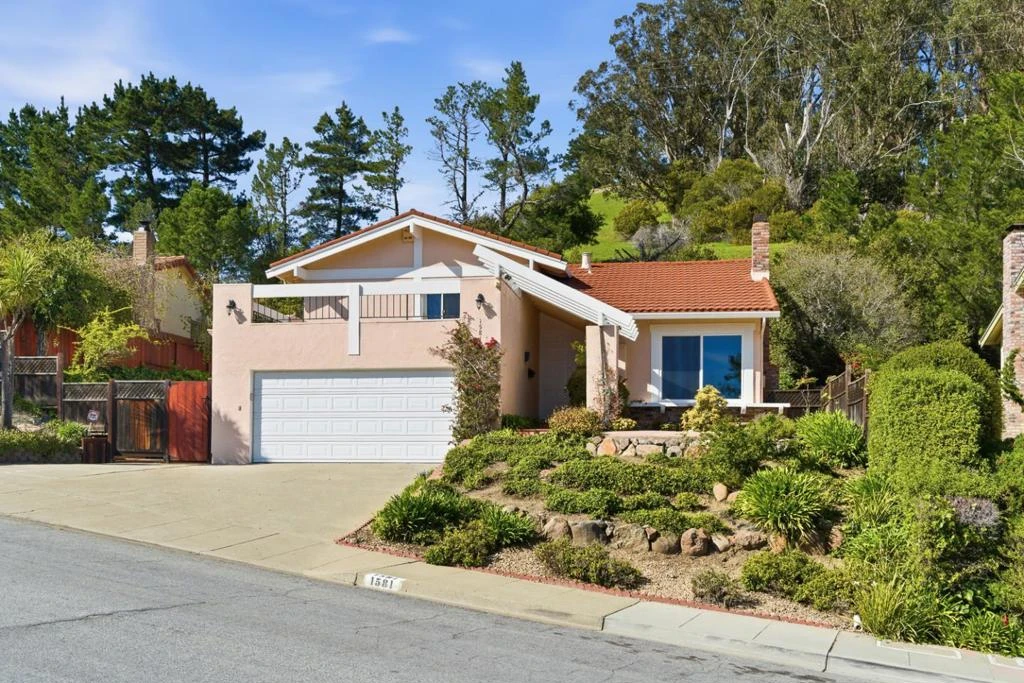
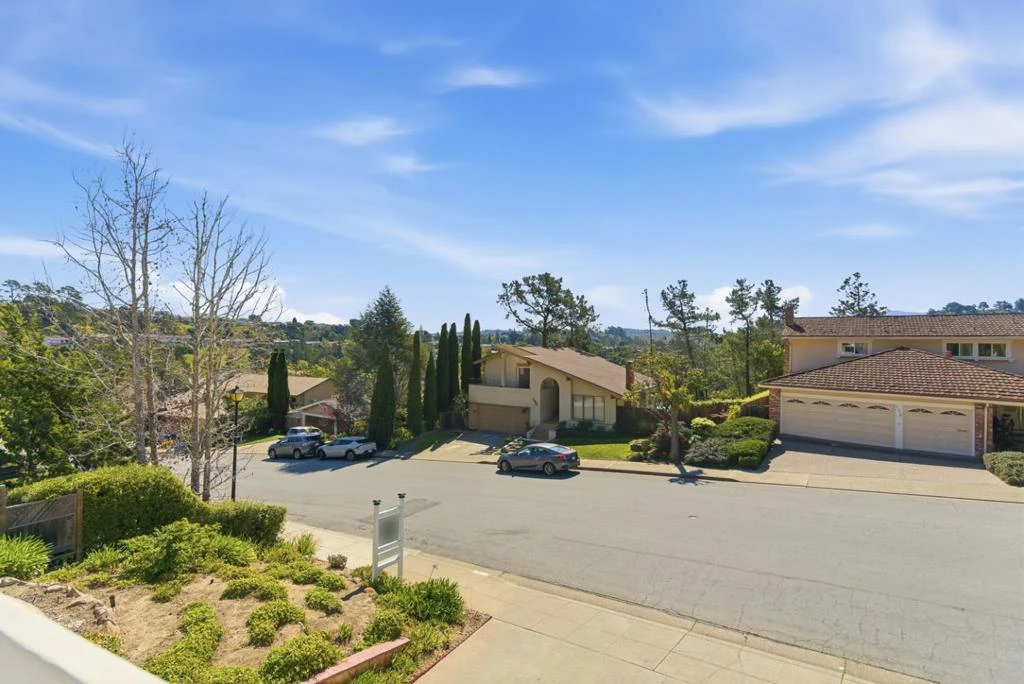
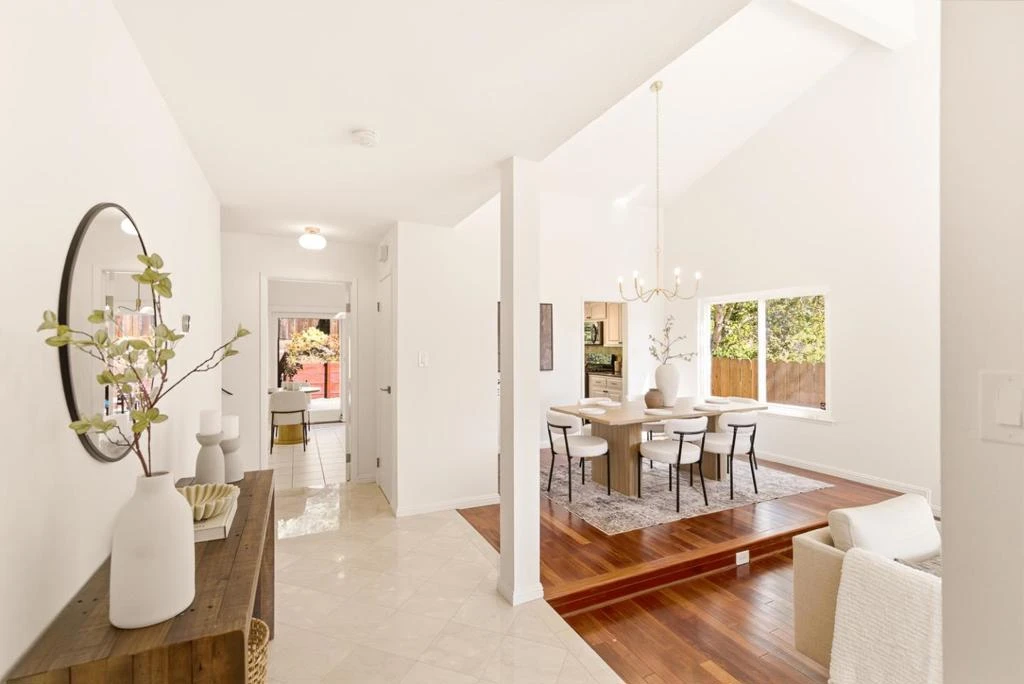
Welcome to 1581 Ascension Drive, a beautifully maintained 4-bd, 3-ba home in San Mateos desirable Baywood Park neighborhood. Offering approximately 2,240 sq ft of living space on a 10,450 sq ft lot, this home features a bright, functional layout w/ soaring ceilings & abundant natural light. The inviting living room showcases hardwood floors, high ceilings, large windows, & a fireplace with modern sconces. It flows into the dining area w/ a new light fixture, creating an open, airy feel. The spacious kitchen offers stone countertops, ample cabinetry, recessed lighting, & a breakfast nook with backyard access. The adjacent family room provides addtl living space w/ recessed lighting & new carpeting. The expansive paved backyard features multiple patio areas, ideal for entertaining & outdoor living. The main level includes a bedroom & full bathroom, perfect for guests or flexible use. Upstairs, three addtl bedrooms offer great natural light, incl a primary suite with ensuite bath. The hallway bathroom features double sinks & updated finishes. Additional highlights include fresh interior paint, hardwood flooring in main areas, a dedicated laundry room, and an attached two-car garage. Conveniently located near top-rated schools, parks, shopping, dining, and major commuter routes.

infoProperty Facts

bed

Bedrooms

4

bathtub

Bathrooms

3

square_foot

Square Feet

2,240

landscape

Lot Size

10,450 sqft

calendar_month

Year Built

1971

home_work

Property Type

Single Family Residence

timer

Days on Market

12

payments

HOA Fee

$700/mo

garage

Garage Total

2

fingerprint

MLS #

ML82039396

chairInterior Details

General Interior

Flooring

Carpet, Tile, Wood

Fireplace

Wood Burning

Kitchen & Appliances

Appliances

Dishwasher, Microwave, Refrigerator

Climate Control

Cooling

Central Air

Heating

Central

deckExterior & Lot

Building & Construction

Fencing

Wood

Roof

Tile

Nearby Schools

RatingSchool NameGradesDistance
9
Highlands Elementary
Elementary School
K-50.6 mi
N/A
ODYSSEY SCHOOL
Private School
K-120.6 mi
N/A
Hillcrest at Youth Services Center
High School
5-121.0 mi
N/A
Gateway Center
High School
6-121.1 mi
N/A
Margaret J. Kemp
High School
7-121.3 mi

Convenience Score

Topfind Realty

This Home is Sold

Curious what your home is worth? Get a free valuation.

call
(800)-330-9306Available 9AM - 6PM

Similar Homes You Might Like

Based on price, location, and features
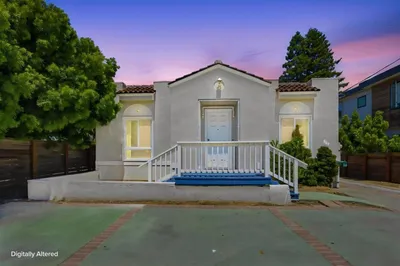
664 N El Camino Real
NEW 17 HRS AGO
VIRTUAL TOUR

$1,988,888

FOR SALE

664 N El Camino Real, San Mateo, CA 94401

3 beds · 4 baths · 2,550 sqft

1660 Mckinley Street
3D TOUR

$1,698,000

FOR SALE

1660 Mckinley Street, San Mateo, CA 94403

4 beds · 3 baths · 1,920 sqft

137 Elm Street

$2,075,000

FOR SALE

137 Elm Street, San Mateo, CA 94401

4 beds · 3 baths · 2,380 sqft

3239 Countryside Drive
OPEN AUG 8, 9PM TO 11:30PM
VIRTUAL TOUR

$2,888,000

FOR SALE

3239 Countryside Drive, San Mateo, CA 94403

4 beds · 3 baths · 2,470 sqft

148 Burbank Avenue
VIRTUAL TOUR

$1,890,000

FOR SALE

148 Burbank Avenue, San Mateo, CA 94403

4 beds · 2 baths · 1,940 sqft

3010 Alameda De Las Pulgas

$1,998,000

FOR SALE

3010 Alameda De Las Pulgas, San Mateo, CA 94403

4 beds · 2 baths · 2,020 sqft

114 E Hillsdale Boulevard
VIRTUAL TOUR

$1,899,000

FOR SALE

114 E Hillsdale Boulevard, San Mateo, CA 94403

4 beds · 2 baths · 1,860 sqft

430 Cavanaugh Street
OPEN AUG 7, 12AM TO 2AM

$1,598,000

FOR SALE

430 Cavanaugh Street, San Mateo, CA 94401

4 beds · 2 baths · 2,190 sqft

Recently Sold

526 W Poplar Avenue
VIDEO TOUR

$2,980,000

SOLD

526 W Poplar Avenue, San Mateo, CA 94402

3 beds · 3 baths · 2,220 sqft

307 Aragon Boulevard
VIDEO TOUR

$3,000,000

SOLD

307 Aragon Boulevard, San Mateo, CA 94402

3 beds · 3 baths · 2,560 sqft

3992 Casanova Drive

$1,999,000

SOLD

3992 Casanova Drive, San Mateo, CA 94403

4 beds · 3 baths · 2,172 sqft

341 Sylvan Avenue
VIDEO TOUR

$2,295,000

SOLD

341 Sylvan Avenue, San Mateo, CA 94403

3 beds · 3 baths · 2,530 sqft

1581 Ascension Drive
VIDEO TOUR

$2,498,000

SOLD

1581 Ascension Drive, San Mateo, CA 94402

4 beds · 3 baths · 2,240 sqft

370 Parrott Drive
VIRTUAL TOUR

$2,800,000

SOLD

370 Parrott Drive, San Mateo, CA 94402

4 beds · 3 baths · 2,400 sqft

347 Rolling Hills Avenue
VIRTUAL TOUR

$2,280,000

SOLD

347 Rolling Hills Avenue, San Mateo, CA 94403

3 beds · 3 baths · 2,100 sqft

1762 Kelly Street
VIRTUAL TOUR

$1,750,000

SOLD

1762 Kelly Street, San Mateo, CA 94403

3 beds · 3 baths · 2,150 sqft

Topfind Realty

Company

  • About Us
  • Careers
  • Articles
  • Home Estimate

Explore

  • Renting
  • Buying
  • Selling
  • Realtors

Support

  • Help Center
  • Contact Us
  • Terms & Conditions
  • Privacy Policy

Topfind Realty, DRE # 02240815, is a licensed real estate broker in California. Topfind Realty pledges to support the Fair Housing Act and adhere to Equal Housing Opportunity laws.

Copyright © 2026 Topfind Realty. All Rights Reserved.