SoldClosed on June 18, 2026
$1,710,000
Sold Price3533 Pasadena Drive, San Mateo, CA 94403
bed
3
Bedrooms
bathtub
1
Bathrooms
square_foot
1,080
Square Feet
About this home
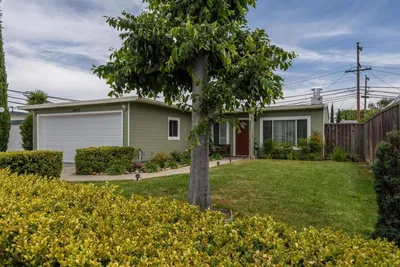
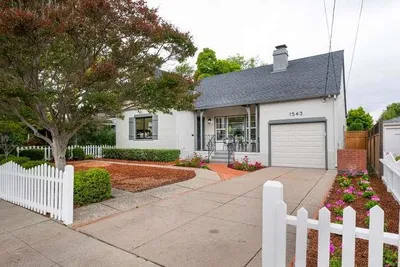
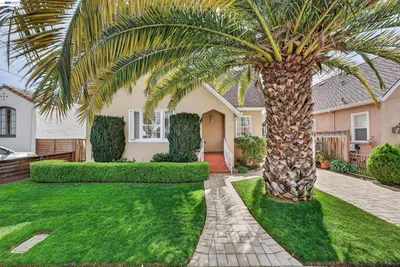
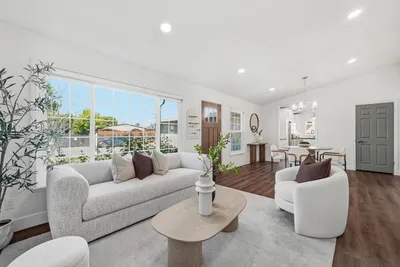
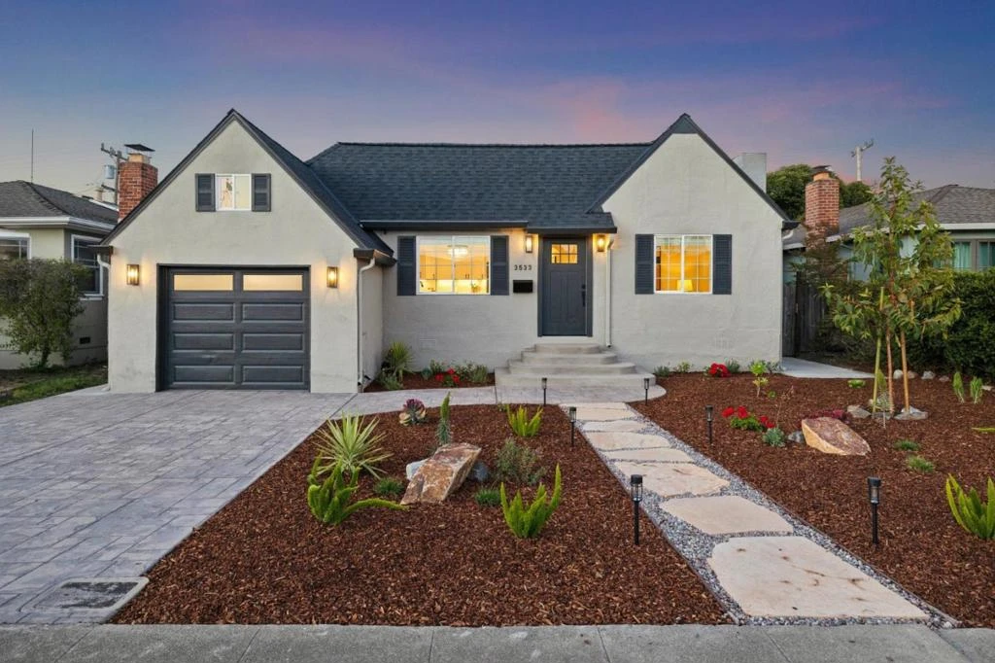
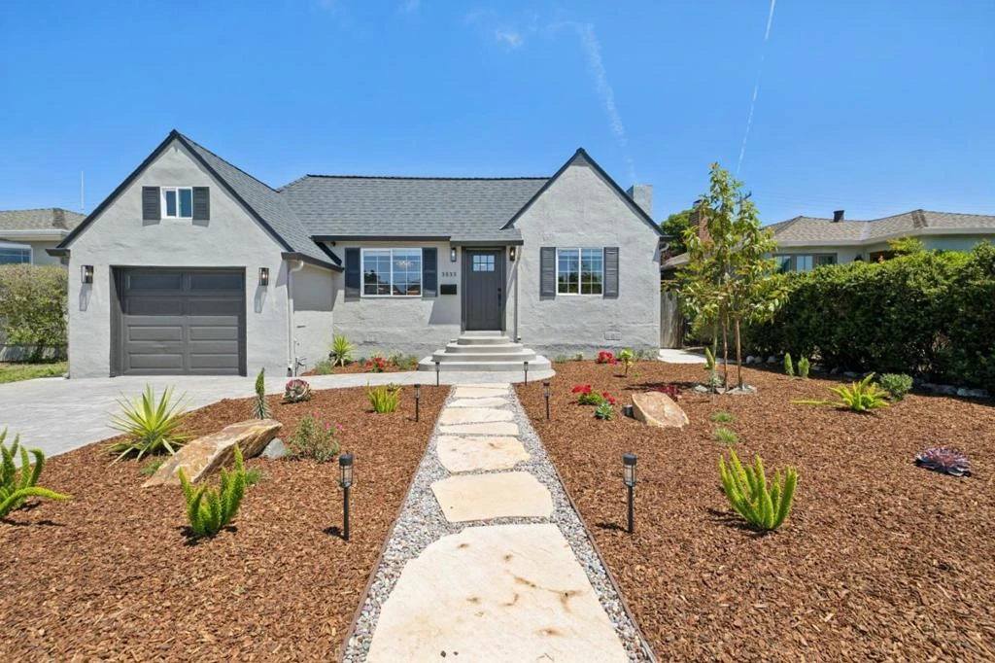
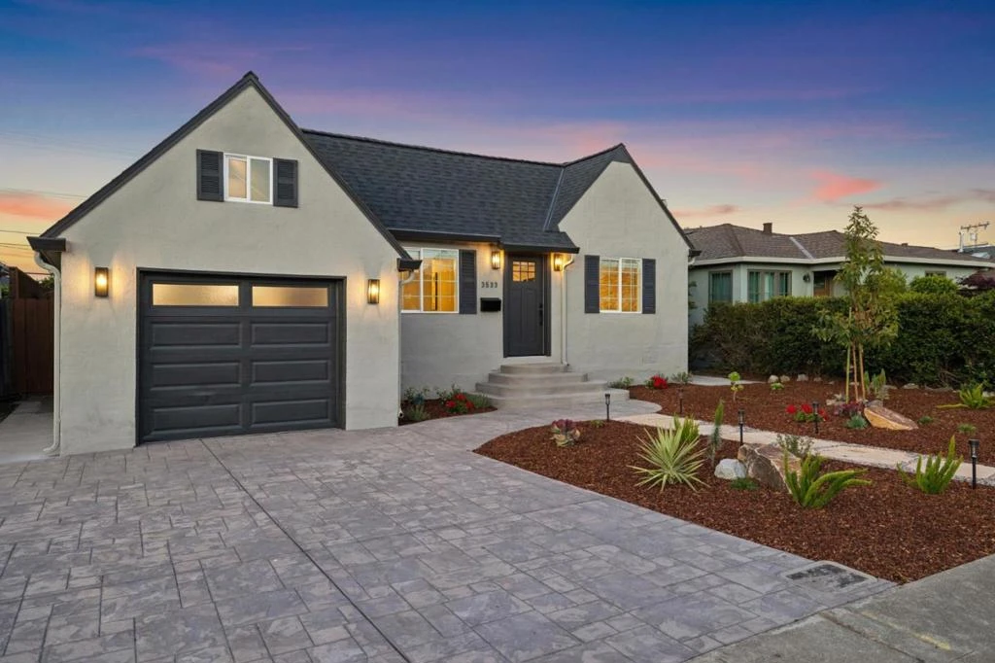
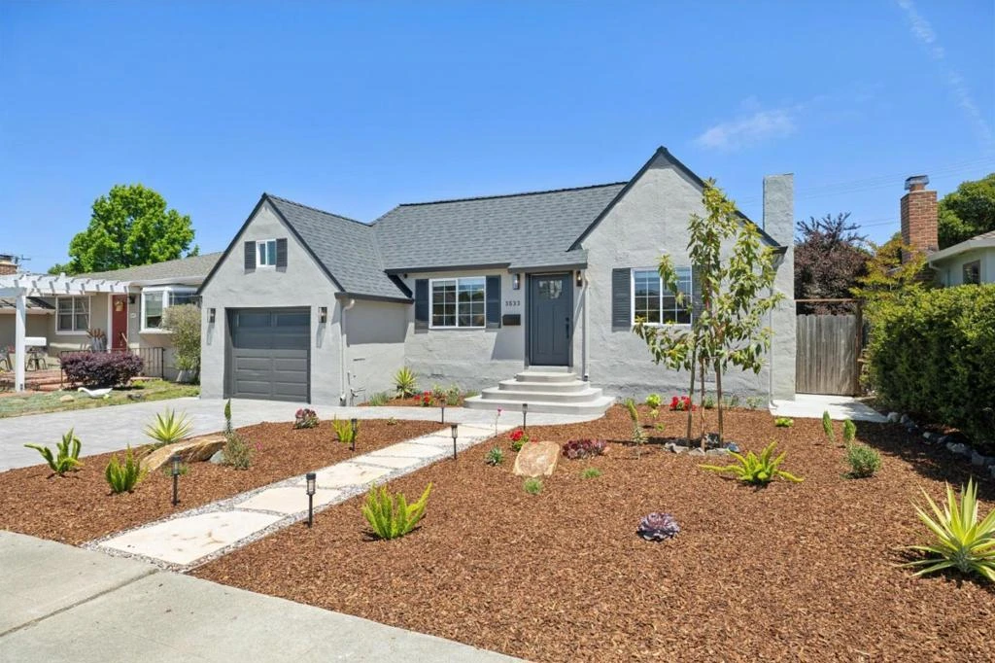
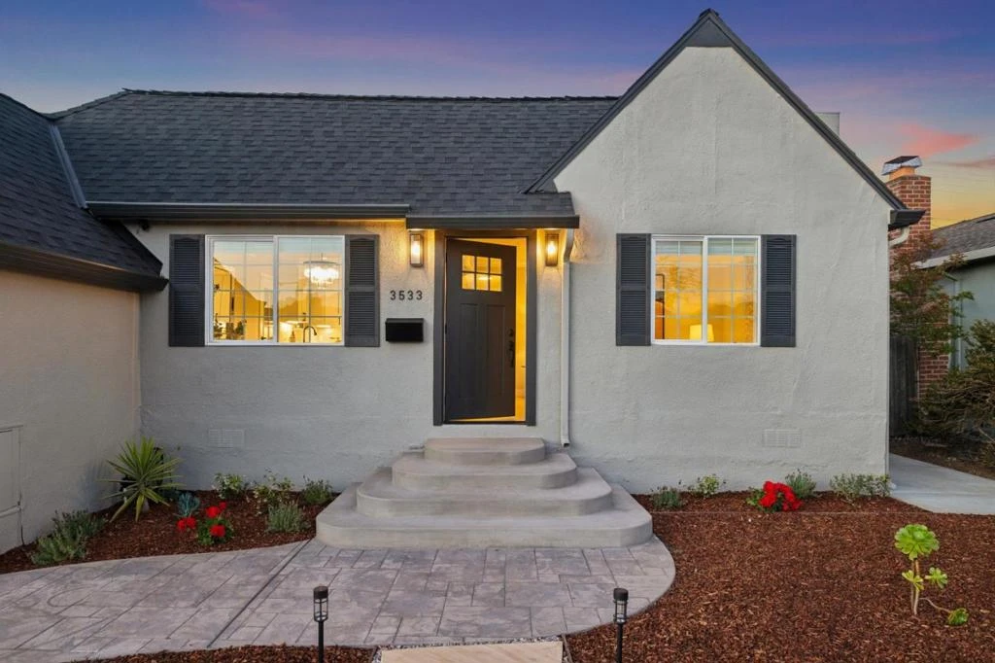
Set on a picturesque residential street, this beautifully reimagined home blends classic charm with modern sophistication. Storybook-inspired architecture, a crisp designer palette, and refreshed curb appeal create an inviting first impression, enhanced by drought-conscious landscaping and a welcoming stone pathway. Inside, the expansive living room features a striking stacked-stone fireplace with gas insert, recessed lighting, and built-in surround sound system. The light-filled dining area flows seamlessly into the remodeled kitchen, showcasing shaker cabinetry, quartz countertops, porcelain tile backsplash, and stainless steel appliances. 3 spacious bedrooms offer abundant light and storage, while the updated bath includes a granite surround, quartz vanity, and LED smart mirror. A versatile bonus space is accessed through the attached 1-car garage. The serene backyard is ideal for entertaining with a covered paver patio, outdoor TV, tiki bar, lawn, citrus trees, and storage shed. Conveniently located near shopping, dining, fitness, medical services, Hillsdale Shopping Center, Caltrain, and Highways 101 & 92. Too many updates to list! Some photos have been digitally altered.
infoProperty Facts
bed
Bedrooms
3
bathtub
Bathrooms
1
square_foot
Square Feet
1,080
landscape
Lot Size
5,000 sqft
calendar_month
Year Built
1948
home_work
Property Type
Single Family Residence
timer
Days on Market
18
payments
HOA Fee
N/A
garage
Garage Total
1
fingerprint
MLS #
ML82046723
chairInterior Details
General Interior
Fireplace
Living Room
Kitchen & Appliances
Appliances
Dishwasher, Disposal, Microwave, Refrigerator, Vented Exhaust Fan
Laundry
In Garage
deckExterior & Lot
Building & Construction
Fencing
Wood
Roof
Composition
Nearby Schools
| Rating | School Name |
|---|---|
9 | George Hall Elementary Elementary School |
N/A | The Nueva School Private School |
10 | Foster City Elementary Elementary School |
N/A | The Burkard School Private School |
3 | Laurel Elementary Elementary School |
Convenience Score

This Home is Sold
Curious what your home is worth? Get a free valuation.
call
(800)-330-9306Available 9AM - 6PM
Similar Homes You Might Like
Based on price, location, and features