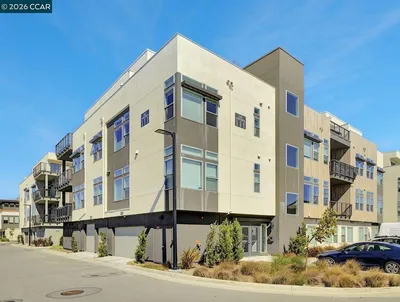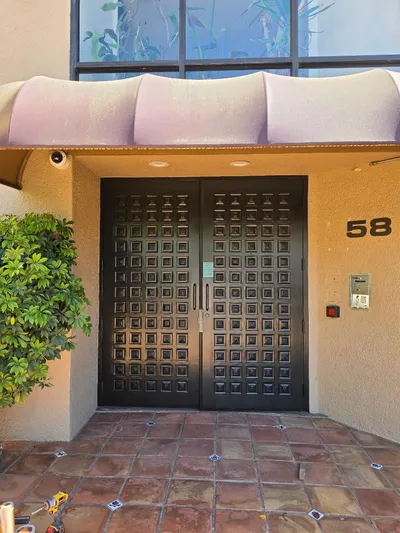

1 / 24
VIRTUAL TOUR
$1,175,000FOR SALE
2 beds · 2 baths · 1,377 sqft
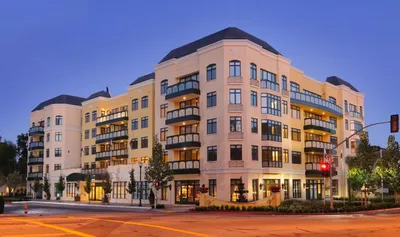
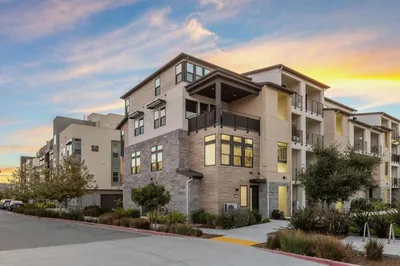
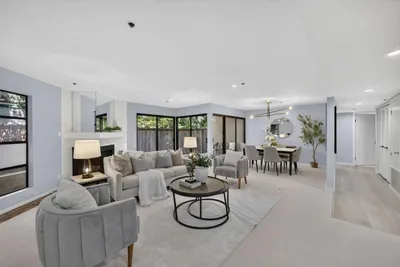
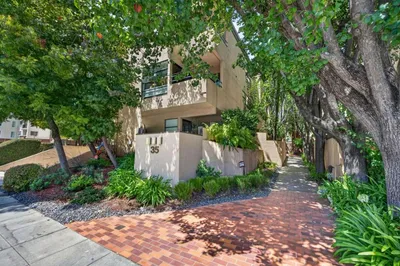
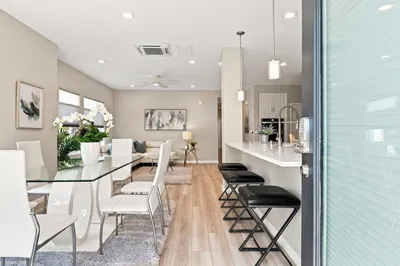
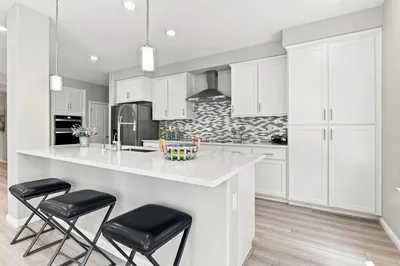
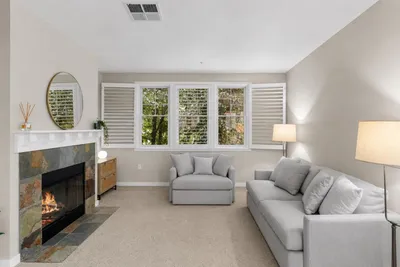
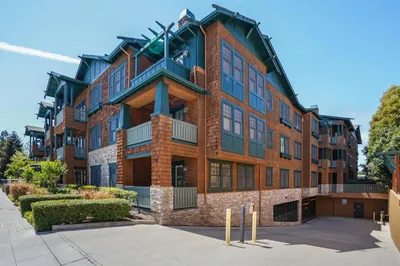
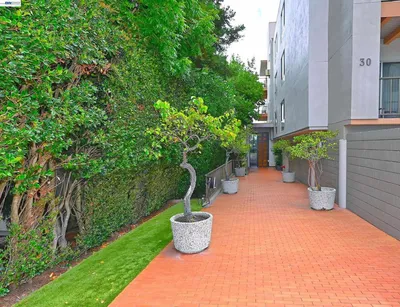
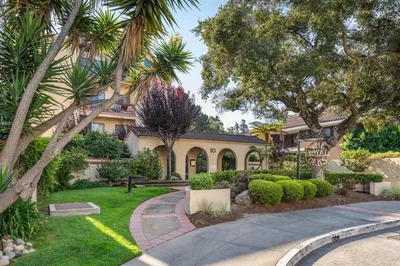
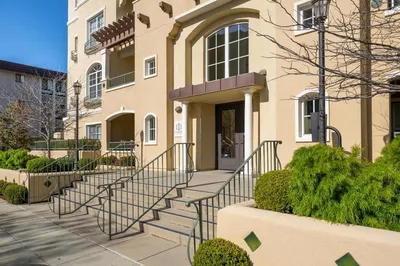
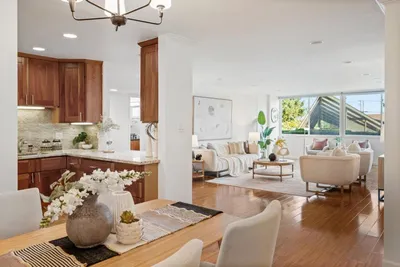
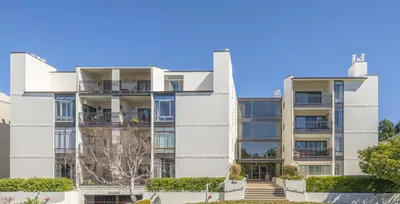
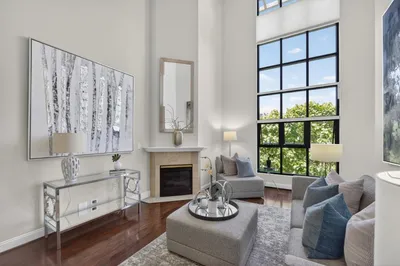
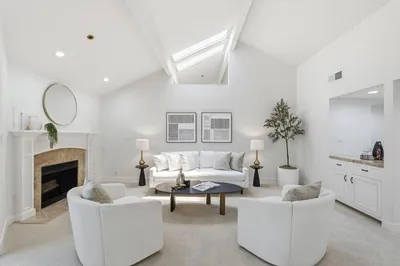

Live where the park is your neighbor and downtown is your playground. First-floor, single-level corner unit sits directly beside Central Park in a boutique villa-style community with 18 units offering privacy, space, and walkable convenience all in one. Light-filled and beautifully updated, this 3-bed, 2.5-bath offers 1,620 sqft of living with 3 balconies. The dine-in kitchen is designed for everyday enjoyment, featuring a center island with pendant lighting and seating on each end, quartz countertops, stainless steel appliances, a walk-in pantry, abundant cabinetry with roll-up tambour doors, and under-cabinet lighting. Relax in the inviting living area anchored by a stylish fireplace with a dark chocolate modern cap-shelf mantel. En suite with its own balcony, new dual vanity and mirror, updated lighting, and walk-in organized closet. Additional highlights include new carpet and baseboards in bedrooms, mirrored closet doors, updated bathrooms with quartz counters and glass shower/tub enclosure, new overhead lighting on dimmers, new interior paint and in-unit washer/dryer. Enjoy 2 side-by-side parking spaces, an 82-sq-ft private storage room, and a charming courtyard with lemon trees. Steps from downtown with dining, shopping, fitness and Caltrain. You will love being home.
Bedrooms
3
Bathrooms
3
Square Feet
1,620
Year Built
1979
Property Type
Condominium
Days on Market
12
HOA Fee
$749/mo
Garage Total
2
MLS #
ML82032148
Interior Features
Breakfast Area, Walk In Closets
Flooring
Carpet, Tile, Wood
Fireplace
Living Room
Appliances
Freezer, Microwave, Refrigerator
Roof
Other
| Rating | School Name |
|---|---|
N/A | Centennial Montessori School Private School |
2 | Sunnybrae Elementary Elementary School |
N/A | Episcopal Day School Of St. Matthew Private School |
7 | Borel Middle Middle School |
9 | Baywood Elementary Elementary School |

Curious what your home is worth? Get a free valuation.
Based on price, location, and features