SoldClosed on August 25, 2025
$1,450,000
Sold Price190 W San Martin Avenue, San Martin, CA 95046
bed
3
Bedrooms
bathtub
3
Bathrooms
square_foot
2,064
Square Feet
About this home
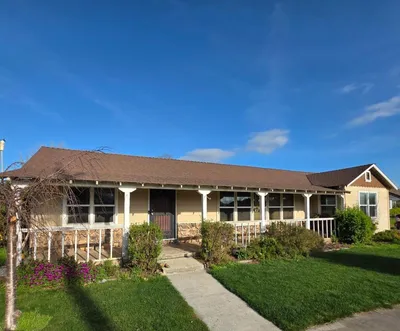
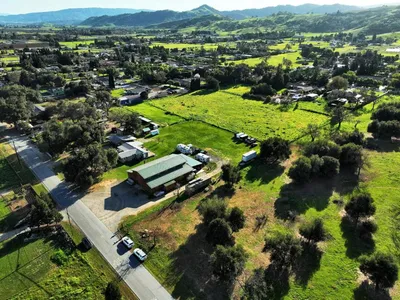
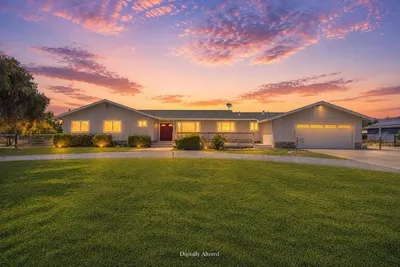
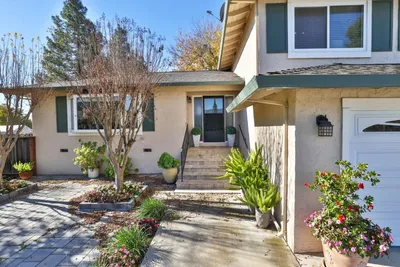

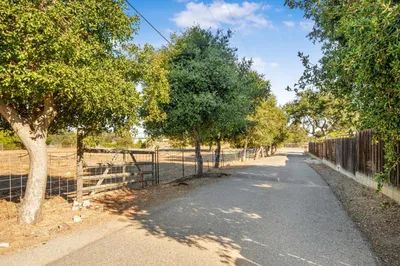
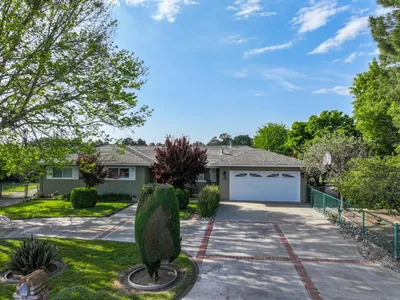
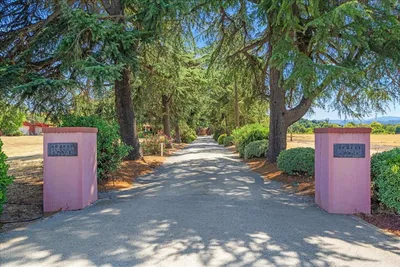
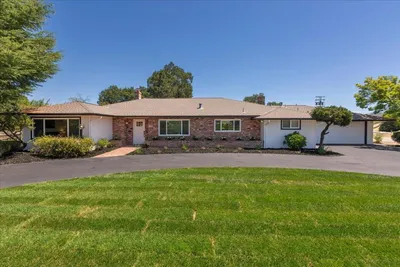
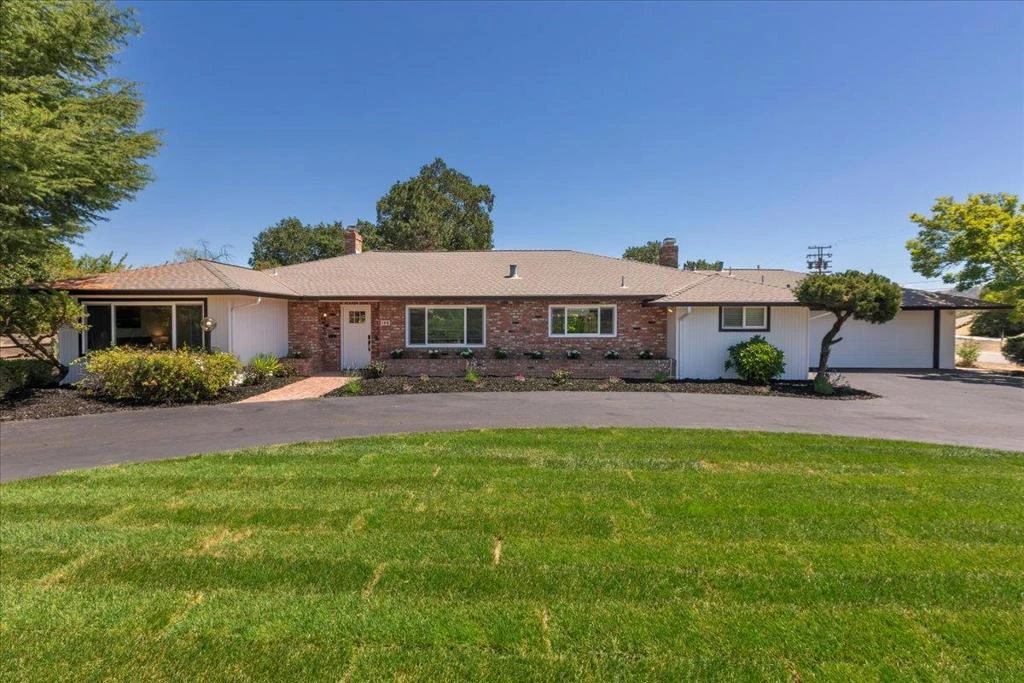
Completely updated and move-in ready, this stunning single-story ranchette blends country charm with modern convenience. Set on over 3/4 of an acre, this reimagined 1950s ranch home offers 2,064 SF of light-filled space with 3 beds, 3 full baths, and great curb appeal enhanced by a circular driveway, fresh paint, and new sod. The open layout features a dramatic great room, sleek fireplace, and modern kitchen with Samsung smart appliances, quartz counters, and hickory hardwood floors. The primary suite offers a serene retreat with a contemporary ensuite, while two additional bedrooms provide flexibility. Recent updates include dual-pane windows, central heat/A/C, attic insulation, water filtration system, newer roof, and many smart home features. The finished 3-car garage includes epoxy floors, workshop space, and a Tesla charger. A charming barn, enclosed patio, mature landscaping, and a strong well complete the setting. This home lies within Senate Bill 9 jurisdiction, presenting exciting development potential. A large, flat field behind the home offers a blank canvas; ideal for adding a second home, creating a family compound, or expanding outdoor living. Minutes to Hwy 101 and CalTrain, this country home on a generous lot offers style, flexibility, and development potential.
infoProperty Facts
bed
Bedrooms
3
bathtub
Bathrooms
3
square_foot
Square Feet
2,064
landscape
Lot Size
33,000 sqft
calendar_month
Year Built
1955
home_work
Property Type
Single Family Residence
timer
Days on Market
16
payments
HOA Fee
N/A
garage
Garage Total
3
fingerprint
MLS #
ML82014668
chairInterior Details
General Interior
Interior Features
Workshop
Flooring
Tile, Wood
Fireplace
Family Room, Outside
Kitchen & Appliances
Appliances
Dishwasher, Gas Cooktop, Disposal, Microwave, Refrigerator, Range Hood
Climate Control
Cooling
Central Air
Heating
Central
deckExterior & Lot
Building & Construction
Foundation
Slab
Roof
Composition
Nearby Schools
| Rating | School Name |
|---|---|
3 | San Martin Gwinn Environmental Science Academy Elementary School |
5 | Rucker Elementary Elementary School |
8 | Paradise Valley Engineering Academy Elementary School |
3 | Barrett Elementary Elementary School |
6 | Christopher High High School |
Convenience Score

This Home is Sold
Curious what your home is worth? Get a free valuation.
call
(800)-330-9306Available 9AM - 6PM
Similar Homes You Might Like
Based on price, location, and features