Topfind Realty
Renting

Search Rentals

Houses for RentTownhomes for RentCondos for RentView All Rentals →

Renting Resources

Why Rent With UsRenter GuideRent vs Buy Calculator

Renter Articles

How to Negotiate RentUnderstanding Your LeaseMoving Checklist for Renters
Buying

Search Homes

Houses for SaleTownhomes for SaleCondos for SaleView All Homes →

Buying Resources

Why Buy With UsBuyer GuideAffordability CalculatorInvestment CalculatorProperty Tax Calculator

Buyer Articles

Master Your New Home BudgetBeat Moving StressPacking Secrets
Selling

Selling Tools

Home ValuationFind a Seller's Agent

Selling Resources

Why Sell With UsSeller GuideNet Sheet CalcHELOC Calculator

Seller Articles

Strategic PricingDownsizing Tips
Mortgage Rates

Today's Rates

Mortgage RatesRefinance RatesLoan ComparisonHELOC Calculator

Mortgage Resources

Understanding Mortgage RatesFirst-Time Homebuyer GuideWhen to Refinance Your Mortgage
Realtors
Topfind
Houses for RentTownhomes for RentCondos for RentView All Rentals →
Why Rent With UsRenter GuideRent vs Buy Calculator
How to Negotiate RentUnderstanding Your LeaseMoving Checklist for Renters
Houses for SaleTownhomes for SaleCondos for SaleView All Homes →
Why Buy With UsBuyer GuideAffordability CalculatorInvestment CalculatorProperty Tax Calculator
Master Your New Home BudgetBeat Moving StressPacking Secrets
Home ValuationFind a Seller's Agent
Why Sell With UsSeller GuideNet Sheet CalcHELOC Calculator
Strategic PricingDownsizing Tips
Mortgage RatesRefinance RatesLoan ComparisonHELOC Calculator
Understanding Mortgage RatesFirst-Time Homebuyer GuideWhen to Refinance Your Mortgage
groupRealtorsinfoAbout Us
Continue with Google
Sign InSign Up
Topfind Realty
Renting

Search Rentals

Houses for RentTownhomes for RentCondos for RentView All Rentals →

Renting Resources

Why Rent With UsRenter GuideRent vs Buy Calculator

Renter Articles

How to Negotiate RentUnderstanding Your LeaseMoving Checklist for Renters
Buying

Search Homes

Houses for SaleTownhomes for SaleCondos for SaleView All Homes →

Buying Resources

Why Buy With UsBuyer GuideAffordability CalculatorInvestment CalculatorProperty Tax Calculator

Buyer Articles

Master Your New Home BudgetBeat Moving StressPacking Secrets
Selling

Selling Tools

Home ValuationFind a Seller's Agent

Selling Resources

Why Sell With UsSeller GuideNet Sheet CalcHELOC Calculator

Seller Articles

Strategic PricingDownsizing Tips
Mortgage Rates

Today's Rates

Mortgage RatesRefinance RatesLoan ComparisonHELOC Calculator

Mortgage Resources

Understanding Mortgage RatesFirst-Time Homebuyer GuideWhen to Refinance Your Mortgage
Realtors
Topfind
Houses for RentTownhomes for RentCondos for RentView All Rentals →
Why Rent With UsRenter GuideRent vs Buy Calculator
How to Negotiate RentUnderstanding Your LeaseMoving Checklist for Renters
Houses for SaleTownhomes for SaleCondos for SaleView All Homes →
Why Buy With UsBuyer GuideAffordability CalculatorInvestment CalculatorProperty Tax Calculator
Master Your New Home BudgetBeat Moving StressPacking Secrets
Home ValuationFind a Seller's Agent
Why Sell With UsSeller GuideNet Sheet CalcHELOC Calculator
Strategic PricingDownsizing Tips
Mortgage RatesRefinance RatesLoan ComparisonHELOC Calculator
Understanding Mortgage RatesFirst-Time Homebuyer GuideWhen to Refinance Your Mortgage
groupRealtorsinfoAbout Us
Continue with Google
Sign InSign Up
Real Estate/CA/San Marino/1620 S Euclid Avenue (Sold)
Main
SOLD
Interior 1
Interior 2
Interior 3
Interior 4
grid_view Show all photos
SoldClosed on May 26, 2026
$2,635,500
Sold Price

1620 S Euclid Avenue, San Marino, CA 91108

bed
3
Bedrooms
bathtub
3
Bathrooms
square_foot
2,258
Square Feet

About this home

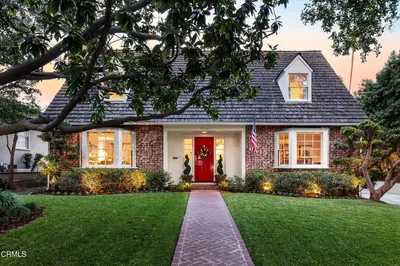
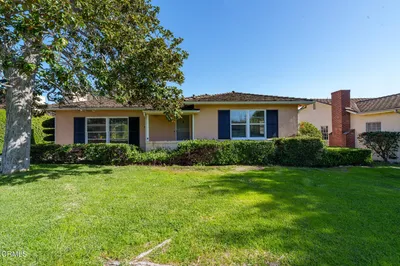
Charming English Tudor-style home in San Marino's Mission District with a sunlit layout and seamless indoor-outdoor flow. Set behind a gated brick wall, the property features a front lawn and a gently curving brick pathway leading to the entry, where mature landscaping creates a warm and inviting approach. Inside, a formal foyer opens to a spacious living room anchored by a fireplace, with a large picture window overlooking the front lawn and smaller windows flanking the fireplace that bring in natural light and architectural balance. The living room flows into a sunroom/family room wrapped in windows overlooking the backyard, where French doors and surrounding windows span much of the wall, bringing in natural light and views of the greenery outside while opening directly to the yard for a seamless indoor-outdoor connection. The formal dining room connects to both the sunroom and kitchen, offering an open yet defined space well suited for both everyday living and entertaining. The kitchen features a center island, abundant cabinetry, and a spacious breakfast nook with a built-in desk, shelving, and drawers, providing both functionality and flexible workspace. French doors from the kitchen lead to steps down to the backyard, reinforcing the home's natural connection between interior spaces and the outdoor setting. A main-level bedroom is located off the foyer, along with a three-quarter bath that also connects to the laundry room. The laundry room provides direct access to the driveway and a convenient connection to the kitchen, enhancing everyday ease. The driveway extends toward the rear of the property to a detached two-car garage, positioned within close proximity to the home. Upstairs, a window at the landing brings in natural light and a view of the driveway, creating a bright and welcoming transition to the upper level. A secondary bedroom is positioned to the left, with a hallway bathroom featuring dual sinks and a soaking tub to the right. The primary suite is located at the end of the hall and includes a bathroom with dual sinks, a separate shower and a soaking tub. The backyard features mature landscaping, open space, and an in-ground spa, offering a private and inviting outdoor setting for relaxation or casual gatherings. A home that blends classic character with everyday comfort in a desirable San Marino setting.

infoProperty Facts

bed

Bedrooms

3

bathtub

Bathrooms

3

square_foot

Square Feet

2,258

landscape

Lot Size

6,888 sqft

calendar_month

Year Built

1936

home_work

Property Type

Single Family Residence

timer

Days on Market

23

payments

HOA Fee

N/A

garage

Garage Total

2

fingerprint

MLS #

P1-26765

chairInterior Details

General Interior

Interior Features

Breakfast Area, Separate Formal Dining Room, Entrance Foyer, Primary Suite

Fireplace

Living Room

Kitchen & Appliances

Appliances

Double Oven, Dishwasher, Gas Cooktop, Microwave, Refrigerator

Laundry

Laundry Room

Bed & Bath

Main Level Master

Yes

Climate Control

Cooling

Central Air

Heating

Forced Air

deckExterior & Lot

Building & Construction

Patio & Porch

Brick

Fencing

Masonry, Wire

Security

Security System

Nearby Schools

RatingSchool NameGradesDistance
No school data available for this area.

Convenience Score

Topfind Realty

This Home is Sold

Curious what your home is worth? Get a free valuation.

call
(800)-330-9306Available 9AM - 6PM

Similar Homes You Might Like

Based on price, location, and features

2765 Huntington
VIDEO TOUR

$1,990,000

FOR SALE

2765 Huntington, San Marino, CA 91108

3 beds · 3 baths · 2,145 sqft

2240 Sherwood Road
3D TOUR

$2,199,000

FOR SALE

2240 Sherwood Road, San Marino, CA 91108

4 beds · 3 baths · 2,684 sqft

1875 Alpine Drive

$2,288,000

FOR SALE

1875 Alpine Drive, San Marino, CA 91108

3 beds · 2 baths · 2,196 sqft

1659 S Oak Knoll Avenue

$2,480,000

FOR SALE

1659 S Oak Knoll Avenue, San Marino, CA 91108

4 beds · 4 baths · 1,992 sqft

1735 Hilliard Drive

$1,999,999

FOR SALE

1735 Hilliard Drive, San Marino, CA 91108

4 beds · 2 baths · 1,863 sqft

2850 Canterbury Road
3D TOUR

$3,350,000

FOR SALE

2850 Canterbury Road, San Marino, CA 91108

5 beds · 4 baths · 3,584 sqft

2932 Gainsborough Drive

$3,499,000

FOR SALE

2932 Gainsborough Drive, San Marino, CA 91108

4 beds · 4 baths · 4,365 sqft

640 Old Mill Road
NEW 41 HRS AGO

$2,849,000

FOR SALE

640 Old Mill Road, San Marino, CA 91108

4 beds · 3 baths · 2,980 sqft

Recently Sold

2225 El Molino Place
3D TOUR

$2,600,000

SOLD

2225 El Molino Place, San Marino, CA 91108

3 beds · 3 baths · 2,641 sqft

2882 Woodlawn Avenue

$2,300,000

SOLD

2882 Woodlawn Avenue, San Marino, CA 91108

3 beds · 2 baths · 1,990 sqft

1874 S Euclid Avenue

$2,700,000

SOLD

1874 S Euclid Avenue, San Marino, CA 91108

4 beds · 3 baths · 2,662 sqft

1536 Bradbury Road

$2,750,000

SOLD

1536 Bradbury Road, San Marino, CA 91108

3 beds · 2 baths · 2,299 sqft

2110 Homet Road

$3,225,000

SOLD

2110 Homet Road, San Marino, CA 91108

4 beds · 3 baths · 2,609 sqft

1080 Darby Road

$2,500,000

SOLD

1080 Darby Road, San Marino, CA 91108

4 beds · 3 baths · 2,151 sqft

1620 S Euclid Avenue

$2,635,500

SOLD

1620 S Euclid Avenue, San Marino, CA 91108

3 beds · 3 baths · 2,258 sqft

1360 Blackstone Road

$2,350,000

SOLD

1360 Blackstone Road, San Marino, CA 91108

3 beds · 3 baths · 1,976 sqft

Topfind Realty

Company

  • About Us
  • Careers
  • Articles
  • Home Estimate

Explore

  • Renting
  • Buying
  • Selling
  • Realtors

Support

  • Help Center
  • Contact Us
  • Terms & Conditions
  • Privacy Policy

Topfind Realty, DRE # 02240815, is a licensed real estate broker in California. Topfind Realty pledges to support the Fair Housing Act and adhere to Equal Housing Opportunity laws.

Copyright © 2026 Topfind Realty. All Rights Reserved.