For Sale
$1,625,000
Est. $9,100/mo587 Gateway Lane, San Marcos, CA 92078
bed
5
Bedrooms
bathtub
5
Bathrooms
square_foot
3,453
Square Feet
About this home
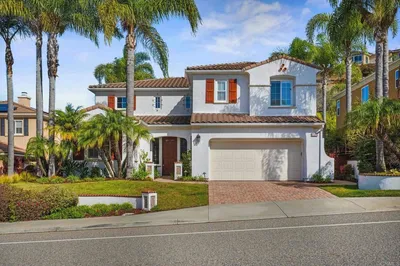
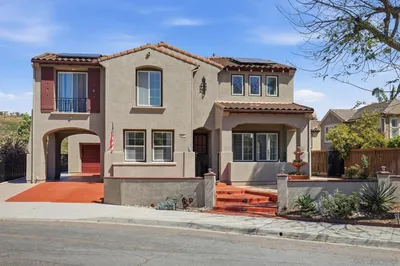
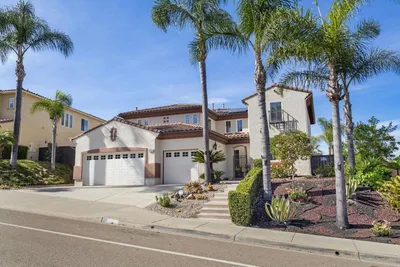
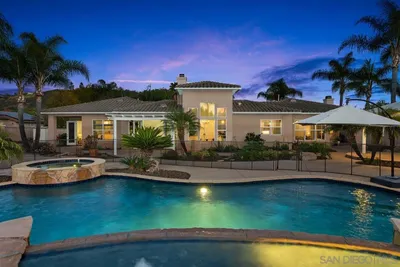
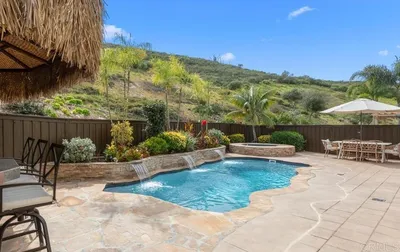
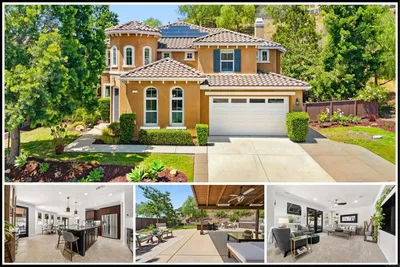
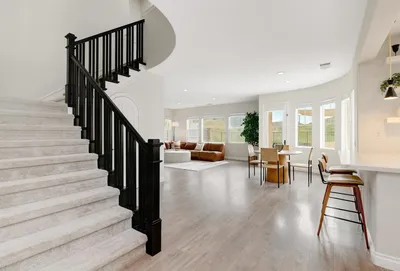
Magazine-worthy living meets multi-generational flexibility in gated Parkside at Mission Circle! Thoughtfully designed with custom finishes, layered textures, and warm coastal Mediterranean style, this stunning home offers beautifully curated spaces throughout. The expansive kitchen features quartz countertops, a walk-in pantry, designer stove surround, decorative ceiling beams, and opens to a custom fireplace and mantle—perfect for everyday living and entertaining. A standout feature is the private Next Gen suite with its own entrance, living room, bedroom, full bath, kitchenette (refrigerator, sink, microwave), and separate laundry hookups—ideal for multigenerational living, guests, older children, or rental income. Upstairs, the luxurious primary suite offers dual oversized walk-in closets and a spa-inspired bath with soaking tub and separate shower. A spacious loft provides flexible space for a media room, office, or playroom, while the upstairs laundry room adds convenience. The backyard is an inviting retreat with a covered California room, mature olive trees, curated landscaping, and space to relax or entertain. Additional highlights include paid solar with partial home backup battery under NEM 2.0, custom under-stair storage, and thoughtful upgrades throughout. Residents enjoy a true neighborhood feel with food truck Fridays, holiday bike parades, Halloween celebrations, and a welcoming gated community. Luxury, flexibility, and community—all wrapped into one extraordinary home.
Property Facts
bed
Bedrooms
5
bathtub
Bathrooms
5
square_foot
Square Feet
3,453
landscape
Lot Size
5,438 sqft
calendar_month
Year Built
2022
home_work
Property Type
Single Family Residence
timer
Days on Market
0
payments
HOA Fee
$220/mo
garage
Garage Total
2
fingerprint
MLS #
260017447SD
Interior Details
General Interior
Interior Features
Beamed Ceilings, Built In Features, Crown Molding, Separate Formal Dining Room, Open Floorplan, Pantry, Recessed Lighting, Bedroom On Main Level, Dressing Area, Entrance Foyer, Jack And Jill Bath, Main Level Primary, Walk In Pantry, Walk In Closets
Flooring
Carpet, Wood
Fireplace
Living Room
Kitchen & Appliances
Appliances
Dishwasher, Gas Cooktop, Disposal, Gas Oven, Microwave, Range Hood, Tankless Water Heater
Laundry
Gas Dryer Hookup, Inside, Laundry Room, Upper Level
Climate Control
Cooling
Central Air, Zoned
Heating
Forced Air, Natural Gas
Parking
Total Parking Spaces
4
Garage Spaces
2
Open Parking Spaces
2
Parking Features
Direct Access, Driveway, Garage, Community Structure
Exterior & Lot
Building & Construction
Patio & Porch
Covered, Patio, Stone
Fencing
Partial
Construction
Stucco
Roof
See Remarks
Lot & Grounds
Pool Features
Community, In Ground, Association
Spa Features
Community
Water Source
Public
Community & HOA
Association Info
HOA Fee$220
FrequencyMonthly
HOA Amenities
Controlled Access, Barbecue, Picnic Area, Playground, Pool, Spa Hot Tub
Community Features
Pool
Mortgage Calculator
Total Monthly
$0
Principal & Interest:
$0Property Tax:
$0Home Insurance:
$0HOA Fees:
$0$
$
%
Nearby Schools
| Rating | School Name | ||
|---|---|---|---|
| No school data available for this area. | |||
Convenience Score
Market Insights
92078|San Marcos
analytics
Estimated Value
Calculating...
trending_up0%vs. last year
202120222023202420252026
Market Temperature
Seller'sBalancedBuyer's
0d30d60d180d
Balanced
Balanced market
30 Days
Avg. time on market
This is a Balanced Market. Homes are selling at a moderate pace.
flood
Flood & Climate Risk
Flood Risk
Minimal — not in a FEMA flood zone
Wildfire Risk
Moderate — near wildland-urban interface
Heat Risk
Low — moderate summer temperatures
Earthquake Risk
Southern California seismic zone
volume_up
Noise Levels
TrafficQuiet residential street
AirportMinimal airport noise
CommercialLow commercial activity nearby
streetview
Open Full Street Viewopen_in_newStreet View

Ready to Take the Next Step?
Get expert support from a local agent today.
call
(800)-330-9306Available 9AM - 7PM
Similar Homes You Might Like
Based on price, location, and features