For Sale
$674,800
Est. $3,779/mo257 Mission Villas Rd, San Marcos, CA 92069
bed
3
Bedrooms
bathtub
3
Bathrooms
square_foot
1,331
Square Feet
About this home
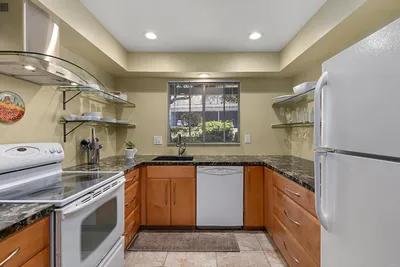
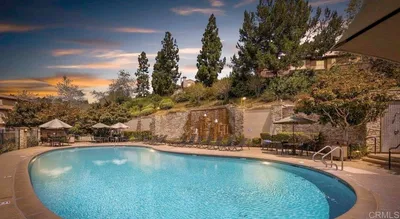
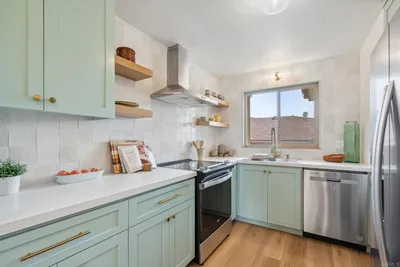
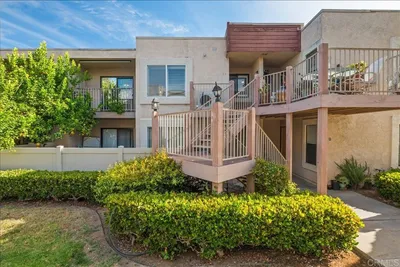
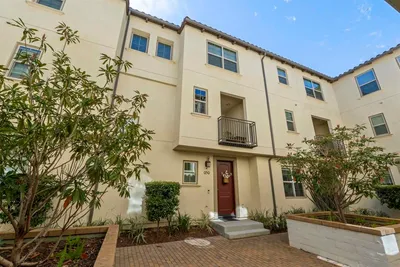
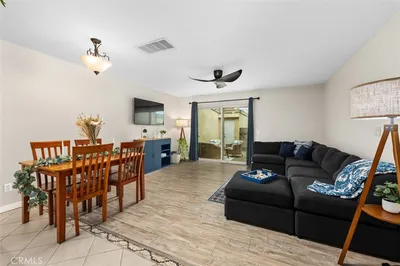
Turnkey newer-build (completed 2022) end unit townhome being sold by the original owner in one of the most desirable, central locations in San Marcos with easy access to CSUSM, North City, restaurants, retail establishments, freeways, beaches, local schools, parks, and more! Light, bright, and beautiful, step inside to a thoughtfully designed floor plan with 3 generous bedrooms, 2.5 bathrooms, owned solar, and a spacious 2-car garage (wired for EV charging) spread across 3 levels encompassing over 1300 square feet of living space. The kitchen is the heart of the home with a stainless steel appliance package, granite counters, gleaming white cabinetry, and an eat-at center island. It unfolds into the expansive living and dining area. Also on this level are a powder bath and access out to your private covered balcony. All three bedrooms are on the top floor, including the spacious primary suite with an ensuite bath that includes a walk-in shower. The other two bedrooms share a full bathroom in the hall. One of the secondary bedrooms also has a walk-in closet. Other features include high-end LVP flooring, freshly cleaned carpets and tile, and a closet-stacked washer/dryer on the bedroom level. An attached 2-car garage with private entry and central A/C to the convenience and enjoyment of this home. Residents of Mission Villas enjoy access to playgrounds, picnic tables, community BBQs, and a dog park area. Zoned for Richland Elementary, Woodland Park Middle School, & Mission Hills High School! Just a short drive to tons of shopping, dining, and community amenities spread along the 78 corridor, you will love being so close to CSUSM and everything at North City, along with the Sprinter Rail Line just a short distance away to take you out to the coast. Just minutes to multiple San Marcos parks and recreational activities. Low monthly HOA fees too! Don't miss this one!
Property Facts
bed
Bedrooms
3
bathtub
Bathrooms
3
square_foot
Square Feet
1,331
calendar_month
Year Built
2022
home_work
Property Type
Condominium
timer
Days on Market
1
payments
HOA Fee
$350/mo
garage
Garage Total
2
fingerprint
MLS #
260018241SD
Interior Details
General Interior
Interior Features
All Bedrooms Up
Flooring
Carpet, Tile
Kitchen & Appliances
Appliances
Dishwasher, Electric Cooktop, Electric Cooking, Electric Oven, Electric Range, Disposal, Refrigerator
Laundry
Electric Dryer Hookup, Inside
Climate Control
Cooling
Central Air
Heating
Electric, Heat Pump, See Remarks
Parking
Total Parking Spaces
2
Garage Spaces
2
Parking Features
Direct Access, Garage, Garage Door Opener, Guest, Permit Required
Exterior & Lot
Building & Construction
Construction
Other
Roof
See Remarks
Community & HOA
Association Info
HOA Fee$350
FrequencyMonthly
HOA Amenities
Maintenance Grounds, Barbecue, Picnic Area, Playground
Mortgage Calculator
Total Monthly
$0
Principal & Interest:
$0Property Tax:
$0Home Insurance:
$0HOA Fees:
$0$
$
%
Nearby Schools
| Rating | School Name | ||
|---|---|---|---|
| No school data available for this area. | |||
Convenience Score
Market Insights
92069|San Marcos
analytics
Estimated Value
Calculating...
trending_up0%vs. last year
202120222023202420252026
Market Temperature
Seller'sBalancedBuyer's
0d30d60d180d
Balanced
Balanced market
30 Days
Avg. time on market
This is a Balanced Market. Homes are selling at a moderate pace.
flood
Flood & Climate Risk
Flood Risk
Minimal — not in a FEMA flood zone
Wildfire Risk
Moderate — near wildland-urban interface
Heat Risk
Low — moderate summer temperatures
Earthquake Risk
Southern California seismic zone
volume_up
Noise Levels
TrafficQuiet residential street
AirportMinimal airport noise
CommercialLow commercial activity nearby
streetview
Open Full Street Viewopen_in_newStreet View

Ready to Take the Next Step?
Get expert support from a local agent today.
call
(800)-330-9306Available 9AM - 7PM
Similar Homes You Might Like
Based on price, location, and features