For Sale
$669,000
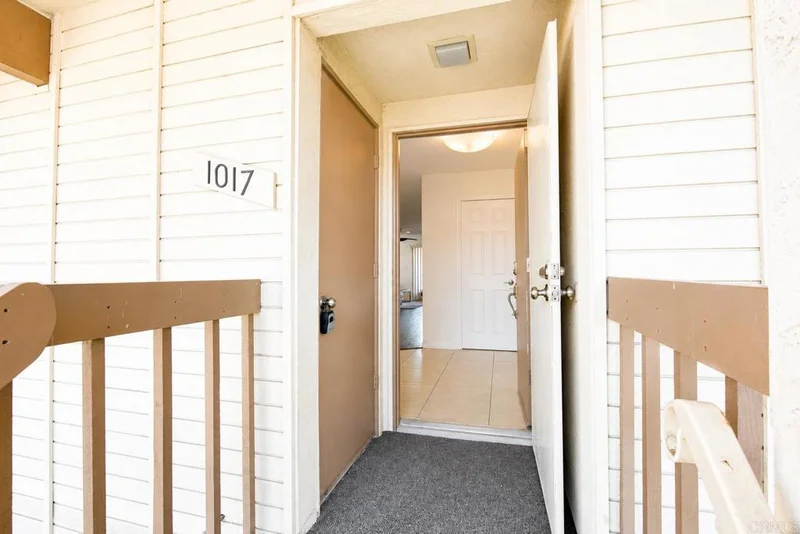
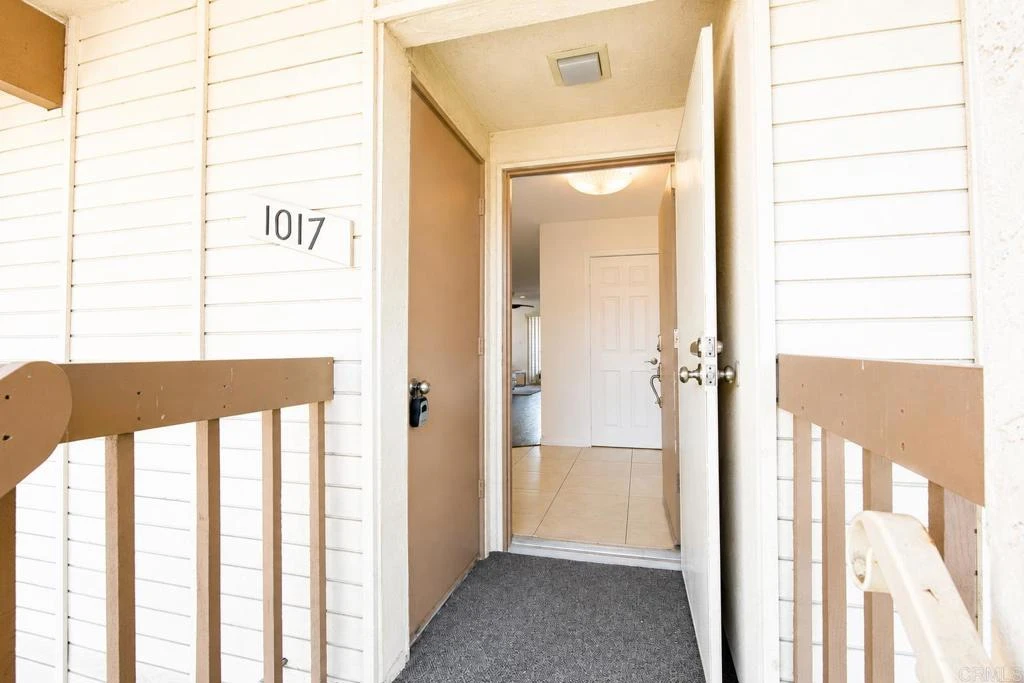
Est. $3,746/mo1017 Martina Court, San Marcos, CA 92078
bed
2
Bedrooms
bathtub
2
Bathrooms
square_foot
1,200
Sq Ft
About this home
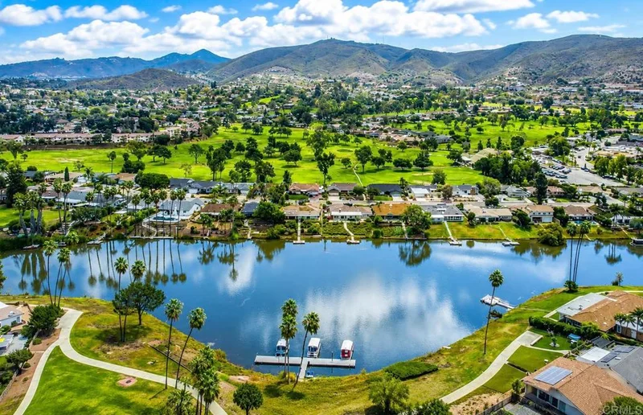
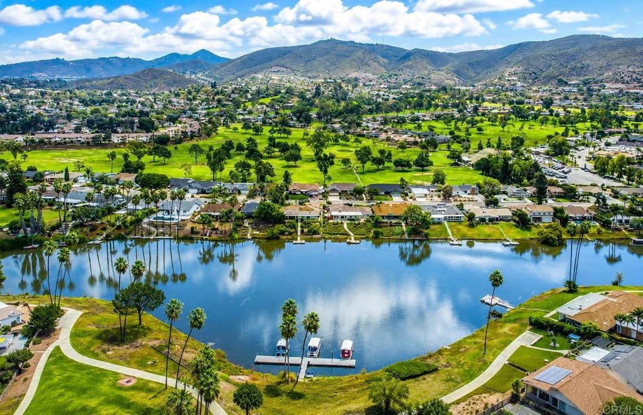
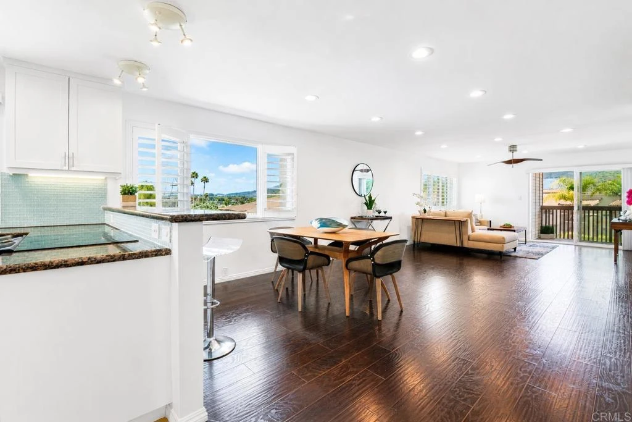
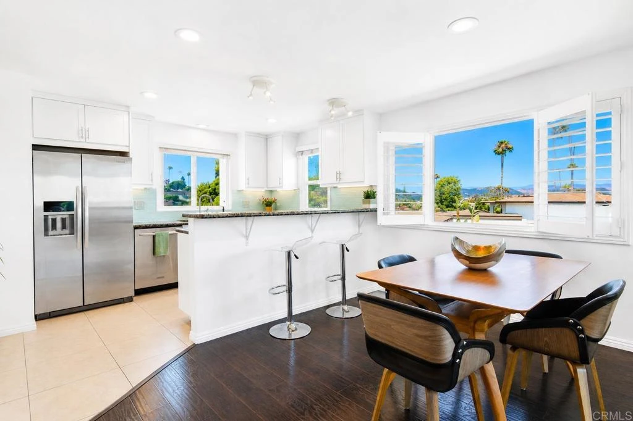
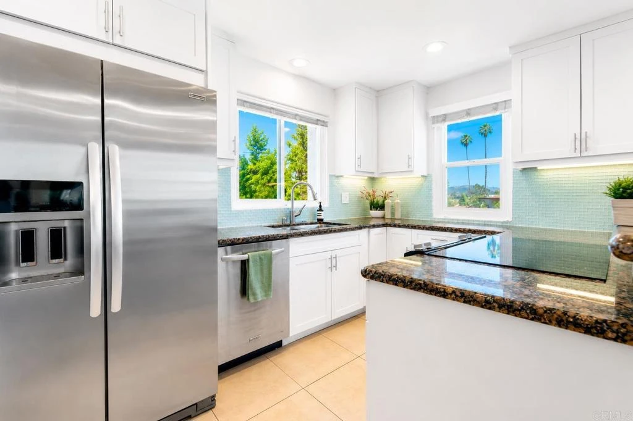
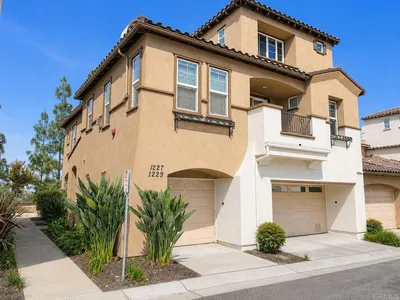
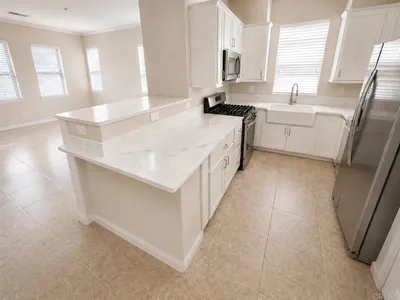
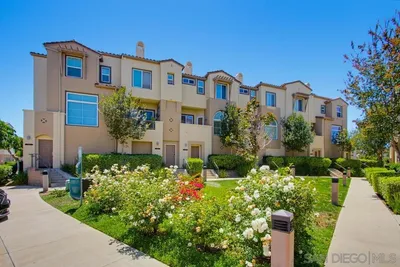
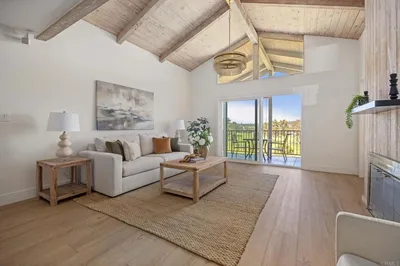
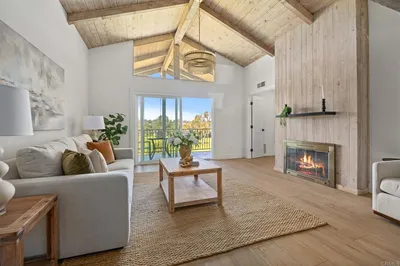
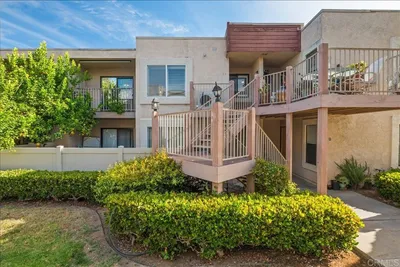
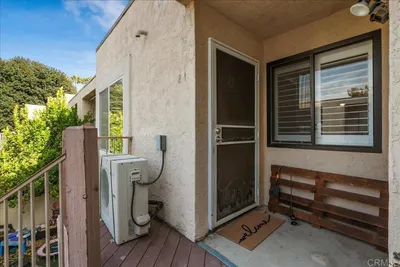
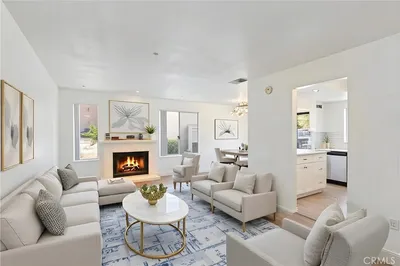
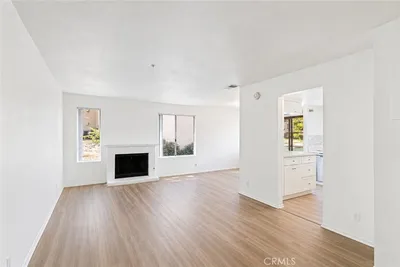
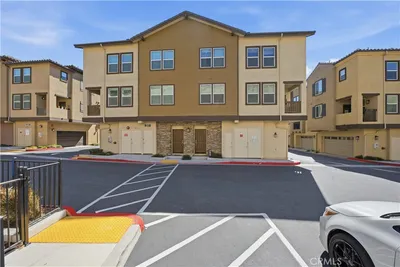
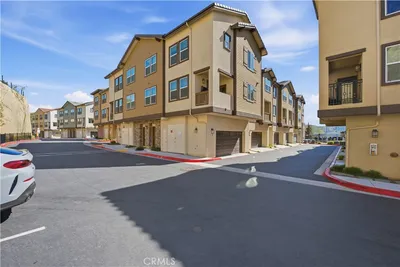
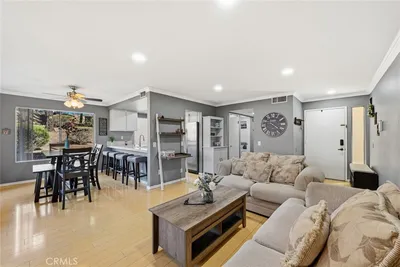
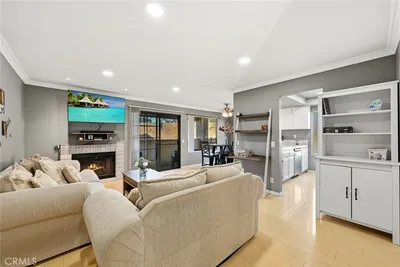
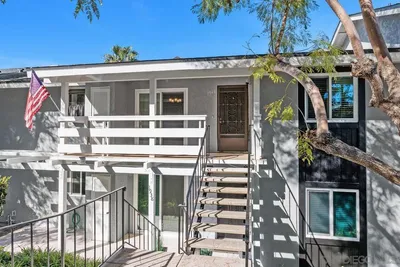
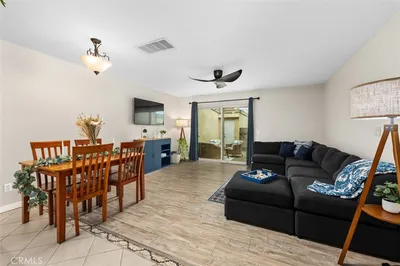
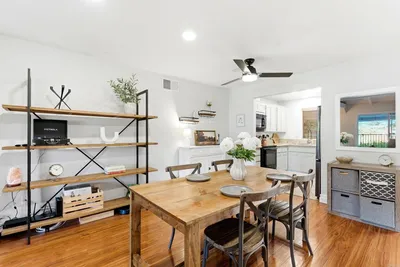
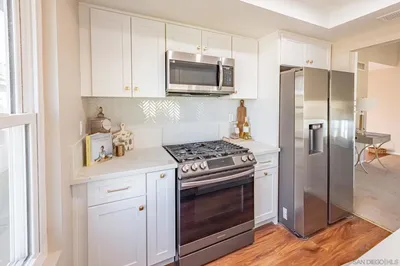
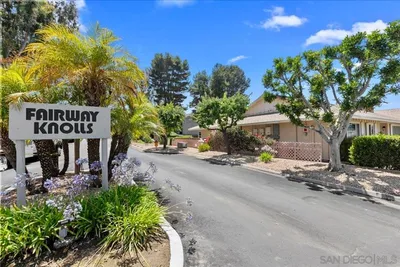
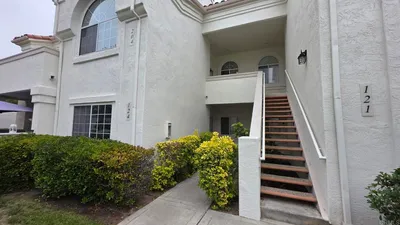
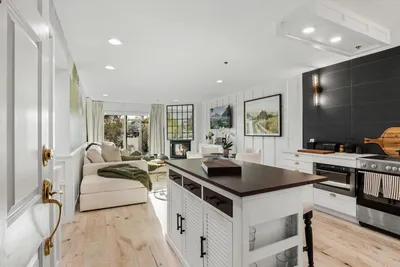
Beautifully and extensively remodeled, unique, upper floor, 2 bedroom, 2 bathroom, end unit condo with open floor plan and expansive mountain view for sale in the coveted Lake San Marcos community! Located at the quiet, private end of the building, this condo was thoughtfully remodeled. And NEWS FLASH: In September, this condo will have A/C! Seller is installing a brand new, high efficiency "mini-split" that both heats and cools! The kitchen sparkles with granite counters, glass tile backsplash and shaker cabinets. More importantly, the kitchen walls were removed to create the most open and seamless great room design you can imagine. The expanded vanity in the primary suite offers dual sinks. A door from the living room into the secondary bathroom was added so guests don't have to walk awkwardly through a bedroom to access it. Recessed lighting and large windows keep it light and bright while updated dual pane windows, three ceiling fans, a breeze-through security door, and Quiet Rock drywall in the bedrooms keep it cool and quiet. The entire interior was freshly repainted and the exterior is in the process of getting new exterior paint. Enjoy the view from the spacious balcony accessible from both the living room and primary bedroom or take a 5 minute walk (literally, we timed it) on the adjacent walking path down to see sparkling Lake San Marcos and the community's shops and restaurants. For a separate fee you can join the golf club and/or get a "Lake and Lodge Membership" to take advantage of the pool, gym, lake amenities (including sandy "beach"), tennis and pickleball courts within walking distance. Kids can walk to several area schools including highly rated San Marcos High School. Behind the private, detached, single stall garage is a large golf-cart parking garage/storage room for your use only. A permit-only parking lot exclusively for residents' use provides an additional parking space. The HOA fee covers water, sewer, trash and garage electricity. Moreover, THE MOST RECENT UPPER FLOOR MODEL MATCH TO SELL SOLD FOR $16,000 MORE THAN THIS ONE, making this unit is a MUST-SEE!
Property Facts
bed
Bedrooms
2
bathtub
Bathrooms
2
square_foot
Square Feet
1,200
landscape
Lot Size
203,860.8 sqft
calendar_month
Year Built
1975
home_work
Property Type
Condominium
timer
Days on Market
46
payments
HOA Fee
$420/mo
garage
Garage Total
1
fingerprint
MLS #
NDP2606479
Interior Details
General Interior
Interior Features
Balcony, Separate Formal Dining Room, Granite Counters, Open Floorplan, Recessed Lighting, Storage
Flooring
Laminate
Accessibility
No Stairs, Parking
Kitchen & Appliances
Appliances
Built In Range, Dishwasher, Disposal, Refrigerator, Water Softener, Water Heater, Dryer, Washer
Laundry
Laundry Closet
Climate Control
Cooling
Electric, High Efficiency, Heat Pump, See Remarks
Heating
Electric
Parking
Total Parking Spaces
2
Garage Spaces
1
Open Parking Spaces
1
Parking Features
Door Single, Garage, Golf Cart Garage, Permit Required, One Space, Storage
Exterior & Lot
Building & Construction
Patio & Porch
Covered, Deck, Balcony
Lot & Grounds
Sewer
Public Sewer
Community & HOA
Association Info
AssociationLake San Marcos Condo III
HOA Fee$420
FrequencyMonthly
Fee Includes
Pest Control
HOA Amenities
Maintenance Grounds, Insurance, Lake Or Pond, Pet Restrictions, Trash, Water
Community Features
Lake, Suburban, Sidewalks

Mortgage Calculator
Total Monthly
$0
Principal & Interest:
$0Property Tax:
$0Home Insurance:
$0HOA Fees:
$0$
$
%
Nearby Schools
| Rating | School Name |
|---|---|
6 | San Marcos High High School |
N/A | Valley Christian School Private School |
10 | Discovery Elementary Elementary School |
3 | La Mirada Academy Elementary School |
N/A | St Joseph Academy Private School |
Convenience Score
Market Insights
92078|San Marcos
Estimated Value
Calculating...
No change vs. last year
Value history is still building for this area.
Market Temperature
Seller'sBalancedBuyer's
0d30d60d180d
Balanced
Balanced market
30 Days
Avg. time on market
This is a Balanced Market. Homes are selling at a moderate pace.
Flood & Climate Risk
Noise Levels

Ready to Take the Next Step?
Get expert support from a local agent today.
call
(800)-330-9306Available 9AM - 7PM
Similar Homes You Might Like
Based on price, location, and features

Recently Sold
$669,000
2 bd | 2 ba | 1,200 sqft