Topfind Realty
Renting

Search Rentals

Houses for RentTownhomes for RentCondos for RentView All Rentals →

Renting Resources

Why Rent With UsRenter GuideRent vs Buy Calculator

Renter Articles

How to Negotiate RentUnderstanding Your LeaseMoving Checklist for Renters
Buying

Search Homes

Houses for SaleTownhomes for SaleCondos for SaleView All Homes →

Buying Resources

Why Buy With UsBuyer GuideAffordability CalculatorInvestment CalculatorProperty Tax Calculator

Buyer Articles

Master Your New Home BudgetBeat Moving StressPacking Secrets
Selling

Selling Tools

Home ValuationFind a Seller's Agent

Selling Resources

Why Sell With UsSeller GuideNet Sheet CalcHELOC Calculator

Seller Articles

Strategic PricingDownsizing Tips
Mortgage Rates

Today's Rates

Mortgage RatesRefinance RatesLoan ComparisonHELOC Calculator

Mortgage Resources

Understanding Mortgage RatesFirst-Time Homebuyer GuideWhen to Refinance Your Mortgage
Realtors
Topfind
Houses for RentTownhomes for RentCondos for RentView All Rentals →
Why Rent With UsRenter GuideRent vs Buy Calculator
How to Negotiate RentUnderstanding Your LeaseMoving Checklist for Renters
Houses for SaleTownhomes for SaleCondos for SaleView All Homes →
Why Buy With UsBuyer GuideAffordability CalculatorInvestment CalculatorProperty Tax Calculator
Master Your New Home BudgetBeat Moving StressPacking Secrets
Home ValuationFind a Seller's Agent
Why Sell With UsSeller GuideNet Sheet CalcHELOC Calculator
Strategic PricingDownsizing Tips
Mortgage RatesRefinance RatesLoan ComparisonHELOC Calculator
Understanding Mortgage RatesFirst-Time Homebuyer GuideWhen to Refinance Your Mortgage
groupRealtorsinfoAbout Us
Continue with Google
Sign InSign Up
Topfind Realty
Renting

Search Rentals

Houses for RentTownhomes for RentCondos for RentView All Rentals →

Renting Resources

Why Rent With UsRenter GuideRent vs Buy Calculator

Renter Articles

How to Negotiate RentUnderstanding Your LeaseMoving Checklist for Renters
Buying

Search Homes

Houses for SaleTownhomes for SaleCondos for SaleView All Homes →

Buying Resources

Why Buy With UsBuyer GuideAffordability CalculatorInvestment CalculatorProperty Tax Calculator

Buyer Articles

Master Your New Home BudgetBeat Moving StressPacking Secrets
Selling

Selling Tools

Home ValuationFind a Seller's Agent

Selling Resources

Why Sell With UsSeller GuideNet Sheet CalcHELOC Calculator

Seller Articles

Strategic PricingDownsizing Tips
Mortgage Rates

Today's Rates

Mortgage RatesRefinance RatesLoan ComparisonHELOC Calculator

Mortgage Resources

Understanding Mortgage RatesFirst-Time Homebuyer GuideWhen to Refinance Your Mortgage
Realtors
Topfind
Houses for RentTownhomes for RentCondos for RentView All Rentals →
Why Rent With UsRenter GuideRent vs Buy Calculator
How to Negotiate RentUnderstanding Your LeaseMoving Checklist for Renters
Houses for SaleTownhomes for SaleCondos for SaleView All Homes →
Why Buy With UsBuyer GuideAffordability CalculatorInvestment CalculatorProperty Tax Calculator
Master Your New Home BudgetBeat Moving StressPacking Secrets
Home ValuationFind a Seller's Agent
Why Sell With UsSeller GuideNet Sheet CalcHELOC Calculator
Strategic PricingDownsizing Tips
Mortgage RatesRefinance RatesLoan ComparisonHELOC Calculator
Understanding Mortgage RatesFirst-Time Homebuyer GuideWhen to Refinance Your Mortgage
groupRealtorsinfoAbout Us
Continue with Google
Sign InSign Up
Real Estate/CA/San Marcos/1648 Milan Way
view_in_arVirtual Tour
Interior
For Sale
$1,895,000
Est. $10,612/mo

1648 Milan Way, San Marcos, CA 92078

bed
4
Bedrooms
bathtub
3
Bathrooms
square_foot
3,334
Square Feet

About this home

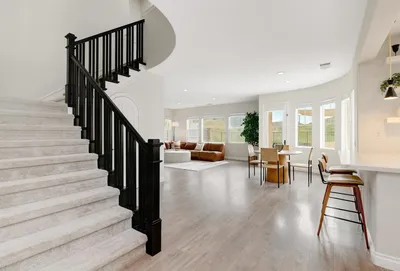
1648 Milan is an absolute stunner located in the beautiful gated community of Azure at San Elijo Hills! This immaculately maintained and meticulously upgraded home is tucked at the end of a quiet cul-de-sac, offering mountain, ocean, and city lights views. With nearly $400,000 in upgrades throughout, this 3,334 sq ft home offers four bedrooms, a versatile loft, and three bathrooms, along with owned solar and a Tesla Powerwall battery backup for energy independence from day one. New wide-plank luxury vinyl flooring flows throughout the entire home, paired with new six-inch baseboards for a clean, cohesive feel from room to room. The open-concept layout seamlessly connects the kitchen, dining room, and family room, with direct access to the backyard entertaining space. The remodeled kitchen showcases an oversized Mont Blanc quartzite island, a full-height quartzite slab backsplash, updated hardware, a refinished vent hood, and a suite of stainless steel appliances. Upstairs, the primary suite offers a private retreat with its own fireplace and direct access to the expanded view deck. The remodeled primary bathroom features dual vanities with Mont Blanc quartzite countertops, a freestanding soaking tub, a frameless glass shower, and large-format tile walls. The secondary bathroom showcases a frameless glass shower enclosure with coordinating designer tile, while the hallway and bathroom cabinetry have been refinished to match the cabinetry throughout the home. Additional upgrades include custom paint throughout in Benjamin Moore Pale Oak, a refinished staircase banister, and a refinished front entry door with new hardware. A three-car garage offers ample space for parking and storage. The backyard is designed for entertaining around a covered outdoor living room, created by the extended upper-level deck. Enjoy the California lifestyle with a built-in BBQ island, elegant fire pit with ample seating, and a private hot tub. Upstairs, the expanded view deck spans the width of the home and is softened by a lush living roof feature of succulents along its edge, offering sweeping hillside views while still capturing the ocean. Set behind the gates of one of San Elijo Hills' most desirable neighborhoods, this San Marcos home is close to top-rated schools and just minutes from San Elijo Town Center, community trails, and parks. Turnkey and move-in ready, this Azure home offers the very best of North County coastal living. Located within the highly regarded San Marcos High School district. Seller to select services. Room dimensions and square footage are approximate per builder and assessor records. Mello-Roos is estimated. All MLS and marketing information is approximate and not guaranteed.

Property Facts

bed

Bedrooms

4

bathtub

Bathrooms

3

square_foot

Square Feet

3,334

landscape

Lot Size

6,986 sqft

calendar_month

Year Built

2004

home_work

Property Type

Single Family Residence

timer

Days on Market

0

payments

HOA Fee

$181/mo

garage

Garage Total

3

fingerprint

MLS #

NDP2607157

Interior Details

General Interior

Interior Features

Breakfast Area, Ceiling Fans, Cathedral Ceilings, Separate Formal Dining Room, High Ceilings, Open Floorplan, Phone System, Stone Counters, Recessed Lighting, Wired For Data, Bedroom On Main Level, Loft, Walk In Closets

Flooring

Carpet, See Remarks, Tile, Wood

Fireplace

Family Room, Primary Bedroom, Outside

Kitchen & Appliances

Appliances

Dishwasher, Disposal, Gas Water Heater, Microwave, Refrigerator

Laundry

Electric Dryer Hookup, Gas Dryer Hookup, Laundry Room

Bed & Bath

Main Level Bedrooms

1

Main Level Bathrooms

1

Climate Control

Cooling

Central Air, See Remarks, Zoned

Heating

Forced Air, Fireplaces, Natural Gas, See Remarks, Zoned

Parking

Total Parking Spaces

5

Garage Spaces

3

Open Parking Spaces

2

Attached Garage

Yes

Parking Features

Driveway, Garage, Garage Door Opener

Exterior & Lot

Building & Construction

Patio & Porch

Concrete, Covered, Patio, Stone, See Remarks, Balcony

Fencing

New Condition, Wood, Wrought Iron

Security

Gated Community

Construction

Drywall, Stucco

Foundation

Concrete Perimeter

Roof

Tile

Lot & Grounds

Lot Features

Cul De Sac, Sprinklers Timer, Sprinkler System

Spa Features

Above Ground, Heated, Private, See Remarks

Community & HOA

Association Info

HOA Fee$181
FrequencyMonthly

HOA Amenities

Maintenance Grounds, Other, Trails

Community Features

Curbs, Sidewalks, Gated

Mortgage Calculator

Total Monthly

$0

Principal & Interest:
$0
Property Tax:
$0
Home Insurance:
$0
HOA Fees:
$0
$
$
%

Nearby Schools

RatingSchool NameGradesDistance
10
San Elijo Elementary
Elementary School
K-50.4 mi
9
San Elijo Middle
Middle School
6-80.4 mi
10
Double Peak
Elementary School
K-81.5 mi
10
Discovery Elementary
Elementary School
K-52.1 mi
N/A
Valley Christian School
Private School
K-122.3 mi

Convenience Score

Market Insights

92078|San Marcos
analytics

Estimated Value

Calculating...
trending_up0%vs. last year
202120222023202420252026

Market Temperature

Seller'sBalancedBuyer's
0d30d60d180d
Balanced

Balanced market

30 Days

Avg. time on market

This is a Balanced Market. Homes are selling at a moderate pace.

flood

Flood & Climate Risk

Flood Risk

Minimal — not in a FEMA flood zone

Low

Wildfire Risk

Moderate — near wildland-urban interface

Moderate

Heat Risk

Low — moderate summer temperatures

Low

Earthquake Risk

Southern California seismic zone

Moderate
volume_up

Noise Levels

TrafficQuiet residential street
AirportMinimal airport noise
CommercialLow commercial activity nearby
streetview

Street View

Open Full Street Viewopen_in_new
Topfind Realty

Ready to Take the Next Step?

Get expert support from a local agent today.

call
(800)-330-9306Available 9AM - 7PM

Similar Homes You Might Like

Based on price, location, and features
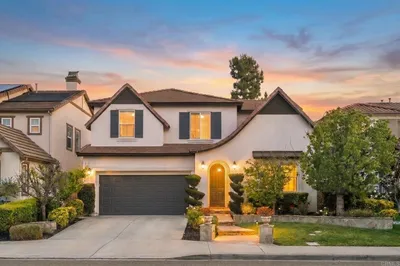
1800 Windriver St
VIRTUAL TOUR

$1,599,000

FOR SALE

1800 Windriver St, San Marcos, CA 92078

5 beds · 4 baths · 3,274 sqft

1840 Windriver Street
VIRTUAL TOUR

$1,675,000

FOR SALE

1840 Windriver Street, San Marcos, CA 92078

5 beds · 4 baths · 3,411 sqft

1629 Via Allondra
VIRTUAL TOUR

$1,645,000

FOR SALE

1629 Via Allondra, San Marcos, CA 92078

4 beds · 4 baths · 3,077 sqft

1688 Via Hacienda Court
3D TOUR

$1,075,000

FOR SALE

1688 Via Hacienda Court, San Marcos, CA 92069

5 beds · 3 baths · 2,670 sqft

1190 Mulberry Drive
3D TOUR

$1,578,000

FOR SALE

1190 Mulberry Drive, San Marcos, CA 92069

4 beds · 4 baths · 2,670 sqft

925 Bridgeport Court
VIRTUAL TOUR

$1,499,000

FOR SALE

925 Bridgeport Court, San Marcos, CA 92078

4 beds · 3 baths · 2,963 sqft

886 Via La Venta
VIRTUAL TOUR

$1,149,000

FOR SALE

886 Via La Venta, San Marcos, CA 92069

4 beds · 3 baths · 2,670 sqft

248 Triumph

$1,475,000

FOR SALE

248 Triumph, San Marcos, CA 92078

5 beds · 3 baths · 3,521 sqft

Recently Sold

912 Lindbergh Drive
VIRTUAL TOUR

$1,499,000

SOLD

912 Lindbergh Drive, San Marcos, CA 92069

4 beds · 4 baths · 2,835 sqft

929 Woodhaven Rd
VIRTUAL TOUR

$1,330,000

SOLD

929 Woodhaven Rd, San Marcos, CA 92069

5 beds · 4 baths · 2,926 sqft

870 Avenida Abeja
VIRTUAL TOUR

$1,150,000

SOLD

870 Avenida Abeja, San Marcos, CA 92069

5 beds · 3 baths · 2,873 sqft

1751 Victoria Way
VIRTUAL TOUR

$2,110,000

SOLD

1751 Victoria Way, San Marcos, CA 92069

4 beds · 4 baths · 3,577 sqft

2780 Dove Tail
VIRTUAL TOUR

$1,880,000

SOLD

2780 Dove Tail, San Marcos, CA 92078

4 beds · 4 baths · 3,556 sqft

2196 Coast Ave
VIRTUAL TOUR

$1,552,500

SOLD

2196 Coast Ave, San Marcos, CA 92078

4 beds · 4 baths · 3,480 sqft

1847 Tanglewood
VIRTUAL TOUR

$1,550,000

SOLD

1847 Tanglewood, San Marcos, CA 92078

4 beds · 4 baths · 3,022 sqft

624 Weatherstone Way
VIRTUAL TOUR

$1,555,000

SOLD

624 Weatherstone Way, San Marcos, CA 92078

5 beds · 4 baths · 3,411 sqft

Topfind Realty

Company

  • About Us
  • Careers
  • Articles
  • Home Estimate

Explore

  • Renting
  • Buying
  • Selling
  • Realtors

Support

  • Help Center
  • Contact Us
  • Terms & Conditions
  • Privacy Policy

Topfind Realty, DRE # 02240815, is a licensed real estate broker in California. Topfind Realty pledges to support the Fair Housing Act and adhere to Equal Housing Opportunity laws.

Copyright © 2026 Topfind Realty. All Rights Reserved.