For Sale
$1,149,000
Est. $6,434/mo886 Via La Venta, San Marcos, CA 92069
bed
4
Bedrooms
bathtub
3
Bathrooms
square_foot
2,670
Square Feet
About this home
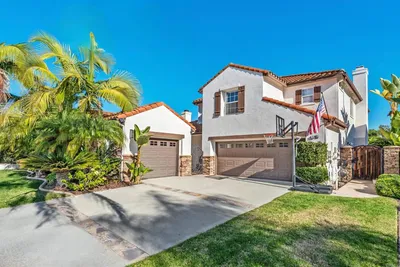
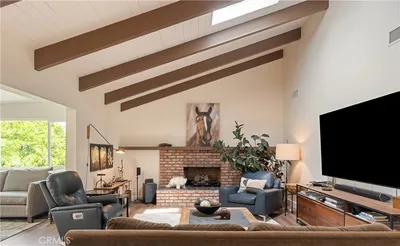
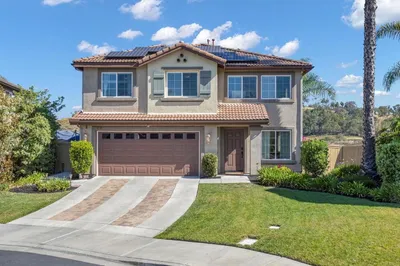
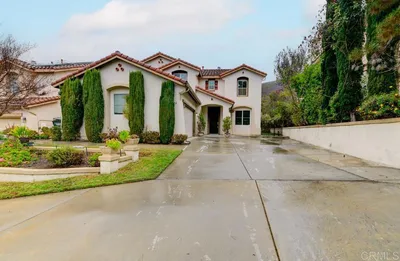
Beautifully updated home on a cul-de-sac with a sunset view and ocean breeze in the desirable Rancho Santalina community. This energy-efficient smart home is packed with premium upgrades, including a fully paid 6.96 kW solar system, a Tesla Powerwall 3 (13.5 kW) whole-house backup battery, and a Level 2 EV charger in the finished two-car garage with epoxy flooring. The highly sought-after floor plan features a downstairs bedroom and full bath, with three additional bedrooms and an oversized loft upstairs—offering the flexibility to convert the loft into a bedroom, office, or playroom. The main level offers a spacious formal living and dining area, along with an inviting family room centered around a cozy fireplace. The open-concept flows into the chef's kitchen, which offers granite countertops, stainless steel appliances, and abundant cabinetry, including an added nook. Step outside to your peaceful backyard, which has newer grass, in-ground sprinklers, and a large side yard providing ample space for family activities and outdoor entertaining while you enjoy peaceful sunsets and twinkling lights. Upstairs, the spacious primary suite features a walk-in closet with built-in organization shelving, a double vanity, a soaking tub, and a separate shower. Two additional bedrooms and a full bath provide plenty of space for family or guests. A generously sized laundry room includes built-in cabinetry and a utility sink; the washer and dryer are included. Fresh interior paint and abundant natural light make this move-in-ready home truly shine. See supp. Additional features include a new A/C unit , a QuietCool oversized 7,000 CFM whole-house fan, a newer water heater, a smart thermostat, smart light switches, and a Kasa video/audio/motion security system. Ideally located near shopping, dining, parks, SMUSD, and convenient freeway access, this community offers a dog park, a tot lot with basketball hoops. The HOA also provides gated access to the rail trail, allowing for easy travel between Oceanside and Escondido. Palomar College, Cal State San Marcos, and various retail and entertainment options are all nearby.
Property Facts
bed
Bedrooms
4
bathtub
Bathrooms
3
square_foot
Square Feet
2,670
landscape
Lot Size
4,833 sqft
calendar_month
Year Built
2007
home_work
Property Type
Single Family Residence
timer
Days on Market
0
payments
HOA Fee
$105/mo
garage
Garage Total
2
fingerprint
MLS #
260017958SD
Interior Details
General Interior
Interior Features
Separate Formal Dining Room, Bedroom On Main Level, Loft
Fireplace
Family Room
Kitchen & Appliances
Appliances
Dishwasher, Disposal, Microwave, Refrigerator
Laundry
Electric Dryer Hookup, Gas Dryer Hookup, Laundry Room
Climate Control
Cooling
Central Air
Heating
Forced Air, Natural Gas
Parking
Total Parking Spaces
4
Garage Spaces
2
Open Parking Spaces
2
Attached Garage
Yes
Parking Features
Driveway
Exterior & Lot
Building & Construction
Fencing
Partial
Construction
Stucco
Lot & Grounds
Water Source
Public
Community & HOA
Association Info
HOA Fee$105
FrequencyMonthly
Mortgage Calculator
Total Monthly
$0
Principal & Interest:
$0Property Tax:
$0Home Insurance:
$0HOA Fees:
$0$
$
%
Nearby Schools
| Rating | School Name | ||
|---|---|---|---|
| No school data available for this area. | |||
Convenience Score
Market Insights
92069|San Marcos
analytics
Estimated Value
Calculating...
trending_up0%vs. last year
202120222023202420252026
Market Temperature
Seller'sBalancedBuyer's
0d30d60d180d
Balanced
Balanced market
30 Days
Avg. time on market
This is a Balanced Market. Homes are selling at a moderate pace.
flood
Flood & Climate Risk
Flood Risk
Minimal — not in a FEMA flood zone
Wildfire Risk
Moderate — near wildland-urban interface
Heat Risk
Low — moderate summer temperatures
Earthquake Risk
Southern California seismic zone
volume_up
Noise Levels
TrafficQuiet residential street
AirportMinimal airport noise
CommercialLow commercial activity nearby
streetview
Open Full Street Viewopen_in_newStreet View

Ready to Take the Next Step?
Get expert support from a local agent today.
call
(800)-330-9306Available 9AM - 7PM
Similar Homes You Might Like
Based on price, location, and features