SoldClosed on September 16, 2019
$2,495,000
Sold Price651 Al Hil Drive, San Luis Obispo, CA 93405
bed
5
Bedrooms
bathtub
6
Bathrooms
square_foot
5,513
Square Feet
About this home
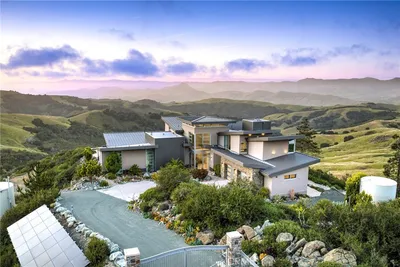
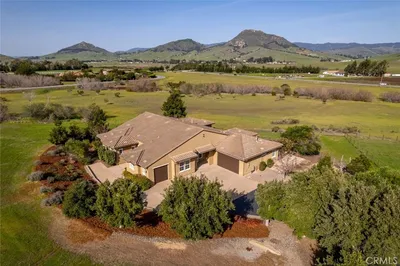
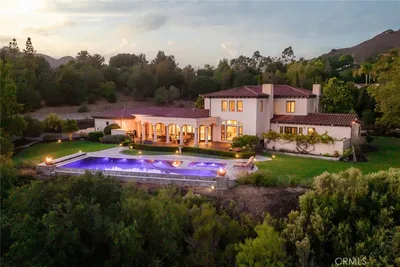
Located in the established Ferrini Heights neighborhood offering picturesque city and mountain views, this 1-acre estate is a rare find in San Luis Obispo with close proximity to historic downtown and multiple indoor and outdoor living spaces. Perched below the iconic Bishop Peak, this striking property offers a 4,549 sqft, two-story main residence, with private studio above the 4-car garage, pool house guest quarters, and pool with in-ground spa. The recently updated master suite offers a spa-like retreat on the main living level, and the property’s traditional designs take a nod from Architectural Digest. The main house features include four generously sized bedrooms, four bathrooms, three wood-burning fireplaces, bonus room, dining room, regal living room, and open family room and kitchen space with granite wrapped surfaces and stainless-steel appliances. Impeccable attention was paid to every detail of this home from the marble wrapped fireplaces, oak wood flooring with brass marquetry, crown molding and baseboards, custom Plato Woodworks walnut cabinetry, Italian Calcutta marble, plantation shutters and Roman shades throughout, and much more. The exterior highlights include manicured landscaping, numerous decks embracing the surroundings, and sprawling patio spaces perfect for al fresco living and soaking in the stunning San Luis Obispo views. Enjoy the private, estate-feel of this property while only minutes from local shopping, restaurants, highways, and trails.
infoProperty Facts
bed
Bedrooms
5
bathtub
Bathrooms
6
square_foot
Square Feet
5,513
landscape
Lot Size
43,560 sqft
calendar_month
Year Built
1990
home_work
Property Type
Single Family Residence
timer
Days on Market
132
payments
HOA Fee
N/A
garage
Garage Total
4
fingerprint
MLS #
SP19049185
chairInterior Details
General Interior
Interior Features
Wet Bar, Breakfast Bar, Built In Features, Balcony, Crown Molding, Central Vacuum, Separate Formal Dining Room, Eat In Kitchen, Granite Counters, High Ceilings, Living Room Deck Attached, Open Floorplan, Pantry, Stone Counters, Recessed Lighting, Tile Counters, Wired For Sound, Main Level Primary, Primary Suite, Walk In Pantry, Walk In Closets
Flooring
Carpet, Stone, Tile, Wood
Fireplace
Family Room, Gas, Guest Accommodations, Living Room, Primary Bedroom, Wood Burning
Kitchen & Appliances
Appliances
Dishwasher, Disposal, Gas Oven, Gas Range, Ice Maker, Microwave, Refrigerator, Range Hood, Water Softener, Trash Compactor, Tankless Water Heater, Dryer, Washer
Laundry
Laundry Room
Bed & Bath
Main Level Master
Yes
Climate Control
Cooling
Central Air
Heating
Forced Air, Fireplaces, Natural Gas, Wood
deckExterior & Lot
Building & Construction
Patio & Porch
Concrete, Deck, Front Porch, Patio
Fencing
Wood
Security
Security System, Carbon Monoxide Detectors, Fire Sprinkler System, Smoke Detectors
Construction
Stucco
Nearby Schools
| Rating | School Name | ||
|---|---|---|---|
| No school data available for this area. | |||
Convenience Score

This Home is Sold
Curious what your home is worth? Get a free valuation.
call
(800)-330-9306Available 9AM - 6PM
Similar Homes You Might Like
Based on price, location, and features