1 / 20
imagesmode View 20 photos
For Sale
$1,700,000
Est. $9,520/mo615 Grove Street, San Luis Obispo, CA 93401
bed
3
Bedrooms
bathtub
3
Bathrooms
square_foot
1,748
Sq Ft
About this home
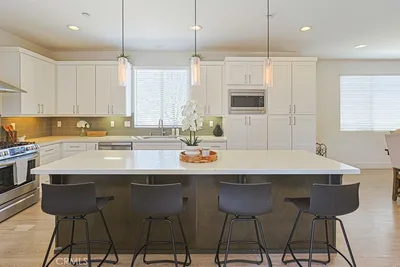
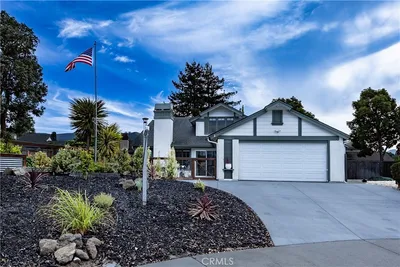
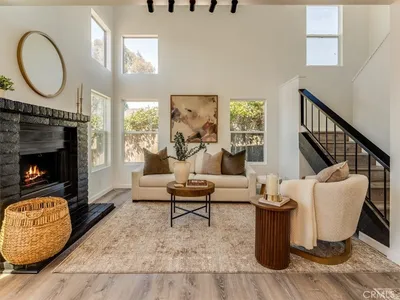
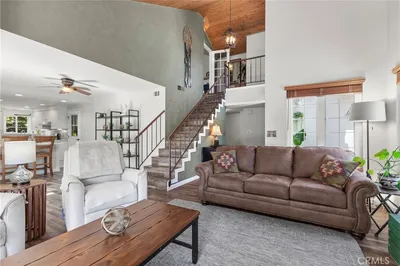
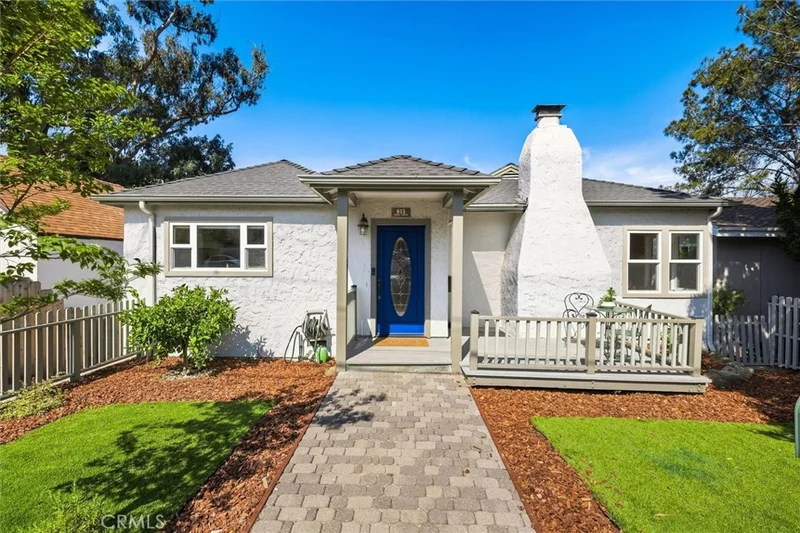

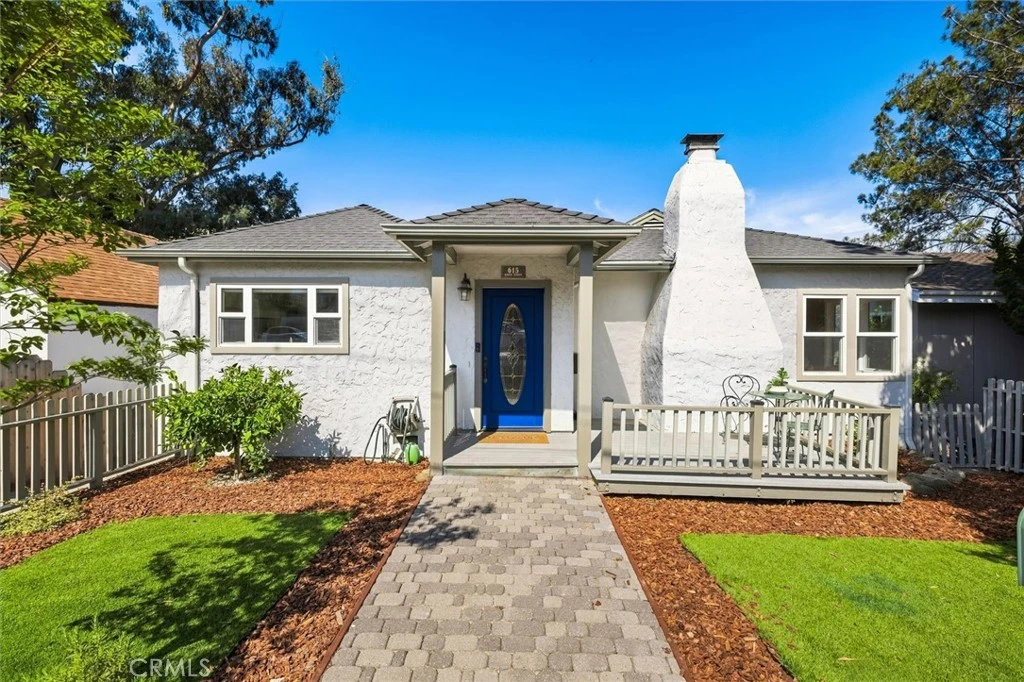
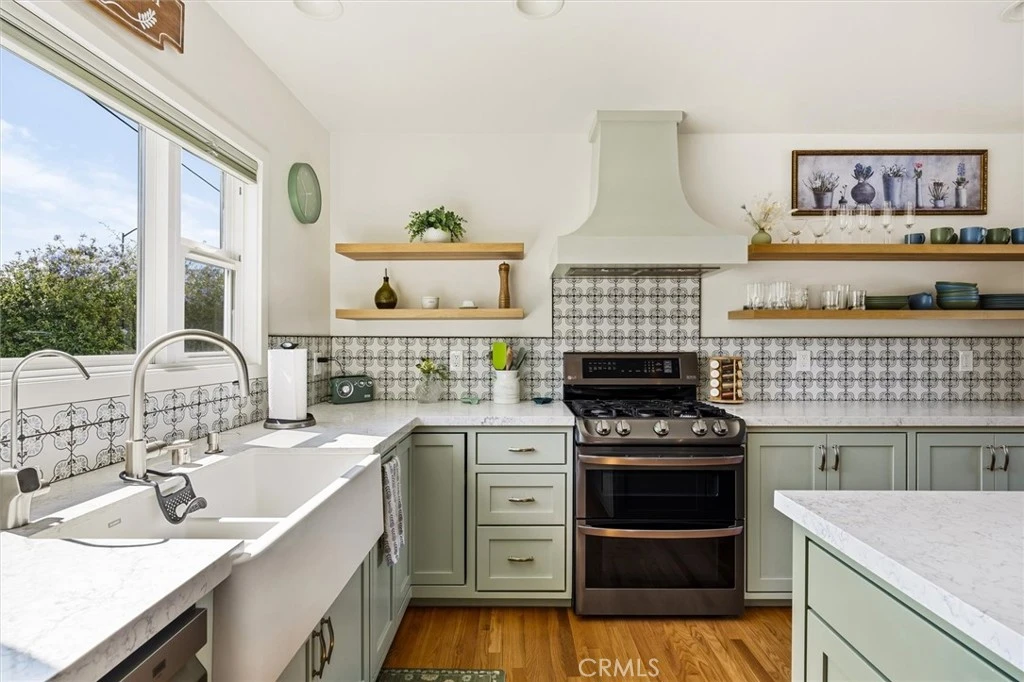

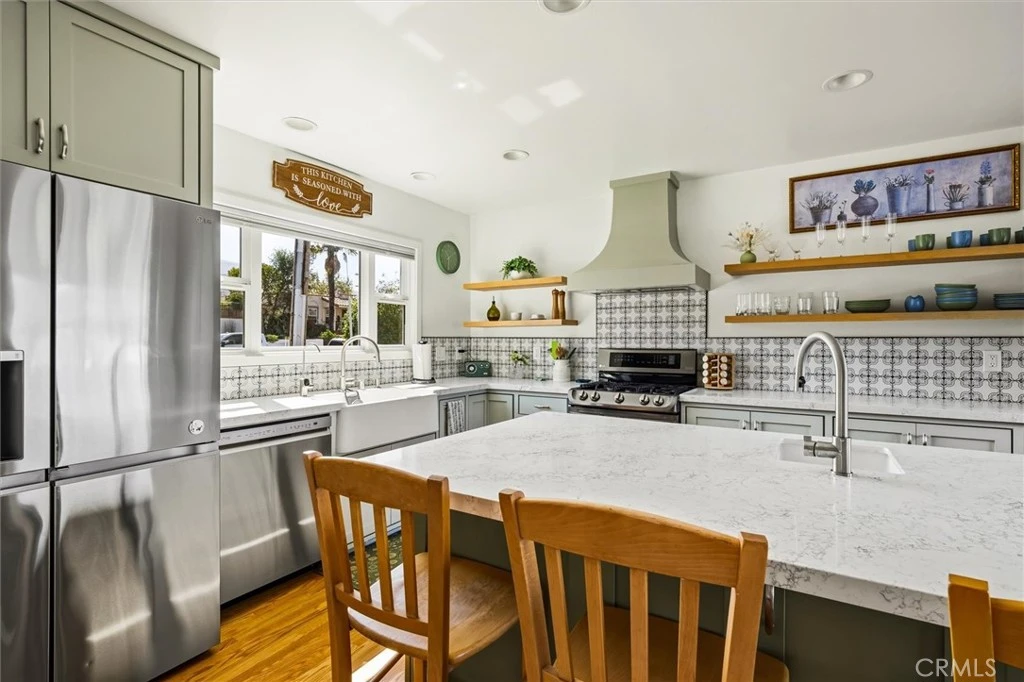
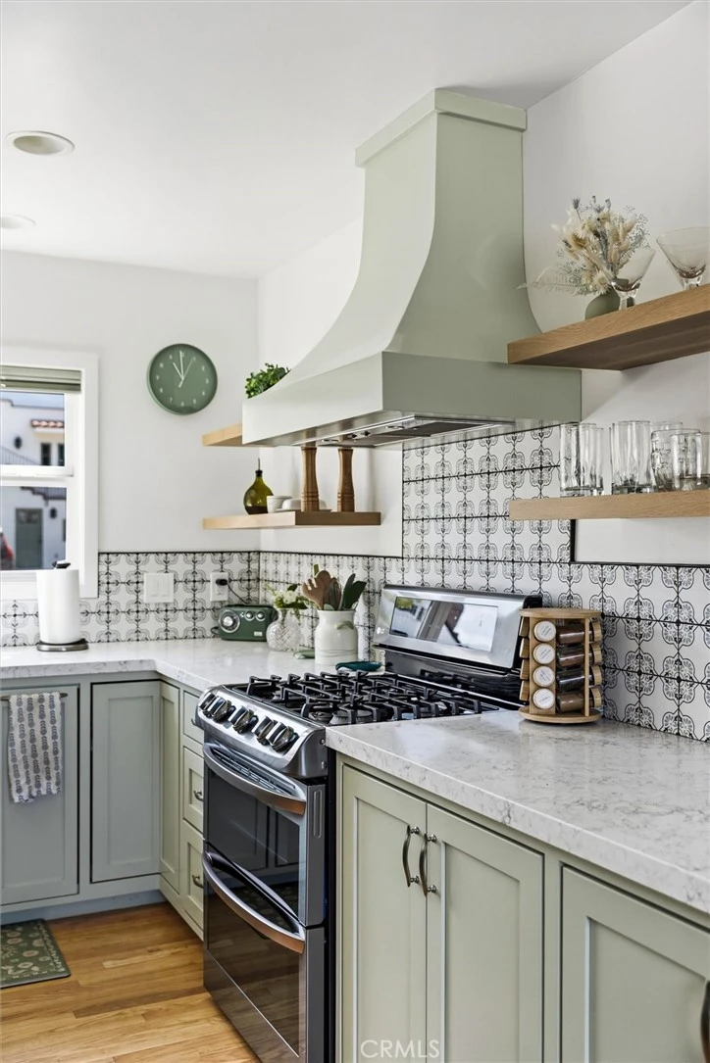
Charming cottage-style home with contemporary finishes, ideally located between Cal Poly and downtown San Luis Obispo. Much larger than it appears from the street, this 1,842-square-foot home offers 3 bedrooms, 3 baths and a dedicated office, with a flexible layout and inviting living spaces throughout. The home blends character with contemporary finishes. The thoughtfully updated kitchen features soft green cabinetry, generous counter space, a large island with breakfast bar and second sink, open shelving and a double-oven setup that includes a dedicated pizza oven. Remodeled bathrooms and a dedicated office add to the home's comfort and flexibility, while generous decks extend the living space outdoors and capture views toward Madonna Mountain. The private backyard is made for enjoying the Central Coast lifestyle, with an in-ground pool, diving board, solar heating and cover, plus plumbing in place for an outdoor spa. A covered outdoor entertaining area features a built-in counter, sink and cabinetry, creating a comfortable space for gathering and dining outdoors. A 3-car garage provides exceptional flexibility, with a 2-car garage for parking and a separate 1-car garage currently used for storage that offers possibilities for additional parking, a workshop, workout space, hobby room or extra storage. A large private driveway provides plenty of additional off-street parking. Central air conditioning and a generator add comfort and peace of mind. Just minutes from Cal Poly and downtown San Luis Obispo, with easy freeway access and close proximity to restaurants, shopping, gas and everyday conveniences, this is a special opportunity to enjoy a character-filled home with contemporary comforts, wonderful outdoor spaces and a highly convenient location.
Property Facts
bed
Bedrooms
3
bathtub
Bathrooms
3
square_foot
Square Feet
1,748
landscape
Lot Size
6,098 sqft
calendar_month
Year Built
1939
home_work
Property Type
Single Family Residence
timer
Days on Market
0
payments
HOA Fee
N/A
garage
Garage Total
3
fingerprint
MLS #
SC26181284
Interior Details
General Interior
Interior Features
Breakfast Bar, Balcony, Ceiling Fans, Eat In Kitchen, Quartz Counters, Recessed Lighting, Storage, All Bedrooms Down, Walk In Closets
Flooring
Carpet, Wood
Fireplace
Gas Starter, Living Room
Kitchen & Appliances
Appliances
Double Oven, Dishwasher, Freezer, Disposal, Gas Oven, Gas Range, Gas Water Heater, Ice Maker, Microwave, Refrigerator, Water Softener, Tankless Water Heater, Water Purifier
Laundry
Gas Dryer Hookup
Climate Control
Cooling
Central Air
Heating
Forced Air, Natural Gas
Parking
Total Parking Spaces
3
Garage Spaces
3
Attached Garage
Yes
Parking Features
Door Multi, Driveway Down Slope From Street, Door Single, Driveway, Electric Gate, Garage, Garage Faces Side, Storage
Exterior & Lot
Building & Construction
Patio & Porch
Deck, Enclosed, Front Porch
Fencing
Good Condition, Wood
Security
Smoke Detectors
Construction
Stucco
Foundation
Raised
Roof
Composition
Lot & Grounds
Lot Features
Back Yard, Front Yard
Pool Features
Diving Board, Pool Cover, Private, Solar Heat
Sewer
Public Sewer
Water Source
Public
Community & HOA
Community Features
Curbs, Gutters, Street Lights, Sidewalks
Mortgage Calculator
Total Monthly
$0
Principal & Interest:
$0Property Tax:
$0Home Insurance:
$0HOA Fees:
$0$
$
%
Nearby Schools
| Rating | School Name |
|---|---|
10 | Teach Elementary Elementary School |
N/A | Orfalea Family & Asi Children'S Center Rm # 133 Private School |
9 | San Luis Obispo High High School |
N/A | Peep - Prepare Elementary School |
N/A | Old Mission School Private School |
Convenience Score
Market Insights
93401|San Luis Obispo
Estimated Value
Calculating...
No change vs. last year
Value history is still building for this area.
Market Temperature
Seller'sBalancedBuyer's
0d30d60d180d
Balanced
Balanced market
30 Days
Avg. time on market
This is a Balanced Market. Homes are selling at a moderate pace.
Flood & Climate Risk
Noise Levels

Ready to Take the Next Step?
Get expert support from a local agent today.
call
(800)-330-9306Available 9AM - 7PM
Similar Homes You Might Like
Based on price, location, and features