1 / 20
imagesmode View 20 photos
For Sale
$3,825,000
Est. $21,420/mo5475 Mira Estrella Court, San Luis Obispo, CA 93401
bed
4
Bedrooms
bathtub
4
Bathrooms
square_foot
4,404
Sq Ft
About this home
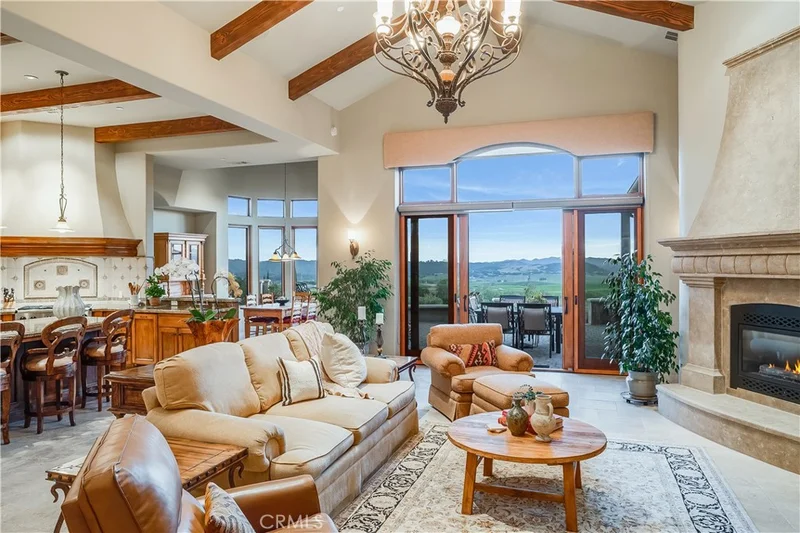
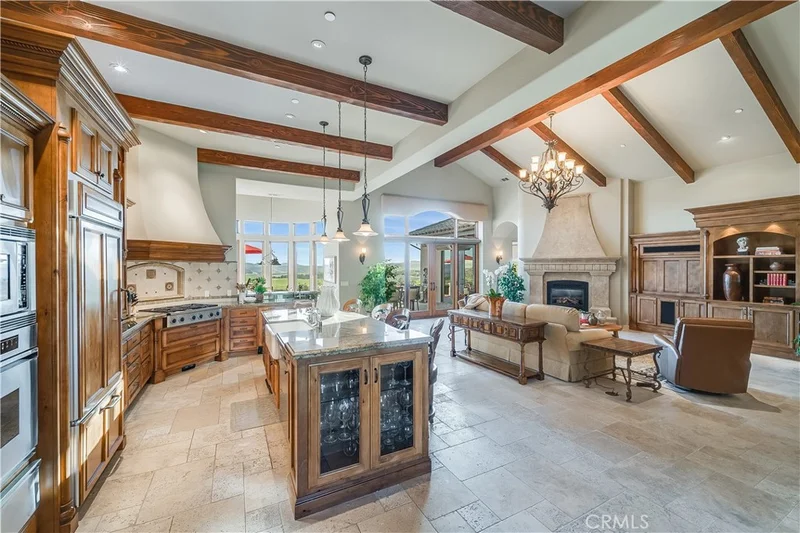
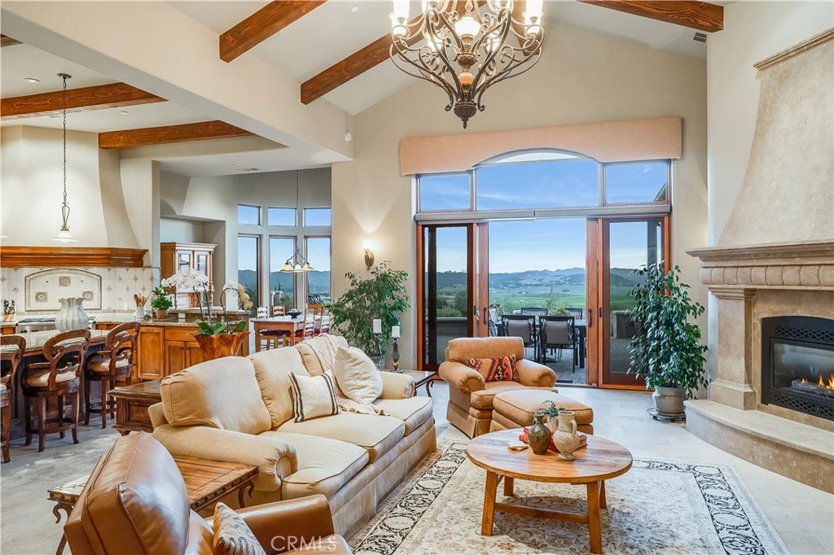
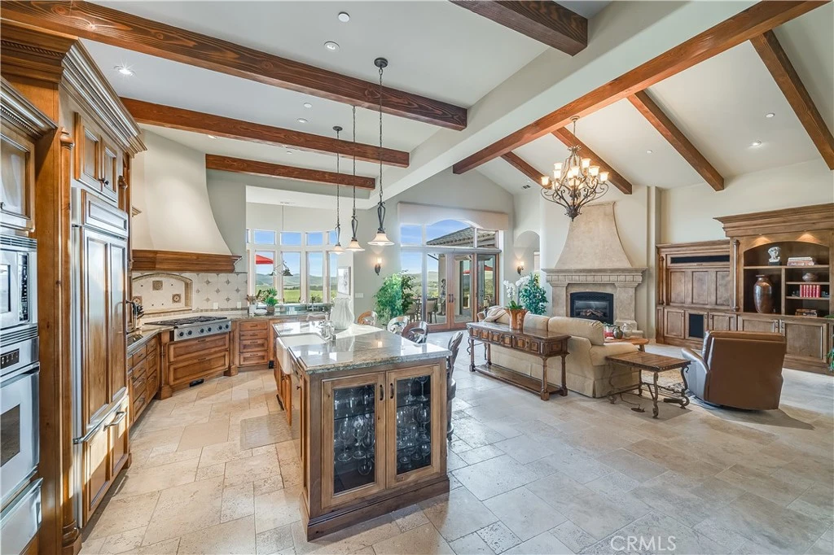
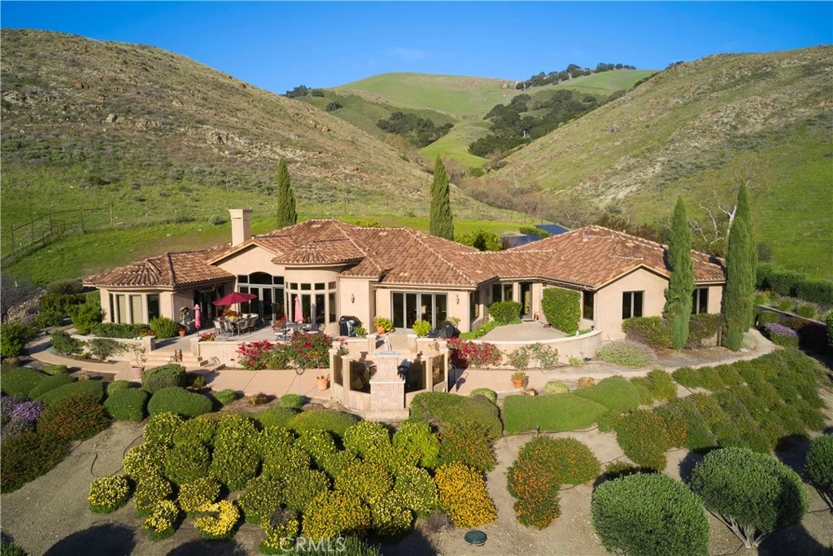
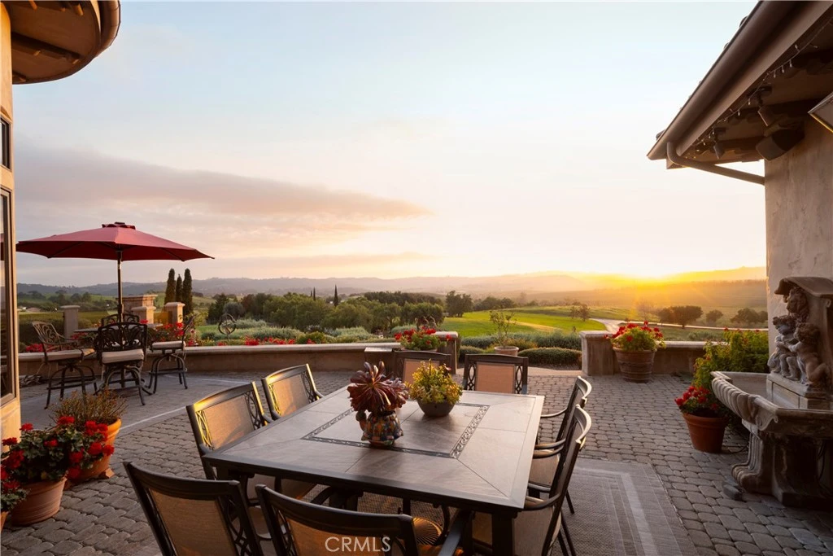
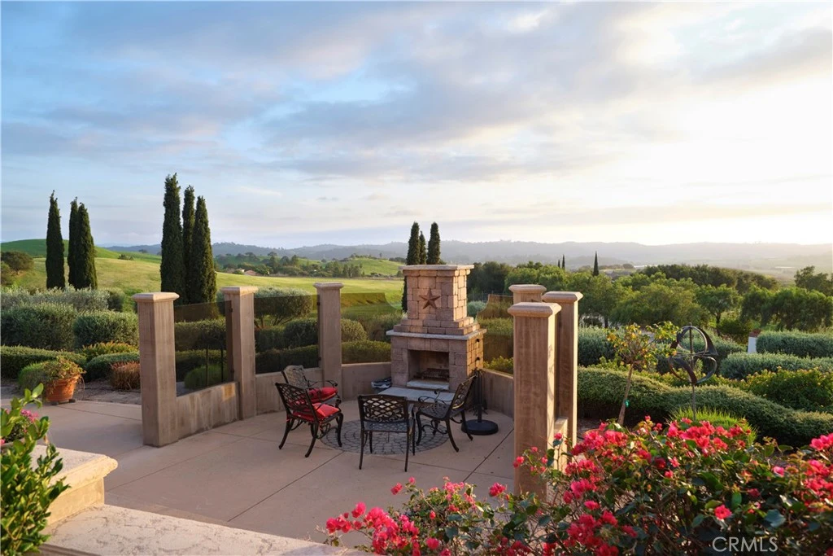
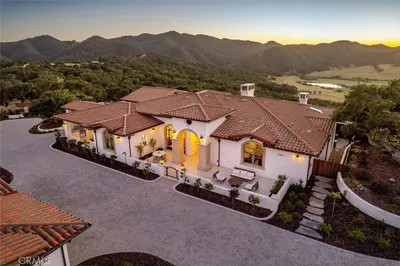
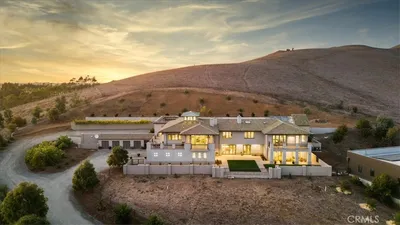
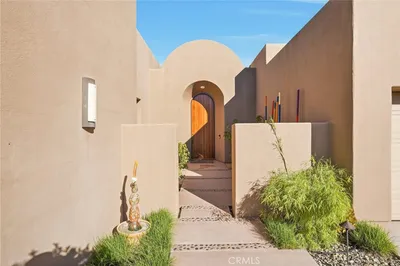
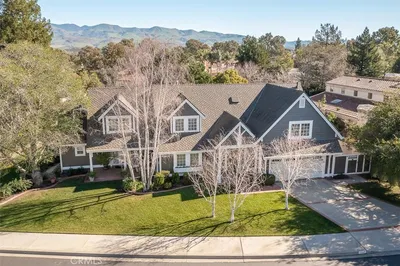
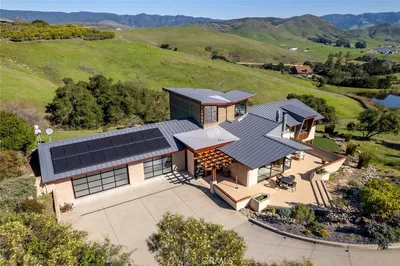
Perched in the prestigious enclave of Edna Ranch East, this spectacular single-level Mediterranean masterpiece captures breathtaking, panoramic views of Edna Valley. Designed by renowned local architect Ernie Kim and crafted by Bob Cantrell, a highly respected builder, the estate boasts authentic, high-quality finishes and an inviting, open-concept floor plan designed for effortless luxury living. The heart of the home seamlessly connects a spacious great room, gourmet kitchen, dining area, and breakfast nook—all framed by endless valley vistas—while a large game room offers direct access to a private patio with an outdoor fireplace, and a beautiful executive office sits quietly off the entry foyer. The thoughtful split-wing layout ensures ultimate privacy, placing three generous guest bedrooms on one side of the residence with its own private guest entrance and the luxurious primary retreat on the other. Outside, the property is rounded out by a large three-car garage and thoughtfully designed, low-maintenance landscaping that features a meticulous olive orchard, offering the absolute pinnacle of Central Coast living.
Property Facts
bed
Bedrooms
4
bathtub
Bathrooms
4
square_foot
Square Feet
4,404
landscape
Lot Size
53,579 sqft
calendar_month
Year Built
2006
home_work
Property Type
Single Family Residence
timer
Days on Market
18
garage
Garage Total
3
fingerprint
MLS #
SC26133410
Interior Details
General Interior
Interior Features
Beamed Ceilings, Breakfast Bar, Built In Features, Breakfast Area, Crown Molding, Separate Formal Dining Room, Granite Counters, High Ceilings, Open Floorplan, Pantry, Wired For Sound, All Bedrooms Down, Attic, Walk In Pantry, Wine Cellar, Walk In Closets
Flooring
Carpet, Tile, Wood
Fireplace
Blower Fan, Family Room
Kitchen & Appliances
Appliances
Six Burner Stove, Convection Oven, Dishwasher, Disposal, Microwave, Propane Oven, Propane Range, Refrigerator, Range Hood, Water Softener, Trash Compactor, Vented Exhaust Fan, Water Heater, Warming Drawer
Laundry
Electric Dryer Hookup, Inside, Laundry Room
Bed & Bath
Main Level Bedrooms
4
Main Level Bathrooms
4
Climate Control
Cooling
Central Air
Heating
Forced Air, Fireplaces, Propane, Zoned
Parking
Total Parking Spaces
3
Garage Spaces
3
Attached Garage
Yes
Parking Features
Circular Driveway, Door Multi, Driveway, Garage, Guest
Exterior & Lot
Building & Construction
Patio & Porch
Rear Porch, Patio
Security
Prewired, Carbon Monoxide Detectors, Fire Detection System, Gated Community, Smoke Detectors
Foundation
Slab
Roof
Clay
Lot & Grounds
Lot Features
Landscaped, Paved, Sprinkler System
Sewer
Septic Tank
Community & HOA
Community Features
Biking, Foothills, Hiking, Rural, Gated

Mortgage Calculator
Total Monthly
$0
Principal & Interest:
$0Property Tax:
$0Home Insurance:
$0HOA Fees:
$0$
$
%
Nearby Schools
| Rating | School Name |
|---|---|
9 | Los Ranchos Elementary Elementary School |
Convenience Score
Market Insights
93401|San Luis Obispo
Estimated Value
Calculating...
No change vs. last year
Value history is still building for this area.
Market Temperature
Seller'sBalancedBuyer's
0d30d60d180d
Balanced
Balanced market
30 Days
Avg. time on market
This is a Balanced Market. Homes are selling at a moderate pace.
Flood & Climate Risk
Noise Levels

Ready to Take the Next Step?
Get expert support from a local agent today.
call
(800)-330-9306Available 9AM - 7PM
Similar Homes You Might Like
Based on price, location, and features
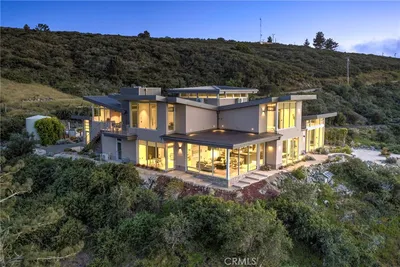

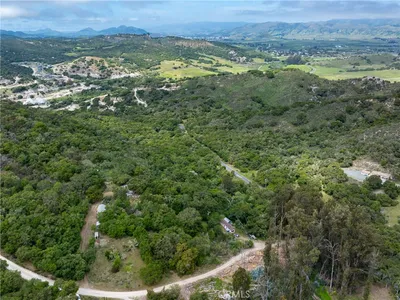
Recently Sold
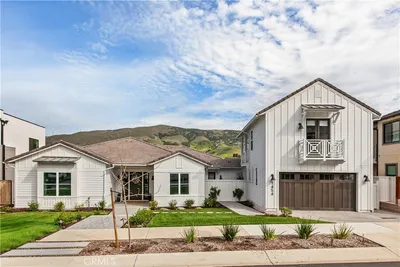
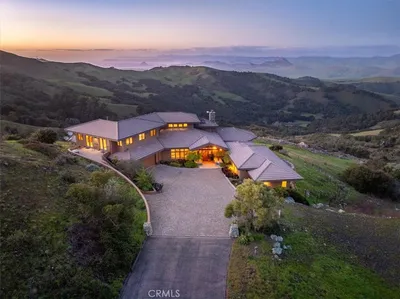
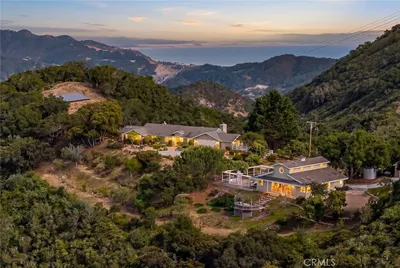
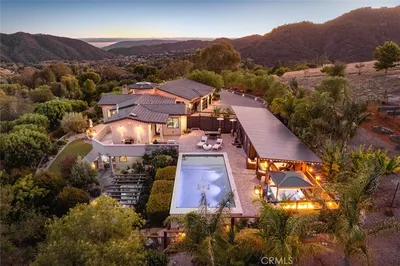
$3,825,000
4 bd | 4 ba | 4,404 sqft