SOLD
SoldClosed on July 31, 2026
$875,000
Sold Price3070 Rockview Pl, San Luis Obispo, CA 93401
bed
2
Bedrooms
bathtub
3
Bathrooms
square_foot
1,506
Square Feet
About this home
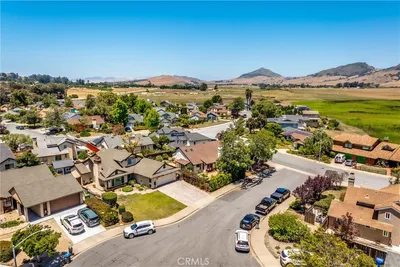
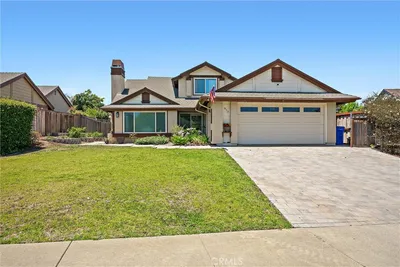
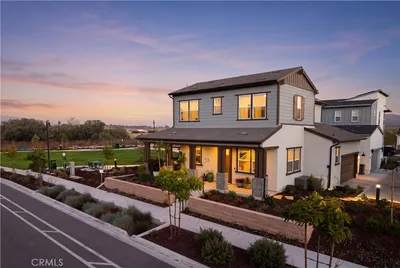
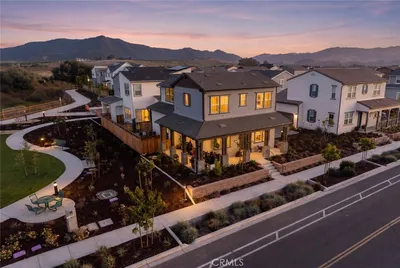
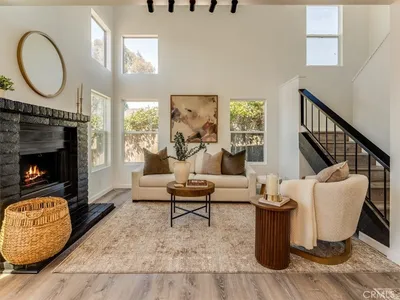
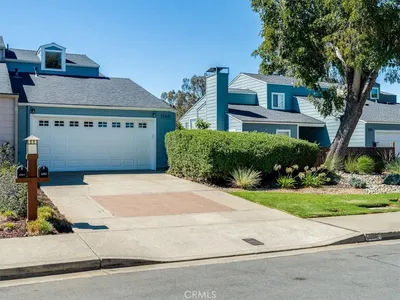
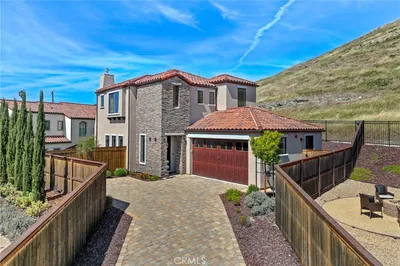
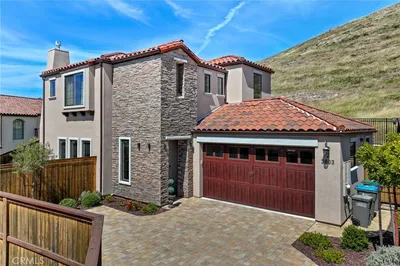
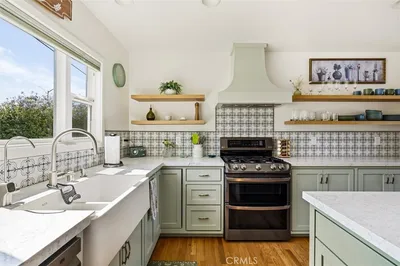
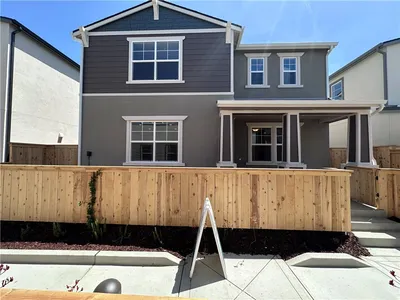
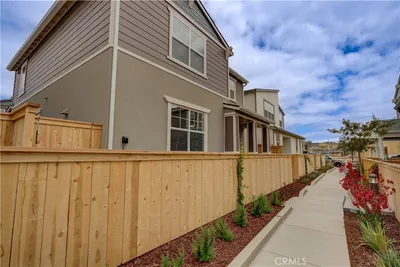
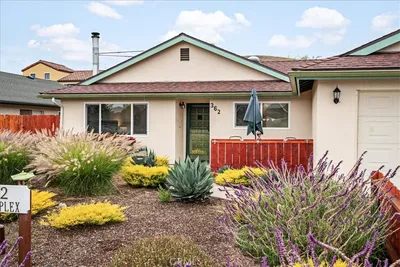
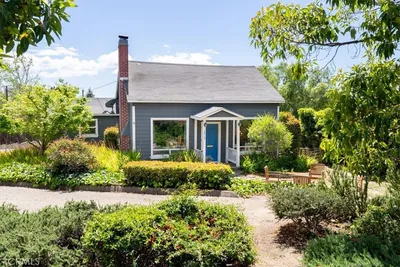
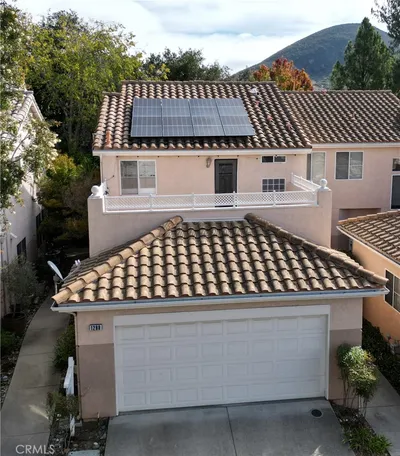
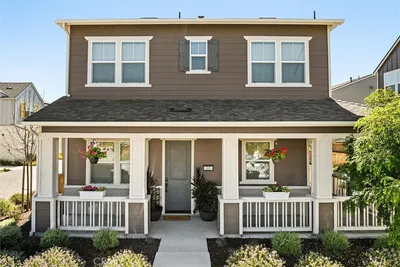
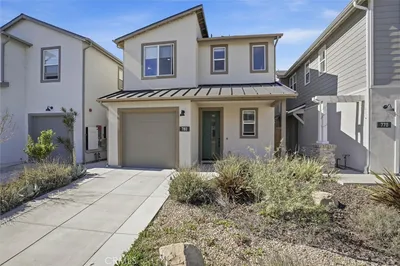
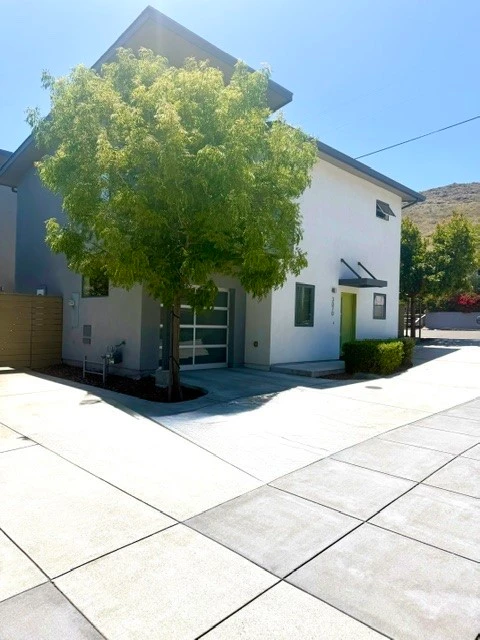
Modern spacious two bedrooms plus/bonus room- home office. Primary bedroom offers access to a private balcony as well as a large walk-in closet. Efficient galley kitchen with abundant quartz countertop areas. The entire first floor is easy care laminate with carpet in the upstairs bedrooms and bonus room with tile floors in the upstairs baths. The baths are modern with tile in the shower and tub areas and quartz countertops. 220 electrical available in the garage. This home is close to shopping, coffee shops, restaurants and walkable to parks and open space. Monthly ACC (Architectural Control Committee) fee covers garbage, shared landscape and driveway maintenance in a small 9-unit development. Property has CC&R's. Fenced yard and low maintenance landscape. Built in 2016 with quality fit and finishes.
infoProperty Facts
bed
Bedrooms
2
bathtub
Bathrooms
3
square_foot
Square Feet
1,506
landscape
Lot Size
3,945 sqft
calendar_month
Year Built
2016
home_work
Property Type
Single Family Residence
timer
Days on Market
53
payments
HOA Fee
N/A
garage
Garage Total
1
fingerprint
MLS #
SC26110115
chairInterior Details
General Interior
Interior Features
Balcony, Cathedral Ceilings, Open Floorplan, Quartz Counters, Recessed Lighting, All Bedrooms Up, Galley Kitchen, Walk In Closets
Flooring
Carpet, Laminate, Tile
Kitchen & Appliances
Appliances
Dishwasher, Energy Star Qualified Appliances, Energy Star Qualified Water Heater, Free Standing Range, Disposal, Gas Range, Gas Water Heater, Microwave, Refrigerator, Self Cleaning Oven, Tankless Water Heater, Water To Refrigerator, Water Heater, Washer
Laundry
Stacked, Upper Level
Climate Control
Heating
Forced Air
deckExterior & Lot
Building & Construction
Patio & Porch
Rear Porch, Deck, Open, Patio
Fencing
Wood
Security
Smoke Detectors
Construction
Drywall, Stucco
Foundation
Slab
Roof
Asbestos Shingle
Nearby Schools
| Rating | School Name |
|---|---|
9 | Sinsheimer Elementary Elementary School |
8 | Hawthorne Elementary Elementary School |
N/A | Peep - Prepare Elementary School |
9 | San Luis Obispo High High School |
N/A | Mission College Prep High School Private School |
Convenience Score

This Home is Sold
Curious what your home is worth? Get a free valuation.
call
(800)-330-9306Available 9AM - 6PM
Similar Homes You Might Like
Based on price, location, and features