Topfind Realty
Renting

Search Rentals

Houses for RentTownhomes for RentCondos for RentView All Rentals →

Renting Resources

Why Rent With UsRenter GuideRent vs Buy Calculator

Renter Articles

How to Negotiate RentUnderstanding Your LeaseMoving Checklist for Renters
Buying

Search Homes

Houses for SaleTownhomes for SaleCondos for SaleView All Homes →

Buying Resources

Why Buy With UsBuyer GuideAffordability CalculatorInvestment CalculatorProperty Tax Calculator

Buyer Articles

Master Your New Home BudgetBeat Moving StressPacking Secrets
Selling

Selling Tools

Home ValuationFind a Seller's Agent

Selling Resources

Why Sell With UsSeller GuideNet Sheet CalcHELOC Calculator

Seller Articles

Strategic PricingDownsizing Tips
Mortgage Rates

Today's Rates

Mortgage RatesRefinance RatesLoan ComparisonHELOC Calculator

Mortgage Resources

Understanding Mortgage RatesFirst-Time Homebuyer GuideWhen to Refinance Your Mortgage
Realtors
Topfind
Houses for RentTownhomes for RentCondos for RentView All Rentals →
Why Rent With UsRenter GuideRent vs Buy Calculator
How to Negotiate RentUnderstanding Your LeaseMoving Checklist for Renters
Houses for SaleTownhomes for SaleCondos for SaleView All Homes →
Why Buy With UsBuyer GuideAffordability CalculatorInvestment CalculatorProperty Tax Calculator
Master Your New Home BudgetBeat Moving StressPacking Secrets
Home ValuationFind a Seller's Agent
Why Sell With UsSeller GuideNet Sheet CalcHELOC Calculator
Strategic PricingDownsizing Tips
Mortgage RatesRefinance RatesLoan ComparisonHELOC Calculator
Understanding Mortgage RatesFirst-Time Homebuyer GuideWhen to Refinance Your Mortgage
groupRealtorsinfoAbout Us
Continue with Google
Sign InSign Up
Topfind Realty
Renting

Search Rentals

Houses for RentTownhomes for RentCondos for RentView All Rentals →

Renting Resources

Why Rent With UsRenter GuideRent vs Buy Calculator

Renter Articles

How to Negotiate RentUnderstanding Your LeaseMoving Checklist for Renters
Buying

Search Homes

Houses for SaleTownhomes for SaleCondos for SaleView All Homes →

Buying Resources

Why Buy With UsBuyer GuideAffordability CalculatorInvestment CalculatorProperty Tax Calculator

Buyer Articles

Master Your New Home BudgetBeat Moving StressPacking Secrets
Selling

Selling Tools

Home ValuationFind a Seller's Agent

Selling Resources

Why Sell With UsSeller GuideNet Sheet CalcHELOC Calculator

Seller Articles

Strategic PricingDownsizing Tips
Mortgage Rates

Today's Rates

Mortgage RatesRefinance RatesLoan ComparisonHELOC Calculator

Mortgage Resources

Understanding Mortgage RatesFirst-Time Homebuyer GuideWhen to Refinance Your Mortgage
Realtors
Topfind
Houses for RentTownhomes for RentCondos for RentView All Rentals →
Why Rent With UsRenter GuideRent vs Buy Calculator
How to Negotiate RentUnderstanding Your LeaseMoving Checklist for Renters
Houses for SaleTownhomes for SaleCondos for SaleView All Homes →
Why Buy With UsBuyer GuideAffordability CalculatorInvestment CalculatorProperty Tax Calculator
Master Your New Home BudgetBeat Moving StressPacking Secrets
Home ValuationFind a Seller's Agent
Why Sell With UsSeller GuideNet Sheet CalcHELOC Calculator
Strategic PricingDownsizing Tips
Mortgage RatesRefinance RatesLoan ComparisonHELOC Calculator
Understanding Mortgage RatesFirst-Time Homebuyer GuideWhen to Refinance Your Mortgage
groupRealtorsinfoAbout Us
Continue with Google
Sign InSign Up
Real Estate/CA/San Luis Obispo/250 Memphis Belle Way
view_in_arVirtual Tour
Interior
For Sale
$1,111,282
Est. $6,223/mo

250 Memphis Belle Way, San Luis Obispo, CA 93401

bed
3
Bedrooms
bathtub
3
Bathrooms
square_foot
2,066
Square Feet

About this home

Homesite 302 is the Estero Plan 3 at Avila Ranch, a splendid two-story residence that seamlessly blends comfort and convenience in its thoughtful layout. Key Features Include, Primary bedroom Downstairs, Standard bonus room, Stainless steel appliances include stovetop and dishwasher Maple-colored cabinets, optional matte black finishes, and quartz countertops Luxury vinyl plank flooring in lieu of standard tile. Through the front door, you are welcomed by an elongated entry hallway with a convenient storage closet tucked privately beneath the staircase. Off to the left, an additional hallway leads to the Owner's Suite, complete with an en-suite bathroom featuring a dual-sink vanity and a spacious walk-in closet. This hallway also includes a powder bathroom for added convenience. Beyond the staircase, the floorplan opens into the Great Room and seamlessly connects to the dining area and kitchen. The kitchen stands out with its large center island and generous counter space. Upstairs, a standard bonus room overlooks the Great Room below and includes access to a balcony. A connected hallway leads to Bedrooms 2 and 3, with a centrally located laundry room for everyday ease. The upstairs layout is finished with a full bathroom featuring a dual-sink vanity and a linen closet just around the corner. Lifestyle & Location: Avila Ranch is a desired spot for residents who enjoy neighborhood parks, trails, and more! With shopping and dining nearby, this is a spot the whole family will love.

Property Facts

bed

Bedrooms

3

bathtub

Bathrooms

3

square_foot

Square Feet

2,066

landscape

Lot Size

3,819 sqft

calendar_month

Year Built

2026

home_work

Property Type

Single Family Residence

timer

Days on Market

1

payments

HOA Fee

$50/mo

garage

Garage Total

2

fingerprint

MLS #

SC26157468

Interior Details

General Interior

Interior Features

Entrance Foyer, Main Level Primary, Walk In Closets

Kitchen & Appliances

Laundry

Electric Dryer Hookup, Laundry Room, Upper Level

Bed & Bath

Main Level Bedrooms

1

Main Level Bathrooms

1

Climate Control

Cooling

Dual, Energy Star Qualified Equipment, Heat Pump, Zoned

Parking

Total Parking Spaces

2

Garage Spaces

2

Attached Garage

Yes

Exterior & Lot

Lot & Grounds

Lot Features

Eleven To Fifteen Units Acre

Sewer

Public Sewer

Water Source

Public

Community & HOA

Association Info

HOA Fee$50
FrequencyMonthly

HOA Amenities

Management

Community Features

Biking, Dog Park, Park, Storm Drains, Street Lights, Sidewalks

Mortgage Calculator

Total Monthly

$0

Principal & Interest:
$0
Property Tax:
$0
Home Insurance:
$0
HOA Fees:
$0
$
$
%

Nearby Schools

RatingSchool NameGradesDistance
No school data available for this area.

Convenience Score

Market Insights

93401|San Luis Obispo
analytics

Estimated Value

Calculating...
trending_up0%vs. last year
202120222023202420252026

Market Temperature

Seller'sBalancedBuyer's
0d30d60d180d
Balanced

Balanced market

30 Days

Avg. time on market

This is a Balanced Market. Homes are selling at a moderate pace.

flood

Flood & Climate Risk

Flood Risk

Minimal — not in a FEMA flood zone

Low

Wildfire Risk

Moderate — near wildland-urban interface

Moderate

Heat Risk

Low — moderate summer temperatures

Low

Earthquake Risk

Southern California seismic zone

Moderate
volume_up

Noise Levels

TrafficQuiet residential street
AirportMinimal airport noise
CommercialLow commercial activity nearby
streetview

Street View

Open Full Street Viewopen_in_new
Topfind Realty

Ready to Take the Next Step?

Get expert support from a local agent today.

call
(800)-330-9306Available 9AM - 7PM

Similar Homes You Might Like

Based on price, location, and features
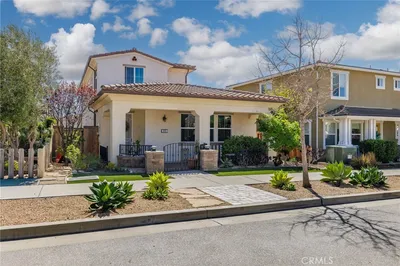
3062 Arezzo
3D TOUR

$1,260,000

FOR SALE

3062 Arezzo, San Luis Obispo, CA 93401

3 beds · 3 baths · 1,935 sqft

1498 O'Connor Way

$3,450,000

FOR SALE

1498 O'Connor Way, San Luis Obispo, CA 93405

4 beds · 3 baths · 2,400 sqft

3101 Arezzo Drive
VIRTUAL TOUR

$1,299,000

FOR SALE

3101 Arezzo Drive, San Luis Obispo, CA 93401

3 beds · 3 baths · 1,935 sqft

195 Tango Way
VIRTUAL TOUR

$975,000

FOR SALE

195 Tango Way, San Luis Obispo, CA 93401

3 beds · 3 baths · 1,710 sqft

667 671 Howard Street

$1,645,000

FOR SALE

667 671 Howard Street, San Luis Obispo, CA 93401

4 beds · 3 baths · 1,714 sqft

957 Skyline Drive

$1,629,000

FOR SALE

957 Skyline Drive, San Luis Obispo, CA 93405

4 beds · 2 baths · 1,830 sqft

3003 Arezzo Drive
3D TOUR

$1,360,000

FOR SALE

3003 Arezzo Drive, San Luis Obispo, CA 93401

3 beds · 3 baths · 1,741 sqft

123 Ramona

$1,395,000

FOR SALE

123 Ramona, San Luis Obispo, CA 93405

4 beds · 3 baths · 2,180 sqft

Recently Sold

373 Sage Street
3D TOUR

$1,225,000

SOLD

373 Sage Street, San Luis Obispo, CA 93401

3 beds · 3 baths · 2,076 sqft

879 Islay
VIRTUAL TOUR

$1,295,000

SOLD

879 Islay, San Luis Obispo, CA 93401

2 beds · 3 baths · 1,960 sqft

1382 Pismo Street
3D TOUR

$979,000

SOLD

1382 Pismo Street, San Luis Obispo, CA 93401

2 beds · 3 baths · 2,458 sqft

1769 San Luis Drive
VIRTUAL TOUR

$995,520

SOLD

1769 San Luis Drive, San Luis Obispo, CA 93401

3 beds · 3 baths · 2,074 sqft

7515 Los Osos Valley Road
VIRTUAL TOUR

$6,900,000

SOLD

7515 Los Osos Valley Road, San Luis Obispo, CA 93405

3 beds · 2 baths · 2,200 sqft

368 Lincoln Street
VIRTUAL TOUR

$1,184,000

SOLD

368 Lincoln Street, San Luis Obispo, CA 93405

4 beds · 2 baths · 1,780 sqft

1036 Leff Street
VIDEO TOUR

$1,099,000

SOLD

1036 Leff Street, San Luis Obispo, CA 93401

4 beds · 4 baths · 2,419 sqft

1232 Iris Street
VIRTUAL TOUR

$1,250,000

SOLD

1232 Iris Street, San Luis Obispo, CA 93401

4 beds · 3 baths · 1,983 sqft

Topfind Realty

Company

  • About Us
  • Careers
  • Articles
  • Home Estimate

Explore

  • Renting
  • Buying
  • Selling
  • Realtors

Support

  • Help Center
  • Contact Us
  • Terms & Conditions
  • Privacy Policy

Topfind Realty, DRE # 02240815, is a licensed real estate broker in California. Topfind Realty pledges to support the Fair Housing Act and adhere to Equal Housing Opportunity laws.

Copyright © 2026 Topfind Realty. All Rights Reserved.