For Sale
$1,650,000
Est. $9,240/mo2424 Cumbre Court, San Luis Obispo, CA 93401
bed
3
Bedrooms
bathtub
3
Bathrooms
square_foot
3,100
Square Feet
About this home
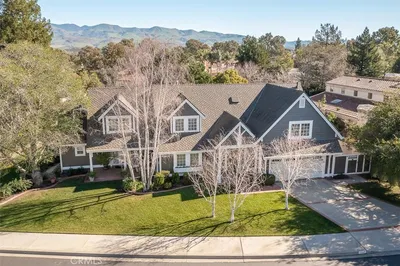
Architecturally stunning, this exceptional 3,100± sq. ft. residence offers 3 bedrooms, 2 1/2 bathrooms, and a seamless blend of timeless elegance and serene privacy. Tucked away on a peaceful cul-de-sac in one of San Luis Obispo's most sought-after neighborhoods, the home is just blocks from downtown while enjoying the tranquility of nearby hiking trails, Meadow Park, and sweeping views of Cerro San Luis and the South Hills. An inviting wood deck front porch welcomes you inside, where beautiful travertine flooring introduces a home rich in architectural character. Soaring ceilings and multiple skylights fill the open-concept living room with natural light, while floor-to-ceiling windows, oak flooring, and a striking rock backdrop gas stove with built-in bench seating create an inviting focal point. Designed for both entertaining and everyday living, the kitchen features Caesarstone quartz counters, an island with bar seating, premium GE Monogram appliances, and flows seamlessly into the dining room with built-ins. Just off the entry, an enclosed den offers flexible space for a formal dining room, office, or 4th bedroom. Up a short flight of stairs, the spacious primary suite serves as a sanctuary with oak flooring and a private view deck overlooking the surrounding mountains. The spa-inspired ensuite features a soaking tub, dual vanities, an expansive walk-in shower, and an oversized walk-in closet. Upstairs, brand-new carpeting leads to two generously sized bedrooms, a shared bath, and a versatile loft overlooking the living space below—ideal as a media room or family room. An adjacent nook with built-in bookshelves provides the perfect spot for a creative studio or children's art space. Doors from the living and dining rooms open to a private garden oasis with mature landscaping, vibrant plantings, and fruit trees. Multiple patios create inviting spaces for entertaining, or quiet relaxation amid beautifully maintained landscaping on a drip system. Additional amenities include an owned solar system, an oversized two-car garage with generous storage, a large wine closet, an indoor laundry closet, electric car charger, and central heating and air conditioning. Combining architectural character with exceptional livability, this remarkable home offers dramatic ceilings, abundant natural light, effortless indoor-outdoor living, and an unbeatable location. Private, sophisticated, and surrounded by nature, it truly captures the best of San Luis Obispo living.
Property Facts
bed
Bedrooms
3
bathtub
Bathrooms
3
square_foot
Square Feet
3,100
landscape
Lot Size
6,098 sqft
calendar_month
Year Built
1987
home_work
Property Type
Single Family Residence
timer
Days on Market
0
payments
HOA Fee
N/A
garage
Garage Total
2
fingerprint
MLS #
SC26162568
Interior Details
General Interior
Interior Features
Balcony, Ceiling Fans, Cathedral Ceilings, Open Floorplan, Pantry, Quartz Counters, Recessed Lighting, Loft, Primary Suite, Wine Cellar, Walk In Closets
Flooring
Carpet, Tile, Wood
Fireplace
Gas, Gas Starter, Living Room
Kitchen & Appliances
Appliances
Dishwasher, Gas Range, Microwave, Refrigerator, Dryer, Washer
Laundry
Laundry Closet
Climate Control
Cooling
Central Air
Heating
Central
Parking
Total Parking Spaces
2
Garage Spaces
2
Attached Garage
Yes
Parking Features
Garage
Exterior & Lot
Building & Construction
Patio & Porch
Rear Porch, Brick, Deck, Front Porch, Patio, Wood
Fencing
Fair Condition
Foundation
Raised
Roof
Composition, Shingle
Lot & Grounds
Lot Features
Back Yard, Cul De Sac, Drip Irrigation Bubblers, Garden, Near Park
Sewer
Public Sewer
Water Source
Public
Community & HOA
Association Info
Community Features
Hiking, Mountainous, Preserve Public Land, Street Lights, Suburban, Sidewalks, Park
Mortgage Calculator
Total Monthly
$0
Principal & Interest:
$0Property Tax:
$0Home Insurance:
$0HOA Fees:
$0$
$
%
Nearby Schools
| Rating | School Name | ||
|---|---|---|---|
| No school data available for this area. | |||
Convenience Score
Market Insights
93401|San Luis Obispo
analytics
Estimated Value
Calculating...
trending_up0%vs. last year
202120222023202420252026
Market Temperature
Seller'sBalancedBuyer's
0d30d60d180d
Balanced
Balanced market
30 Days
Avg. time on market
This is a Balanced Market. Homes are selling at a moderate pace.
flood
Flood & Climate Risk
Flood Risk
Minimal — not in a FEMA flood zone
Wildfire Risk
Moderate — near wildland-urban interface
Heat Risk
Low — moderate summer temperatures
Earthquake Risk
Southern California seismic zone
volume_up
Noise Levels
TrafficQuiet residential street
AirportMinimal airport noise
CommercialLow commercial activity nearby
streetview
Open Full Street Viewopen_in_newStreet View

Ready to Take the Next Step?
Get expert support from a local agent today.
call
(800)-330-9306Available 9AM - 7PM
Similar Homes You Might Like
Based on price, location, and features