For Sale
$2,175,000
Est. $12,180/mo2072 Royal Way, San Luis Obispo, CA 93405
bed
4
Bedrooms
bathtub
4
Bathrooms
square_foot
2,883
Square Feet
About this home
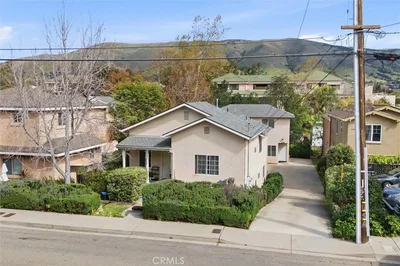
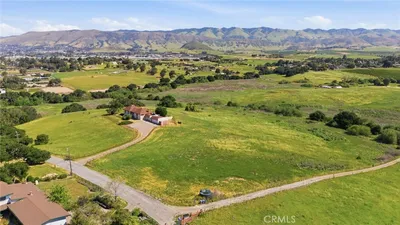
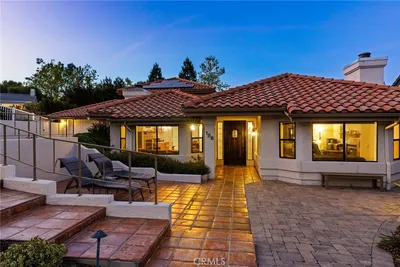
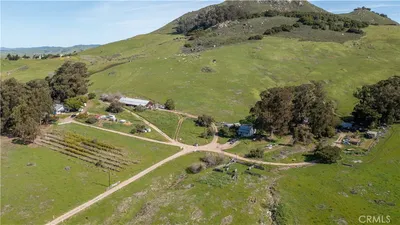
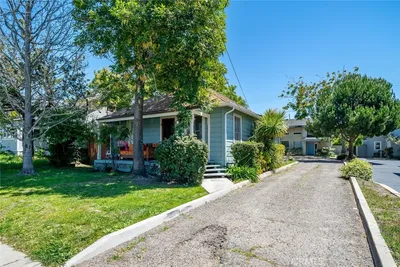
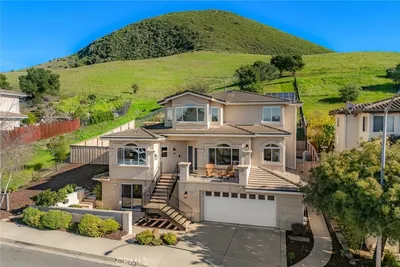
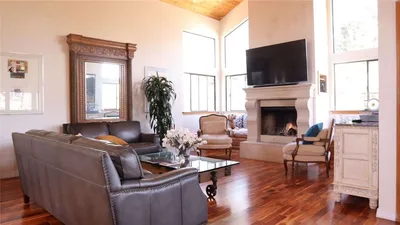
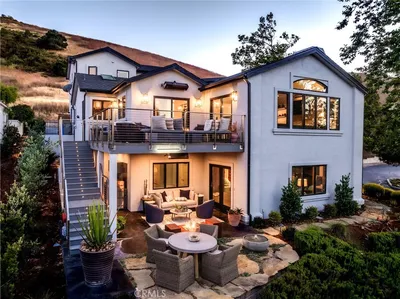
Maison du Soleil—perched in the highly desirable Royal Heights neighborhood, this exceptional Early California-inspired estate offers breathtaking panoramic views of Bishop Peak, Cerro San Luis, and Hollister Peak from a private 1.16± acre setting. Originally purchased in 2007 and taken down to the studs, the home has been meticulously rebuilt and maintained over the past 20 years with an emphasis on timeless architecture, exceptional craftsmanship, sustainability, and indoor-outdoor living. The single-level residence offers approximately 2,883± sq ft with 4 bedrooms, 3.5 bathrooms, a media room, and an ideal floor plan surrounding a charming European cobblestone courtyard. Exquisite details include a two-piece clay tile roof, half-round copper gutters, reclaimed oak flooring from a Pennsylvania barn, custom Pella doors and casement windows, and an Extraordinaire gas fireplace with a stunning used brick surround. The brick is carried through to statement walls in the dining room and kitchen. The great room features an impressive barrel ceiling and floor-to-ceiling windows that frame the spectacular surrounding views. Designed for the culinary enthusiast, the chef's kitchen features a professional DCS range, Bosch dishwasher, SubZero refrigerator, artistically crafted concrete countertops, farmhouse sink, wood-block island with prep sink, polished marble dining table, and a spacious walk-in pantry. The luxurious primary suite occupies its own private wing with a door to the courtyard, while three additional bedrooms and a flexible media room provide comfortable accommodations for family and guests. Outdoor living is equally impressive with a flagstone patio, expansive view deck, cascading hillside waterfall, wood-fired pizza oven, infrared sauna, vegetable garden, and a personal orchard featuring citrus and fruit trees. The beautifully landscaped grounds create a peaceful retreat that is both private and inviting. Maison du Soleil presents a rare opportunity to own a truly one-of-a-kind estate offering spectacular views, exceptional craftsmanship, remarkable privacy, and one of San Luis Obispo's most coveted locations.
Property Facts
bed
Bedrooms
4
bathtub
Bathrooms
4
square_foot
Square Feet
2,883
landscape
Lot Size
50,530 sqft
calendar_month
Year Built
1997
home_work
Property Type
Single Family Residence
timer
Days on Market
1
payments
HOA Fee
N/A
garage
Garage Total
2
fingerprint
MLS #
SC26157038
Interior Details
General Interior
Interior Features
All Bedrooms Down, Bedroom On Main Level, Main Level Primary, Walk In Closets
Fireplace
Gas, Living Room
Kitchen & Appliances
Laundry
Inside, Laundry Room
Bed & Bath
Main Level Bedrooms
4
Main Level Bathrooms
4
Parking
Total Parking Spaces
2
Garage Spaces
2
Attached Garage
Yes
Exterior & Lot
Lot & Grounds
Lot Features
Cul De Sac, Garden, Lot Over40000 Sqft, Sloped Up
Sewer
Public Sewer
Water Source
Public
Community & HOA
Association Info
Community Features
Biking, Curbs, Street Lights, Sidewalks
Mortgage Calculator
Total Monthly
$0
Principal & Interest:
$0Property Tax:
$0Home Insurance:
$0HOA Fees:
$0$
$
%
Nearby Schools
| Rating | School Name | ||
|---|---|---|---|
| No school data available for this area. | |||
Convenience Score
Market Insights
93405|San Luis Obispo
analytics
Estimated Value
Calculating...
trending_up0%vs. last year
202120222023202420252026
Market Temperature
Seller'sBalancedBuyer's
0d30d60d180d
Balanced
Balanced market
30 Days
Avg. time on market
This is a Balanced Market. Homes are selling at a moderate pace.
flood
Flood & Climate Risk
Flood Risk
Minimal — not in a FEMA flood zone
Wildfire Risk
Moderate — near wildland-urban interface
Heat Risk
Low — moderate summer temperatures
Earthquake Risk
Southern California seismic zone
volume_up
Noise Levels
TrafficQuiet residential street
AirportMinimal airport noise
CommercialLow commercial activity nearby
streetview
Open Full Street Viewopen_in_newStreet View

Ready to Take the Next Step?
Get expert support from a local agent today.
call
(800)-330-9306Available 9AM - 7PM
Similar Homes You Might Like
Based on price, location, and features