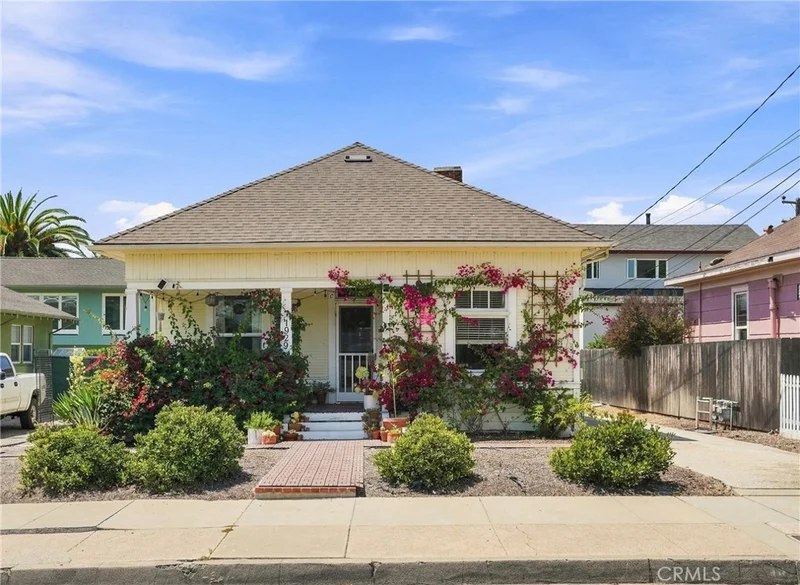
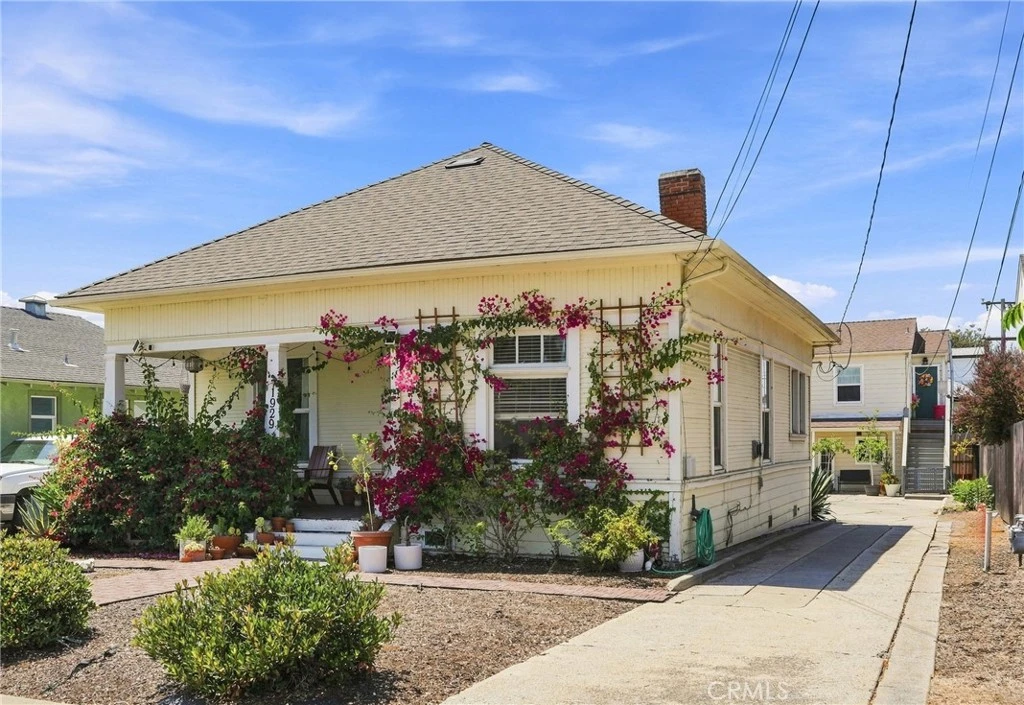
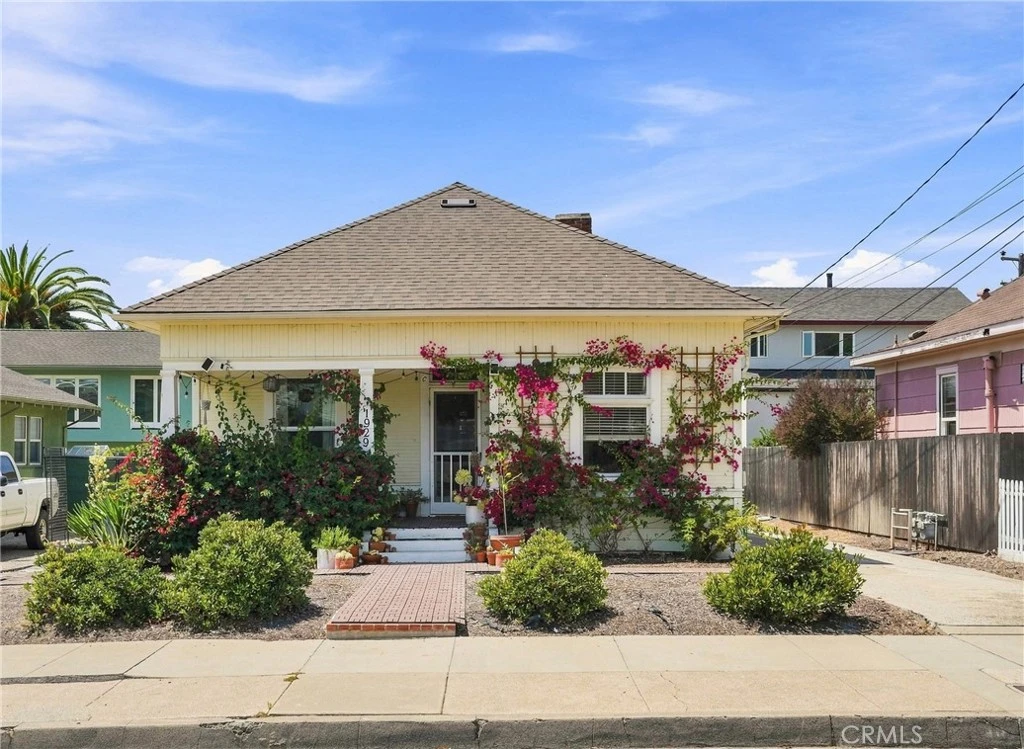
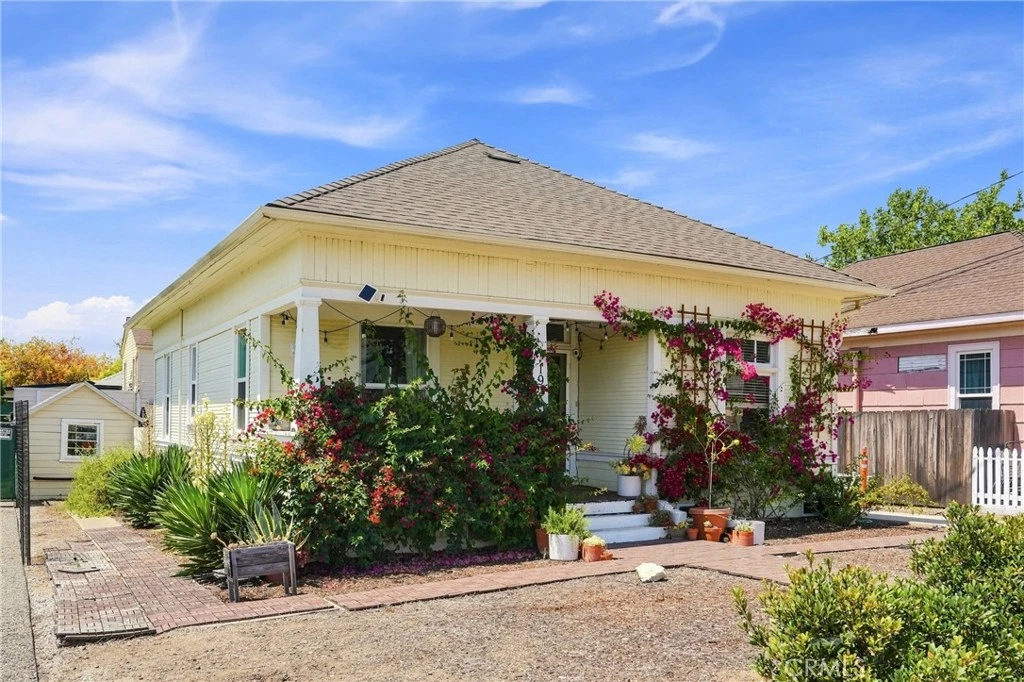
For Sale
$1,549,000
Est. $8,674/mo1929 Chorro, San Luis Obispo, CA 93401
bed
5
Bedrooms
bathtub
3
Bathrooms
square_foot
2,358
Sq Ft
About this home
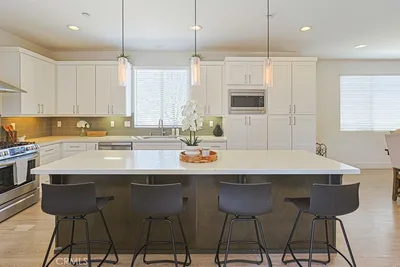
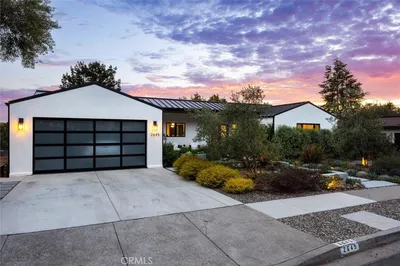
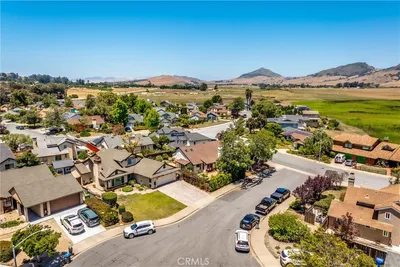
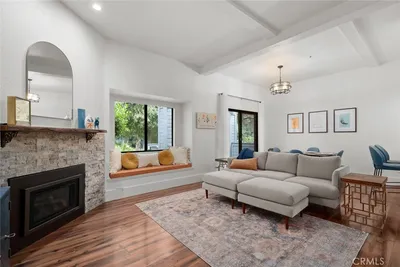
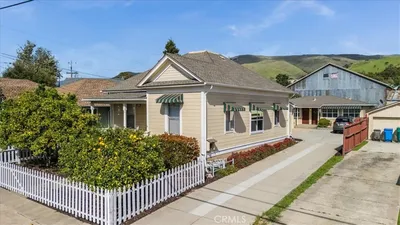
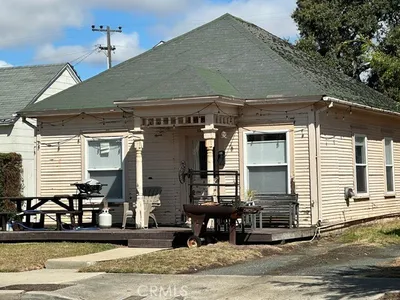
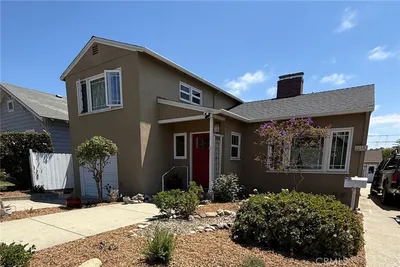
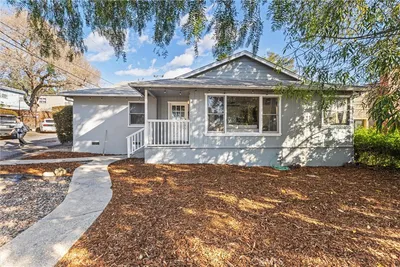


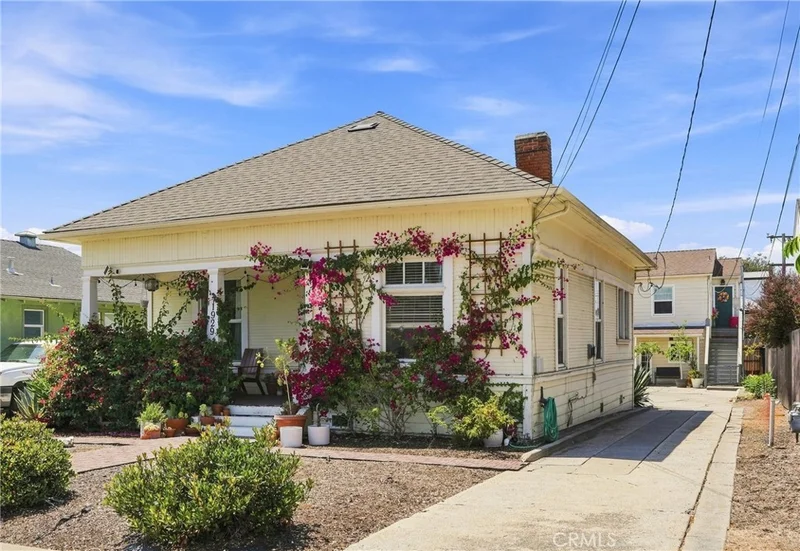
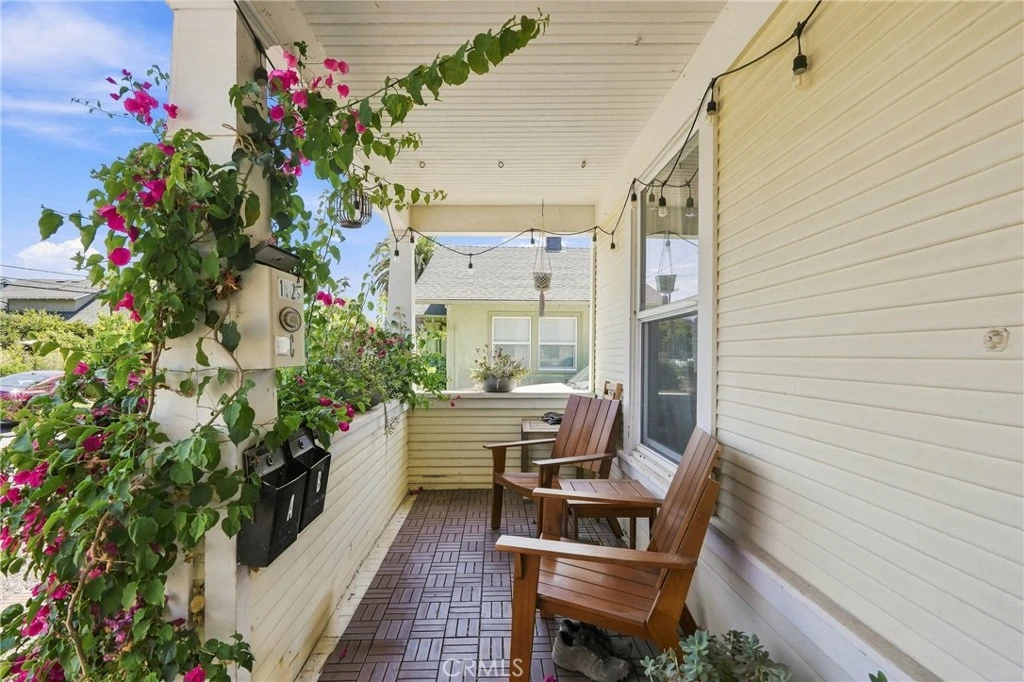
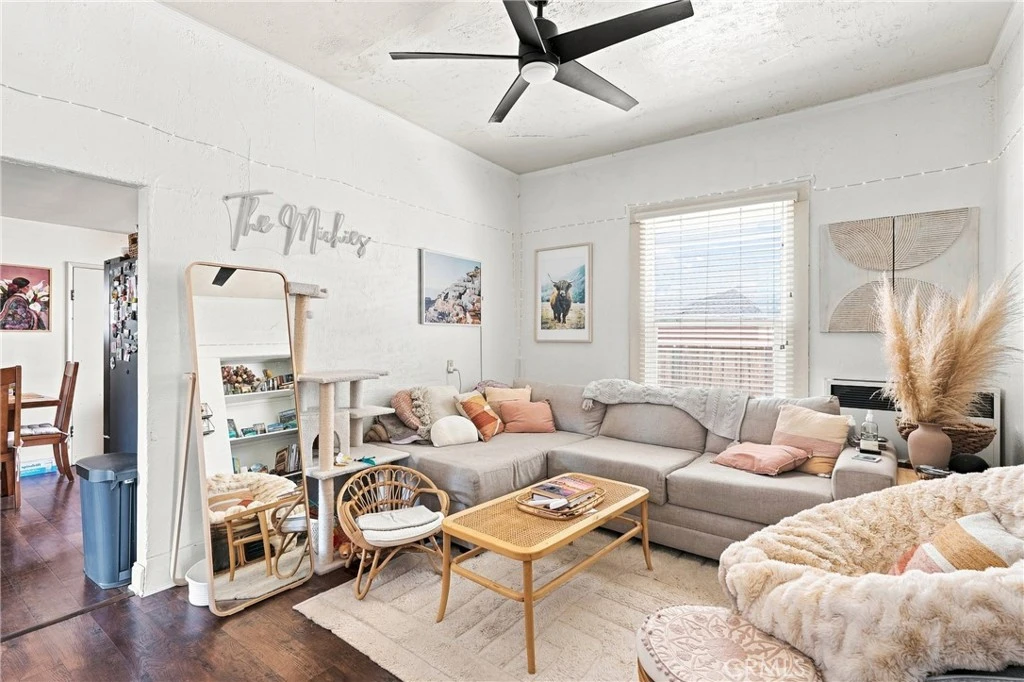
A special opportunity near downtown San Luis Obispo, 1929 Chorro Street features three separate residences on a 7,500 sf parcel, offering strong income potential with the flexibility for an owner-occupant or multigenerational living. The main residence is a three-bedroom, two-bath home with approximately 1,095 sf of living space. Built in 1910, the home includes hardwood cabinetry, stainless steel appliances, and tile countertops in the kitchen, porcelain countertops in the bathroom, and tile-and-fiberglass wainscoting in the shower. Flooring is a mix of wood laminate, tile, and vinyl, with an interior laundry area. A welcoming front yard creates a distinct outdoor space for the main residence, which is currently leased for $3,356/month. Two detached one-bedroom units sit apart from the main home. Unit A offers approximately 607 sf with a spacious living area, one bedroom, one bathroom, a small outdoor patio, and exclusive access to a 419 sf detached storage room. Unit B also offers approximately 607 sf, with abundant natural light, a view of Cerro San Luis from the kitchen, tile countertops, and a small bar area with room for stools. Both units are currently leased at $1,500/month, which is under market value, and feature wood-like laminate and tile flooring. The two units share a detached 80 sf laundry room. The property also offers off-street parking for all three residences, plus a garage and additional storage area. There are 2 gas meters, 1 water meter, and 3 electric meters on site. Three independent living spaces. Established rental income. A prime location just steps from downtown's restaurants, shops, and everyday conveniences. This property should not be missed! Information not verified.
Property Facts
bed
Bedrooms
5
bathtub
Bathrooms
3
square_foot
Square Feet
2,358
landscape
Lot Size
7,500 sqft
calendar_month
Year Built
1910
home_work
Property Type
Triplex
timer
Days on Market
0
payments
HOA Fee
N/A
garage
Garage Total
0
fingerprint
MLS #
SC26181124
Interior Details
General Interior
Interior Features
Ceiling Fans
Flooring
Laminate
Kitchen & Appliances
Appliances
Dishwasher, Electric Range, Disposal, Water Heater
Laundry
Inside, Laundry Room, Stacked
Bed & Bath
Main Level Bedrooms
4
Main Level Bathrooms
2
Climate Control
Heating
Wall Furnace
Parking
Total Parking Spaces
2
Open Parking Spaces
2
Parking Features
Driveway, Paved, One Space
Exterior & Lot
Building & Construction
Security
Carbon Monoxide Detectors, Smoke Detectors
Construction
Wood Siding
Foundation
Raised
Roof
Composition
Lot & Grounds
Lot Features
Two To Five Units Acre, Level
Sewer
Public Sewer
Water Source
Public
Community & HOA
Community Features
Curbs, Gutters, Sidewalks, Urban
Mortgage Calculator
Total Monthly
$0
Principal & Interest:
$0Property Tax:
$0Home Insurance:
$0HOA Fees:
$0$
$
%
Nearby Schools
| Rating | School Name |
|---|---|
8 | Hawthorne Elementary Elementary School |
N/A | Peep - Prepare Elementary School |
N/A | Mission College Prep High School Private School |
N/A | Old Mission School Private School |
9 | Sinsheimer Elementary Elementary School |
Convenience Score
Market Insights
93401|San Luis Obispo
Estimated Value
Calculating...
No change vs. last year
Value history is still building for this area.
Market Temperature
Seller'sBalancedBuyer's
0d30d60d180d
Balanced
Balanced market
30 Days
Avg. time on market
This is a Balanced Market. Homes are selling at a moderate pace.
Flood & Climate Risk
Noise Levels

Ready to Take the Next Step?
Get expert support from a local agent today.
call
(800)-330-9306Available 9AM - 7PM
Similar Homes You Might Like
Based on price, location, and features