SoldClosed on January 12, 2026
$1,649,000
Sold Price1346 Morro, San Luis Obispo, CA 93401
bed
6
Bedrooms
bathtub
4
Bathrooms
square_foot
3,110
Square Feet
About this home
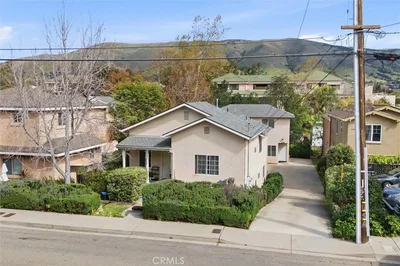

This rare downtown offering includes a 1925 Craftsman bungalow plus two separate one-bed/one-bath units, all located just two blocks from the heart of San Luis Obispo and next door to Mitchell Park. Positioned on the corner of Morro and Pismo Streets, this property blends historic character, income-producing flexibility, and exceptional walkability. The main house (1,582 sq ft) features a deep front porch, tall ceilings, and expansive original windows that fill the home with natural light. The generous living room includes a fireplace and classic Craftsman detailing. Two large front bedrooms share a Jack-and-Jill bath, while the formal dining room can serve as a third bedroom or flex space. A smaller fourth bedroom sits at the rear of the home alongside a laundry area and ¼ bath. With a newer roof and preserved period elements throughout, the home offers excellent potential for restoration and enhancement of a true century-old Craftsman. Behind the main residence are two well-designed one-bed/one-bath units, each approximately 792 sq ft and each including a kitchen, living area, bedroom, and full bath. The upper unit features a new deck with stairs leading to a private backyard space; the lower unit enjoys direct yard access as well. These units provide strong rental income or ideal guest accommodations. The location is unmatched—walk to downtown restaurants, cafés, wine bars, boutique shops, Mission Plaza, the Thursday night Farmers’ Market, SLO Rep, Fremont Theater, the Museum of Art, and multiple hiking and biking trails. Mitchell Park, located directly next door, offers open lawn areas, playgrounds, and community events. Whether you plan to live in the main home and rent the back units, operate the property as a multi-unit investment, or restore a classic 1920s Craftsman in one of SLO’s most desirable neighborhoods, this property delivers historic charm, versatility, and prime downtown access.
infoProperty Facts
bed
Bedrooms
6
bathtub
Bathrooms
4
square_foot
Square Feet
3,110
landscape
Lot Size
7,134 sqft
calendar_month
Year Built
1925
home_work
Property Type
Triplex
timer
Days on Market
17
payments
HOA Fee
N/A
garage
Garage Total
2
fingerprint
MLS #
NS25261033
chairInterior Details
General Interior
Interior Features
Eat In Kitchen, High Ceilings, See Remarks, Bedroom On Main Level, Jack And Jill Bath
Flooring
Wood
Fireplace
Living Room
Kitchen & Appliances
Appliances
Gas Range
Laundry
See Remarks
Bed & Bath
Main Level Master
Yes
Climate Control
Heating
Wall Furnace
deckExterior & Lot
Building & Construction
Patio & Porch
Front Porch, Wrap Around
Fencing
Wood
Foundation
Raised, Slab
Roof
Composition
Nearby Schools
| Rating | School Name | ||
|---|---|---|---|
| No school data available for this area. | |||
Convenience Score

This Home is Sold
Curious what your home is worth? Get a free valuation.
call
(800)-330-9306Available 9AM - 6PM
Similar Homes You Might Like
Based on price, location, and features