Topfind Realty
Renting

Search Rentals

Houses for RentTownhomes for RentCondos for RentView All Rentals →

Renting Resources

Why Rent With UsRenter GuideRent vs Buy Calculator

Renter Articles

How to Negotiate RentUnderstanding Your LeaseMoving Checklist for RentersAll Renter Articles
Buying

Search Homes

Houses for SaleTownhomes for SaleCondos for SaleView All Homes →

Buying Resources

Why Buy With UsBuyer GuideAffordability CalculatorInvestment CalculatorProperty Tax Calculator

Buyer Articles

Home Inspection TipsFirst-Time Buyer ChecklistImprove Your Credit Score
Selling

Selling Tools

Home ValuationNet Sheet CalculatorHELOC CalculatorRefinance Calculator

Selling Resources

Why Sell With UsSeller GuideFind a Seller's Agent

Seller Articles

Strategic PricingMaximize Profit When SellingSell While Buying Your Next Home
Mortgage

Today's Rates

Mortgage RatesRefinance Rates

Mortgage Tools

Mortgage CalculatorLoan Comparison

Mortgage Resources

Why Pre-Approval MattersCompare Mortgage OffersFind the Right Loan Program
Realtors
Topfind
Houses for RentTownhomes for RentCondos for RentView All Rentals →
Why Rent With UsRenter GuideRent vs Buy Calculator
How to Negotiate RentUnderstanding Your LeaseMoving Checklist for Renters
Houses for SaleTownhomes for SaleCondos for SaleView All Homes →
Why Buy With UsBuyer GuideAffordability CalculatorInvestment CalculatorProperty Tax Calculator
Home Inspection TipsFirst-Time Buyer ChecklistImprove Your Credit Score
Home ValuationNet Sheet CalculatorHELOC CalculatorRefinance Calculator
Why Sell With UsSeller GuideFind a Seller's Agent
Strategic PricingMaximize Profit When SellingSell While Buying Your Next Home
Mortgage RatesRefinance RatesMortgage CalculatorLoan Comparison
Why Pre-Approval MattersCompare Mortgage OffersFind the Right Loan Program
groupRealtorsinfoAbout Us
Continue with Google
Sign InSign Up
Topfind Realty
Renting

Search Rentals

Houses for RentTownhomes for RentCondos for RentView All Rentals →

Renting Resources

Why Rent With UsRenter GuideRent vs Buy Calculator

Renter Articles

How to Negotiate RentUnderstanding Your LeaseMoving Checklist for RentersAll Renter Articles
Buying

Search Homes

Houses for SaleTownhomes for SaleCondos for SaleView All Homes →

Buying Resources

Why Buy With UsBuyer GuideAffordability CalculatorInvestment CalculatorProperty Tax Calculator

Buyer Articles

Home Inspection TipsFirst-Time Buyer ChecklistImprove Your Credit Score
Selling

Selling Tools

Home ValuationNet Sheet CalculatorHELOC CalculatorRefinance Calculator

Selling Resources

Why Sell With UsSeller GuideFind a Seller's Agent

Seller Articles

Strategic PricingMaximize Profit When SellingSell While Buying Your Next Home
Mortgage

Today's Rates

Mortgage RatesRefinance Rates

Mortgage Tools

Mortgage CalculatorLoan Comparison

Mortgage Resources

Why Pre-Approval MattersCompare Mortgage OffersFind the Right Loan Program
Realtors
Topfind
Houses for RentTownhomes for RentCondos for RentView All Rentals →
Why Rent With UsRenter GuideRent vs Buy Calculator
How to Negotiate RentUnderstanding Your LeaseMoving Checklist for Renters
Houses for SaleTownhomes for SaleCondos for SaleView All Homes →
Why Buy With UsBuyer GuideAffordability CalculatorInvestment CalculatorProperty Tax Calculator
Home Inspection TipsFirst-Time Buyer ChecklistImprove Your Credit Score
Home ValuationNet Sheet CalculatorHELOC CalculatorRefinance Calculator
Why Sell With UsSeller GuideFind a Seller's Agent
Strategic PricingMaximize Profit When SellingSell While Buying Your Next Home
Mortgage RatesRefinance RatesMortgage CalculatorLoan Comparison
Why Pre-Approval MattersCompare Mortgage OffersFind the Right Loan Program
groupRealtorsinfoAbout Us
Continue with Google
Sign InSign Up
Real Estate/CA/San Luis Obispo/1198 Tiburon Way
Photo 1 of 1198 Tiburon Way
Photo 2 of 1198 Tiburon Way
1 / 3
Interior 1
Interior 2
Interior 3
For Sale
$1,075,000
Est. $6,020/mo

1198 Tiburon Way, San Luis Obispo, CA 93401

bed
3
Bedrooms
bathtub
4
Bathrooms
square_foot
2,232
Sq Ft

About this home

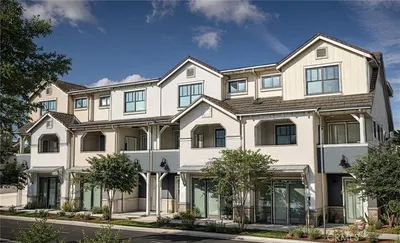
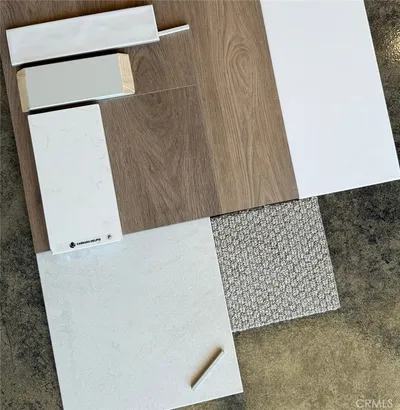
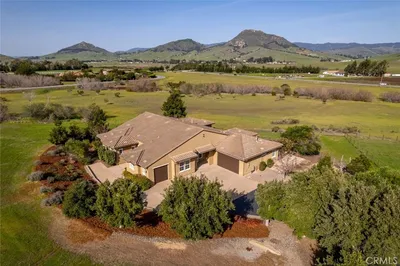
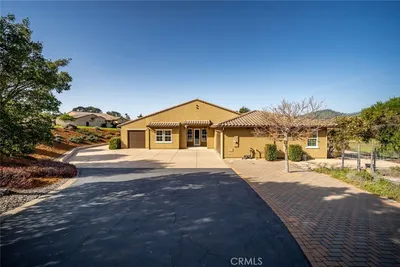
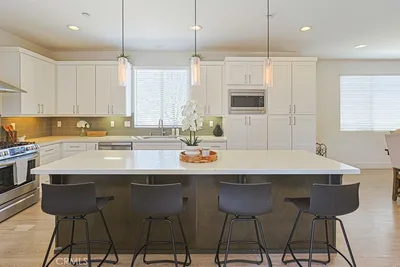
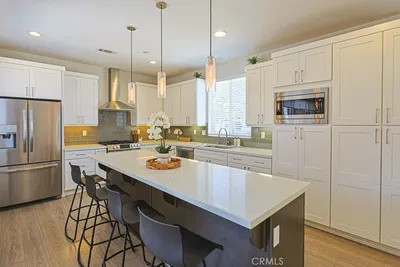
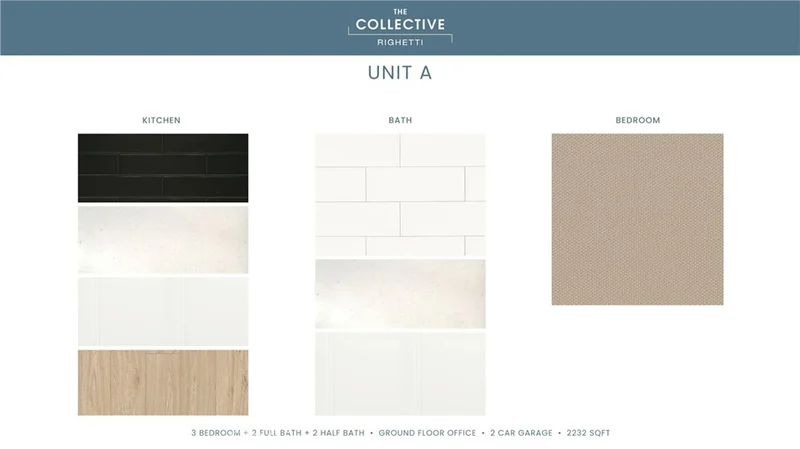
New Construction. Welcome to The Collective at Righetti — a limited collection of four thoughtfully designed live/work residences in the heart of Righetti. Blending modern living with flexible street-level commercial space, these homes are ideal for entrepreneurs, creatives, and professionals seeking the convenience of living and working under one roof. Each residence offers 3 bedrooms and 2.5 baths across the second and third levels, plus a versatile ground-floor office, studio, or optional 4th bedroom with a full bath. Designed with contemporary finishes throughout, the interiors feature quartz countertops in kitchens and baths, full-height tile backsplashes in kitchens, LG stainless steel appliances, Melamine Thermo Composite (MTC) flooring in the main living areas, carpeted bedrooms, and designer tile in baths and laundry areas.

Property Facts

bed

Bedrooms

3

bathtub

Bathrooms

4

square_foot

Square Feet

2,232

calendar_month

Year Built

2026

home_work

Property Type

Townhouse

timer

Days on Market

103

payments

HOA Fee

$347/mo

garage

Garage Total

2

fingerprint

MLS #

PI26101928

Interior Details

General Interior

Interior Features

Balcony

Flooring

See Remarks

Kitchen & Appliances

Laundry

Laundry Room, Upper Level

Bed & Bath

Main Level Bedrooms

1

Main Level Bathrooms

1

Climate Control

Cooling

Central Air, See Remarks

Heating

Forced Air, See Remarks

Parking

Total Parking Spaces

2

Garage Spaces

2

Attached Garage

Yes

Parking Features

Direct Access, Garage

Exterior & Lot

Building & Construction

Patio & Porch

Deck

Foundation

Slab

Lot & Grounds

Sewer

Public Sewer

Water Source

Public

Community & HOA

Association Info

AssociationRighetti Master
HOA Fee$347
FrequencyMonthly

HOA Amenities

Insurance, Management, Trash

Community Features

Hiking

Schedule a home tour with a Topfind agent

Mortgage Calculator

Total Monthly

$0

Principal & Interest:
$0
Property Tax:
$0
Home Insurance:
$0
HOA Fees:
$0
$
$
%

Nearby Schools

RatingSchool NameGradesDistance
9
Sinsheimer Elementary
Elementary School
K-60.9 mi
8
Hawthorne Elementary
Elementary School
P-61.6 mi
N/A
Peep - Prepare
Elementary School
P-Adult1.8 mi
9
San Luis Obispo High
High School
9-122.0 mi
N/A
Mission College Prep High School
Private School
K-122.3 mi

Convenience Score

Market Insights

93401|San Luis Obispo

Estimated Value

Calculating...
No change vs. last year
Value history is still building for this area.

Market Temperature

Seller'sBalancedBuyer's
0d30d60d180d
Balanced

Balanced market

30 Days

Avg. time on market

This is a Balanced Market. Homes are selling at a moderate pace.

Flood & Climate Risk

Noise Levels

Location

1198 Tiburon Way

San Luis Obispo, CA 93401

Open in Mapsopen_in_new
Topfind Realty

Ready to Take the Next Step?

Get expert support from a local agent today.

call
(800)-330-9306Available 9AM - 7PM

Similar Homes You Might Like

Based on price, location, and features
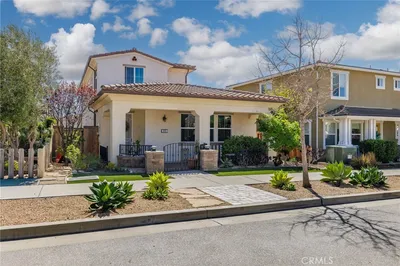
842 Tarragon Lane
842 Tarragon Lane photo 2
1 / 20
OPEN SATURDAY, 5PM - 7PM

$699,000

FOR SALE

842 Tarragon Lane, San Luis Obispo, CA 93401

2 beds · 3 baths · 1,785 sqft

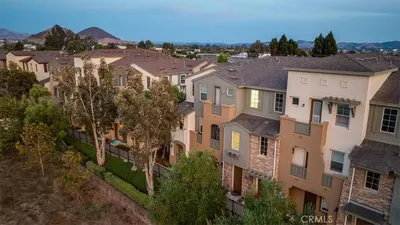
1196 Tiburon Way
1196 Tiburon Way photo 2
1 / 3
OPEN MONDAY, 5PM - 8PM

$1,050,000

FOR SALE

1196 Tiburon Way, San Luis Obispo, CA 93401

3 beds · 4 baths · 2,221 sqft

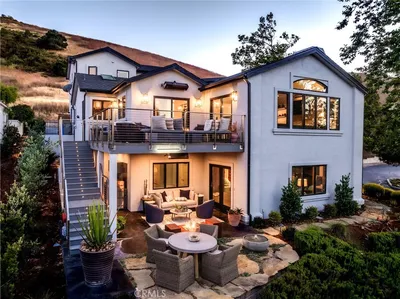
4950 Davenport Creek Road
4950 Davenport Creek Road photo 2
1 / 71
VIRTUAL TOUR

$3,999,000

FOR SALE

4950 Davenport Creek Road, San Luis Obispo, CA 93401

4 beds · 4 baths · 4,725 sqft

3515 Turri Road
3515 Turri Road photo 2
1 / 73
VIRTUAL TOUR

$13,400,000

FOR SALE

3515 Turri Road, San Luis Obispo, CA 93405

5 beds · 6 baths · 7,438 sqft

440 Slender Rock Place
440 Slender Rock Place photo 2
1 / 70
VIRTUAL TOUR

$2,295,000

FOR SALE

440 Slender Rock Place, San Luis Obispo, CA 93405

5 beds · 4 baths · 3,780 sqft

625 W Ormonde
625 W Ormonde photo 2
1 / 40
VIRTUAL TOUR

$950,000

FOR SALE

625 W Ormonde, San Luis Obispo, CA 93401

2 beds · 1 baths · 784 sqft

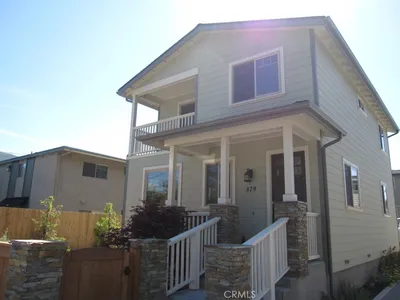
459 Mesa
459 Mesa photo 2
1 / 20

$1,090,000

FOR SALE

459 Mesa, San Luis Obispo, CA 93401

3 beds · 3 baths · 1,988 sqft

2645 El Cerrito
2645 El Cerrito photo 2
1 / 20
VIRTUAL TOUR

$2,639,000

FOR SALE

2645 El Cerrito, San Luis Obispo, CA 93401

6 beds · 4 baths · 4,244 sqft

Recently Sold

854 Tarragon Lane 1307
VIRTUAL TOUR

$615,000

854 Tarragon Lane 1307, San Luis Obispo, CA 93401

2 beds · 3 baths · 1,785 sqft

191 Del Sur Way
VIRTUAL TOUR

$1,100,000

191 Del Sur Way, San Luis Obispo, CA 93405

3 beds · 1 baths · 1,000 sqft

1143 Walnut Street
VIRTUAL TOUR

$1,095,000

1143 Walnut Street, San Luis Obispo, CA 93401

5 beds · 3 baths · 1,953 sqft

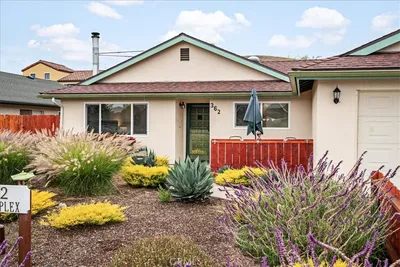
362 Calle Lupita
VIRTUAL TOUR

$865,000

362 Calle Lupita, San Luis Obispo, CA 93401

3 beds · 2 baths · 1,412 sqft

373 Sage Street
3D TOUR

$1,230,000

373 Sage Street, San Luis Obispo, CA 93401

3 beds · 3 baths · 2,076 sqft

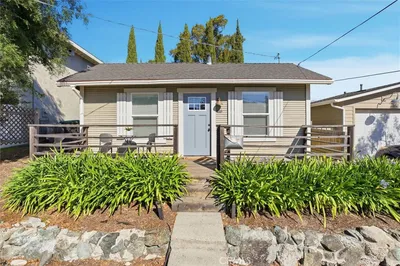
879 Islay
VIRTUAL TOUR

$1,295,000

879 Islay, San Luis Obispo, CA 93401

2 beds · 3 baths · 1,960 sqft

416 Sandercock Street
VIRTUAL TOUR

$595,000

416 Sandercock Street, San Luis Obispo, CA 93401

2 beds · 1 baths · 594 sqft

769 Greystone Place
VIRTUAL TOUR

$2,400,000

769 Greystone Place, San Luis Obispo, CA 93401

3 beds · 4 baths · 3,450 sqft

$1,075,000
3 bd | 4 ba | 2,232 sqft
call
Topfind Realty
Download on theApp StoreGET IT ONGoogle Play

Company

  • About Us
  • Careers
  • Articles
  • Home Estimate

Explore

  • Renting
  • Buying
  • Selling
  • Realtors

Support

  • Help Center
  • Contact Us
  • Terms & Conditions
  • Privacy Policy

Tools

  • Mortgage Calculator
  • Affordability Calculator
  • Rent vs Buy Calculator
  • Refinance Calculator

Topfind Realty, DRE # 02240815, is a licensed real estate broker in California. Topfind Realty pledges to support the Fair Housing Act and adhere to Equal Housing Opportunity laws.

Copyright © 2026 Topfind Realty. All Rights Reserved.