Topfind Realty
Renting

Search Rentals

Houses for RentTownhomes for RentCondos for RentView All Rentals →

Renting Resources

Why Rent With UsRenter GuideRent vs Buy Calculator

Renter Articles

How to Negotiate RentUnderstanding Your LeaseMoving Checklist for Renters
Buying

Search Homes

Houses for SaleTownhomes for SaleCondos for SaleView All Homes →

Buying Resources

Why Buy With UsBuyer GuideAffordability CalculatorInvestment CalculatorProperty Tax Calculator

Buyer Articles

Master Your New Home BudgetBeat Moving StressPacking Secrets
Selling

Selling Tools

Home ValuationFind a Seller's Agent

Selling Resources

Why Sell With UsSeller GuideNet Sheet CalcHELOC Calculator

Seller Articles

Strategic PricingDownsizing Tips
Mortgage Rates

Today's Rates

Mortgage RatesRefinance RatesLoan ComparisonHELOC Calculator

Mortgage Resources

Understanding Mortgage RatesFirst-Time Homebuyer GuideWhen to Refinance Your Mortgage
Realtors
Topfind
Houses for RentTownhomes for RentCondos for RentView All Rentals →
Why Rent With UsRenter GuideRent vs Buy Calculator
How to Negotiate RentUnderstanding Your LeaseMoving Checklist for Renters
Houses for SaleTownhomes for SaleCondos for SaleView All Homes →
Why Buy With UsBuyer GuideAffordability CalculatorInvestment CalculatorProperty Tax Calculator
Master Your New Home BudgetBeat Moving StressPacking Secrets
Home ValuationFind a Seller's Agent
Why Sell With UsSeller GuideNet Sheet CalcHELOC Calculator
Strategic PricingDownsizing Tips
Mortgage RatesRefinance RatesLoan ComparisonHELOC Calculator
Understanding Mortgage RatesFirst-Time Homebuyer GuideWhen to Refinance Your Mortgage
groupRealtorsinfoAbout Us
Continue with Google
Sign InSign Up
Topfind Realty
Renting

Search Rentals

Houses for RentTownhomes for RentCondos for RentView All Rentals →

Renting Resources

Why Rent With UsRenter GuideRent vs Buy Calculator

Renter Articles

How to Negotiate RentUnderstanding Your LeaseMoving Checklist for Renters
Buying

Search Homes

Houses for SaleTownhomes for SaleCondos for SaleView All Homes →

Buying Resources

Why Buy With UsBuyer GuideAffordability CalculatorInvestment CalculatorProperty Tax Calculator

Buyer Articles

Master Your New Home BudgetBeat Moving StressPacking Secrets
Selling

Selling Tools

Home ValuationFind a Seller's Agent

Selling Resources

Why Sell With UsSeller GuideNet Sheet CalcHELOC Calculator

Seller Articles

Strategic PricingDownsizing Tips
Mortgage Rates

Today's Rates

Mortgage RatesRefinance RatesLoan ComparisonHELOC Calculator

Mortgage Resources

Understanding Mortgage RatesFirst-Time Homebuyer GuideWhen to Refinance Your Mortgage
Realtors
Topfind
Houses for RentTownhomes for RentCondos for RentView All Rentals →
Why Rent With UsRenter GuideRent vs Buy Calculator
How to Negotiate RentUnderstanding Your LeaseMoving Checklist for Renters
Houses for SaleTownhomes for SaleCondos for SaleView All Homes →
Why Buy With UsBuyer GuideAffordability CalculatorInvestment CalculatorProperty Tax Calculator
Master Your New Home BudgetBeat Moving StressPacking Secrets
Home ValuationFind a Seller's Agent
Why Sell With UsSeller GuideNet Sheet CalcHELOC Calculator
Strategic PricingDownsizing Tips
Mortgage RatesRefinance RatesLoan ComparisonHELOC Calculator
Understanding Mortgage RatesFirst-Time Homebuyer GuideWhen to Refinance Your Mortgage
groupRealtorsinfoAbout Us
Continue with Google
Sign InSign Up
Real Estate/CA/San Luis Obispo/1182 Tiburon
Interior
For Sale
$829,000
Est. $4,642/mo

1182 Tiburon, San Luis Obispo, CA 93401

bed
3
Bedrooms
bathtub
3
Bathrooms
square_foot
1,651
Square Feet

About this home

Welcome to 1182 Tiburon Way in San Luis Obispo’s sought-after Righetti Ranch community. Built in 2023, this modern 3-bedroom, 2.5-bath townhome offers low-maintenance living with thoughtful upgrades and an unbeatable Central Coast location. Just minutes from hiking trails, Edna Valley wineries, downtown SLO, and the airport, it perfectly balances convenience and lifestyle. Step into the community and notice the clean architecture, ample parking, and beautifully maintained surroundings. The southwest-facing front patio greets you with well-groomed landscaping and distant views toward Madonna and Bishop Peaks, ideal for morning coffee or an evening glass of wine. Warm sunlight pours in through the primary bedroom and living room, filling the home with beautiful natural light throughout the day. Inside, tall ceilings and an open-concept main floor create a bright, welcoming space perfect for entertaining. The living, dining, and kitchen areas flow seamlessly, featuring luxury vinyl plank flooring throughout the downstairs for a modern, easy-care feel. The kitchen boasts an expansive peninsula with upgraded countertops and barstool seating, great for casual meals or hosting friends. A convenient powder room serves guests on the main level. Upstairs, plush carpet quiets footsteps while three spacious bedrooms and two full bathrooms provide comfort and flexibility. The primary suite offers a generous walk-in closet and ensuite bath, while the secondary bedrooms share a full bath with a double vanity. A well-appointed laundry room with sink and cabinetry makes daily chores effortless. Additional highlights include recessed lighting throughout, an attached 2-car garage with tankless water heater, owned solar that transfers to the new owner, and pre-wired lighting options with cam lights and ceiling outlets ready for your fixtures or fans. With two shared walls, this end-unit-like townhome enjoys excellent privacy and quiet enjoyment. This home sits across from the highly anticipated Righetti Ranch Community Park (over 11 acres with Phase 1 underway including playground, picnic areas, parking, bike pump track, pickleball courts, and soccer fields). Residents already enjoy nearby Islay Park, hiking at Righetti and Islay Hills, and easy access to Edna Valley wine tasting. A quick drive gets you to the SLO Airport and vibrant downtown. Modern, move-in ready, and positioned for the best of San Luis Obispo living, 1182 Tiburon Way checks every box.

Property Facts

bed

Bedrooms

3

bathtub

Bathrooms

3

square_foot

Square Feet

1,651

landscape

Lot Size

1,802 sqft

calendar_month

Year Built

2023

home_work

Property Type

Townhouse

timer

Days on Market

0

payments

HOA Fee

$348/mo

garage

Garage Total

2

fingerprint

MLS #

SC26158909

Interior Details

General Interior

Interior Features

All Bedrooms Up

Kitchen & Appliances

Laundry

Electric Dryer Hookup, Gas Dryer Hookup, Laundry Room, Upper Level

Bed & Bath

Main Level Bathrooms

1

Climate Control

Cooling

Central Air

Heating

Central

Parking

Total Parking Spaces

2

Garage Spaces

2

Attached Garage

Yes

Parking Features

Garage

Exterior & Lot

Building & Construction

Patio & Porch

Concrete, Front Porch

Security

Prewired

Foundation

Slab

Direction Faced

Southwest

Lot & Grounds

Sewer

Public Sewer

Water Source

Public

Community & HOA

Association Info

HOA Fee$348
FrequencyMonthly

HOA Amenities

Maintenance Grounds

Community Features

Sidewalks

Mortgage Calculator

Total Monthly

$0

Principal & Interest:
$0
Property Tax:
$0
Home Insurance:
$0
HOA Fees:
$0
$
$
%

Nearby Schools

RatingSchool NameGradesDistance
No school data available for this area.

Convenience Score

Market Insights

93401|San Luis Obispo
analytics

Estimated Value

Calculating...
trending_up0%vs. last year
202120222023202420252026

Market Temperature

Seller'sBalancedBuyer's
0d30d60d180d
Balanced

Balanced market

30 Days

Avg. time on market

This is a Balanced Market. Homes are selling at a moderate pace.

flood

Flood & Climate Risk

Flood Risk

Minimal — not in a FEMA flood zone

Low

Wildfire Risk

Moderate — near wildland-urban interface

Moderate

Heat Risk

Low — moderate summer temperatures

Low

Earthquake Risk

Southern California seismic zone

Moderate
volume_up

Noise Levels

TrafficQuiet residential street
AirportMinimal airport noise
CommercialLow commercial activity nearby
streetview

Street View

Open Full Street Viewopen_in_new
Topfind Realty

Ready to Take the Next Step?

Get expert support from a local agent today.

call
(800)-330-9306Available 9AM - 7PM

Similar Homes You Might Like

Based on price, location, and features
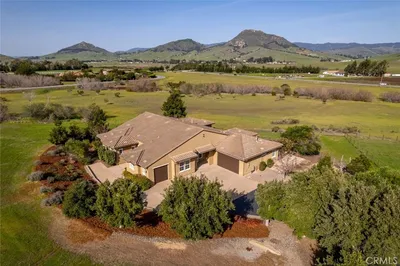
1225 Sponza Dr 1
VIRTUAL TOUR

$919,000

FOR SALE

1225 Sponza Dr 1, San Luis Obispo, CA 93401

3 beds · 3 baths · 1,713 sqft

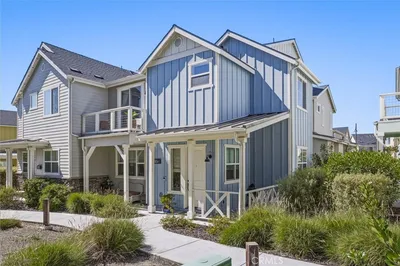
3816 Hatchery Lane 1

$925,000

FOR SALE

3816 Hatchery Lane 1, San Luis Obispo, CA 93401

3 beds · 3 baths · 1,673 sqft

1033 Tiburon

$810,000

FOR SALE

1033 Tiburon, San Luis Obispo, CA 93401

3 beds · 3 baths · 1,651 sqft

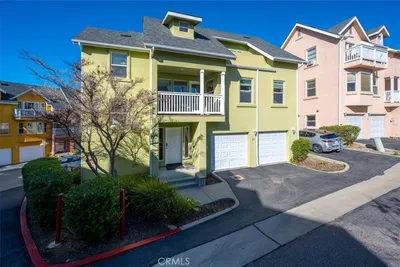
256 Via San Blas

$739,900

FOR SALE

256 Via San Blas, San Luis Obispo, CA 93401

3 beds · 3 baths · 1,565 sqft

3872 Righetti Ranch Road
OPEN JUL 29, 4:30PM TO 6:30PM

$859,000

FOR SALE

3872 Righetti Ranch Road, San Luis Obispo, CA 93401

3 beds · 3 baths · 1,651 sqft

1312 Oceanaire
VIRTUAL TOUR

$649,000

FOR SALE

1312 Oceanaire, San Luis Obispo, CA 93405

beds · baths · sqft

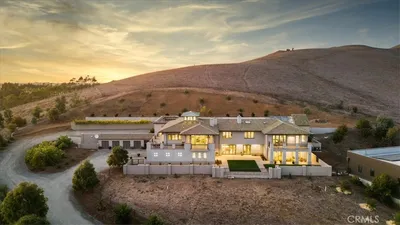
3515 Turri Road
VIRTUAL TOUR

$13,400,000

FOR SALE

3515 Turri Road, San Luis Obispo, CA 93405

5 beds · 6 baths · 7,438 sqft

440 Slender Rock Place
VIRTUAL TOUR

$2,295,000

FOR SALE

440 Slender Rock Place, San Luis Obispo, CA 93405

5 beds · 4 baths · 3,780 sqft

Recently Sold

759 Lawrence Drive
3D TOUR

$489,000

SOLD

759 Lawrence Drive, San Luis Obispo, CA 93401

3 beds · 3 baths · 1,492 sqft

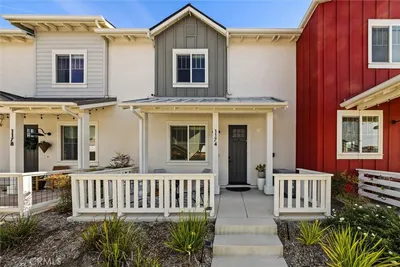
1174 Tiburon
VIRTUAL TOUR

$805,000

SOLD

1174 Tiburon, San Luis Obispo, CA 93401

3 beds · 3 baths · 1,651 sqft

3824 Sebright Road 1
VIRTUAL TOUR

$925,000

SOLD

3824 Sebright Road 1, San Luis Obispo, CA 93401

3 beds · 3 baths · 1,620 sqft

1144 Walnut 11

$840,000

SOLD

1144 Walnut 11, San Luis Obispo, CA 93401

3 beds · 3 baths · 1,445 sqft

1115 Tiburon
VIRTUAL TOUR

$872,000

SOLD

1115 Tiburon, San Luis Obispo, CA 93401

3 beds · 3 baths · 1,619 sqft

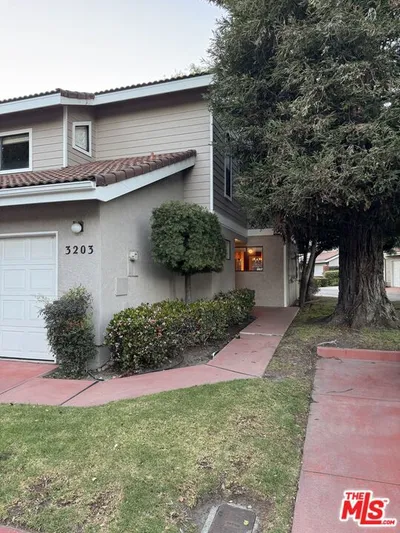
3203 Via Ensenada

$685,000

SOLD

3203 Via Ensenada, San Luis Obispo, CA 93401

2 beds · 3 baths · 1,389 sqft

949 Humbert Avenue
VIRTUAL TOUR

$559,000

SOLD

949 Humbert Avenue, San Luis Obispo, CA 93401

3 beds · 3 baths · 1,462 sqft

1282 Chaparral Circle
VIRTUAL TOUR

$565,000

SOLD

1282 Chaparral Circle, San Luis Obispo, CA 93401

2 beds · 3 baths · 1,493 sqft

Topfind Realty

Company

  • About Us
  • Careers
  • Articles
  • Home Estimate

Explore

  • Renting
  • Buying
  • Selling
  • Realtors

Support

  • Help Center
  • Contact Us
  • Terms & Conditions
  • Privacy Policy

Topfind Realty, DRE # 02240815, is a licensed real estate broker in California. Topfind Realty pledges to support the Fair Housing Act and adhere to Equal Housing Opportunity laws.

Copyright © 2026 Topfind Realty. All Rights Reserved.