1 / 20
imagesmode View 20 photos
For Sale
$775,000
Est. $4,340/mo1033 Tiburon, San Luis Obispo, CA 93401
bed
3
Bedrooms
bathtub
3
Bathrooms
square_foot
1,651
Sq Ft
About this home
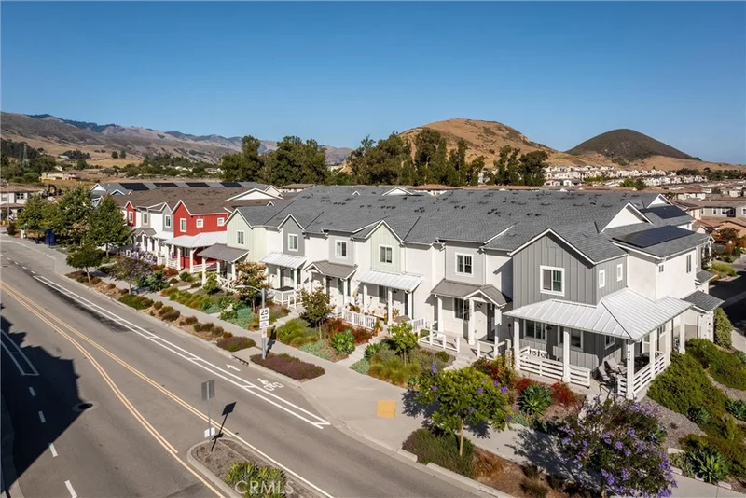
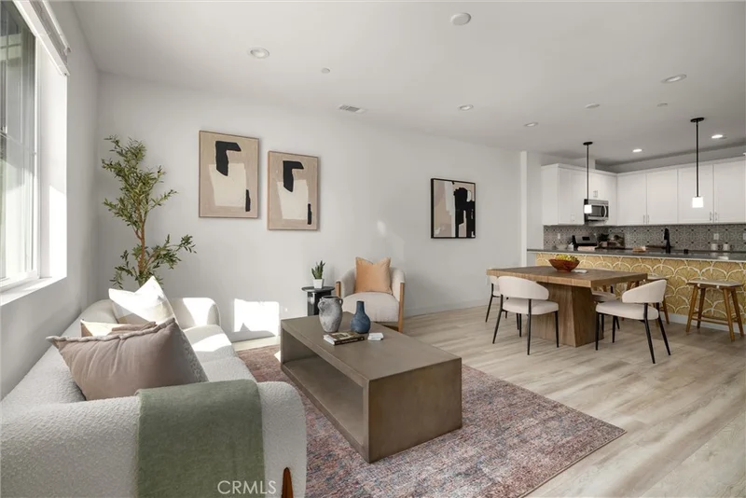
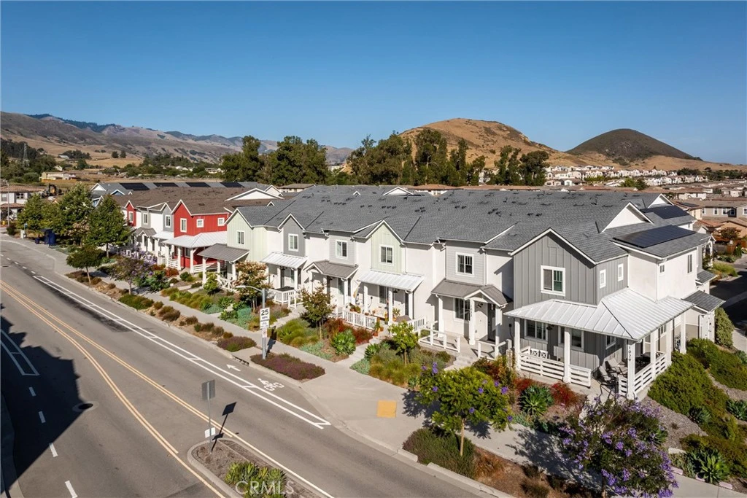
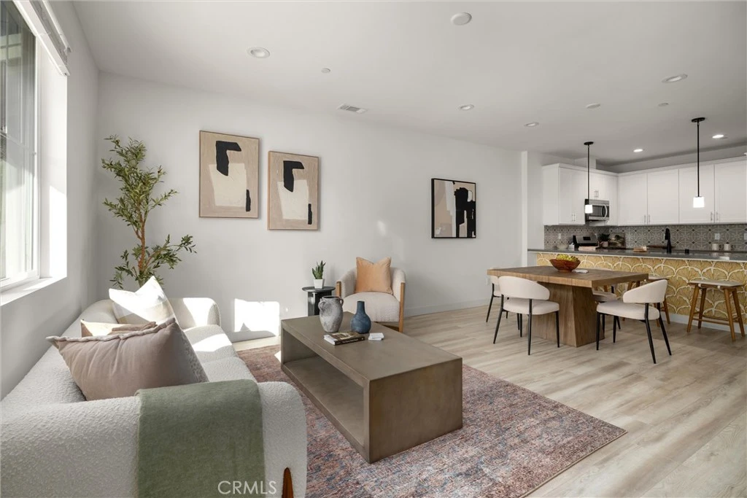
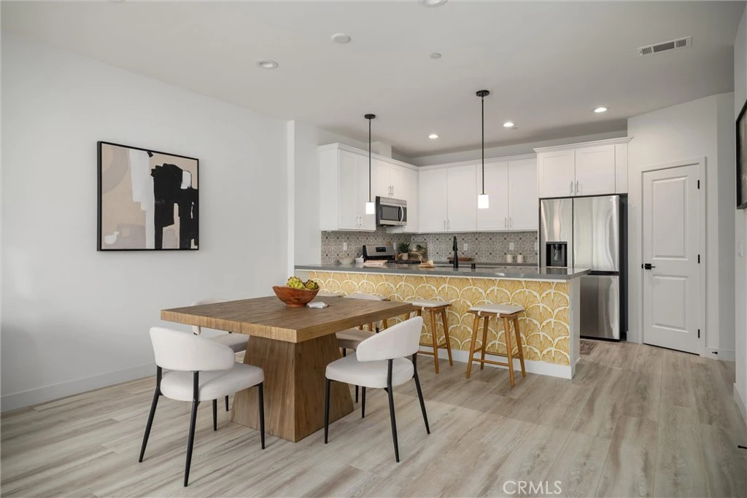
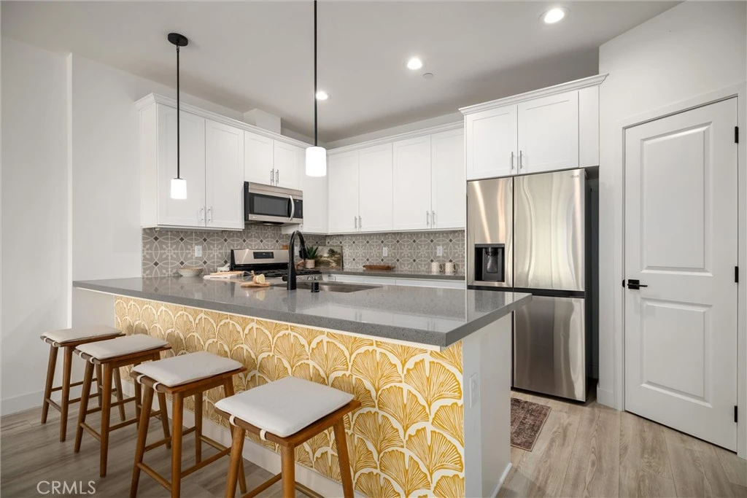
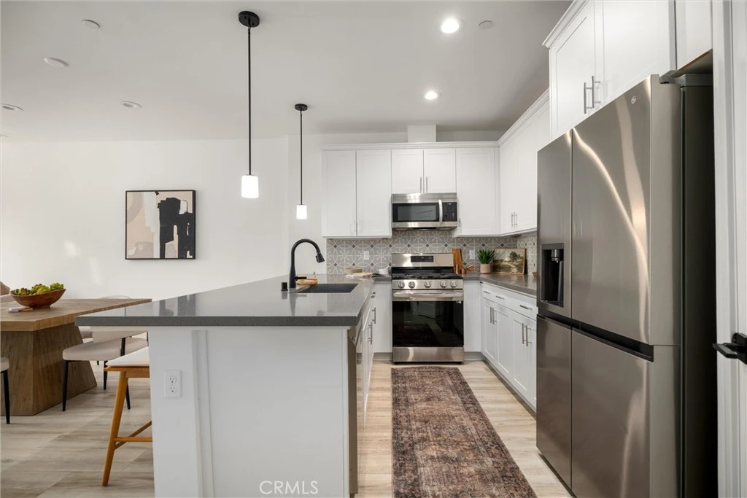
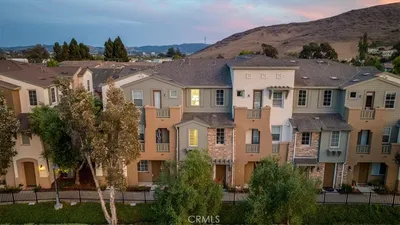
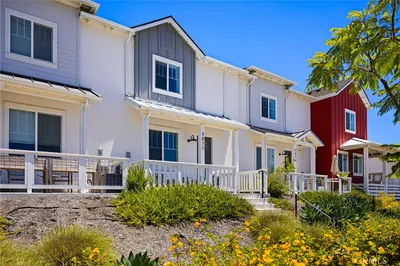
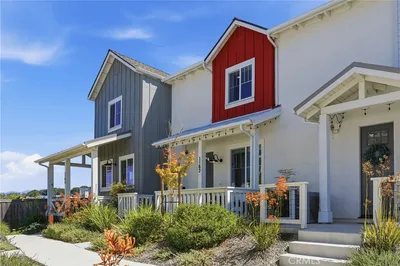
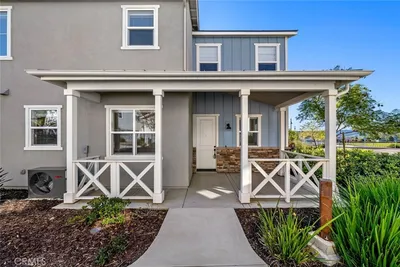
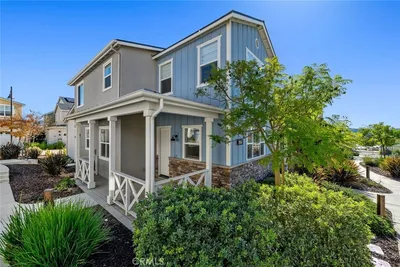
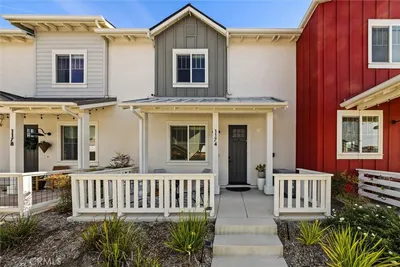
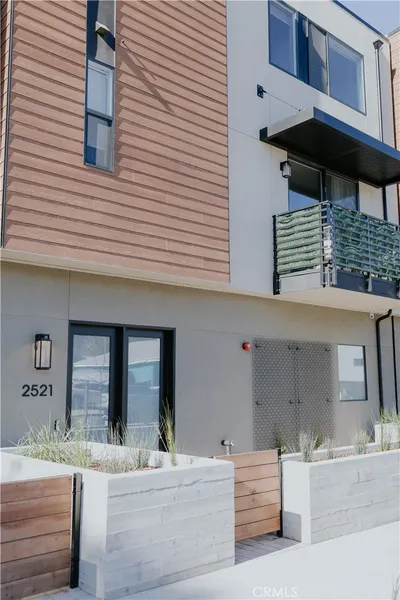
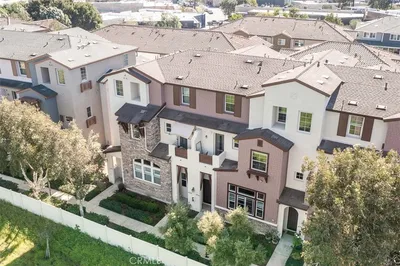
Welcome to Righetti Ranch, where modern farmhouse design meets the relaxed Central Coast lifestyle. Located in one of San Luis Obispo's most sought-after communities, this beautifully appointed 3-bedroom, 2.5-bath townhome offers stylish, low-maintenance living with an open-concept floor plan designed for everyday comfort and effortless entertaining. The light-filled kitchen features quartz countertops and flows seamlessly into the dining and living areas, creating an inviting space to gather with family and friends. Throughout the home, you'll appreciate the durability and contemporary appeal of hard-surface flooring, with luxury vinyl plank flooring throughout the main living areas and bedrooms, complemented by tile flooring in the bathrooms and laundry room—offering both style and easy maintenance with no carpet. Upstairs, the spacious primary suite features a large walk-in closet and a spa-inspired ensuite, while two additional bedrooms, a full bath with dual vanities, and a conveniently located laundry room complete the second level. Enjoy everything Righetti Ranch has to offer, including scenic hiking and biking trails, open space, rolling hillside views, and a future community park just moments away. Conveniently located near downtown San Luis Obispo, Cal Poly, shopping, restaurants, Edna Valley wineries, top-rated schools, and the San Luis Obispo Regional Airport, this exceptional Righetti Ranch home offers the very best of Central Coast living.
Property Facts
bed
Bedrooms
3
bathtub
Bathrooms
3
square_foot
Square Feet
1,651
landscape
Lot Size
1,672 sqft
calendar_month
Year Built
2022
home_work
Property Type
Townhouse
timer
Days on Market
41
payments
HOA Fee
$347/mo
garage
Garage Total
2
fingerprint
MLS #
PI26145504
Interior Details
General Interior
Interior Features
Breakfast Bar, Ceiling Fans, Open Floorplan, Pantry, Quartz Counters, All Bedrooms Up, Primary Suite, Walk In Closets
Kitchen & Appliances
Appliances
Dishwasher, Disposal, Gas Range, Microwave, Refrigerator, Tankless Water Heater, Dryer, Washer
Laundry
Laundry Room
Bed & Bath
Main Level Bathrooms
1
Climate Control
Cooling
Central Air
Heating
Central
Parking
Total Parking Spaces
2
Garage Spaces
2
Attached Garage
Yes
Parking Features
Garage, Garage Door Opener, Garage Faces Rear
Exterior & Lot
Building & Construction
Patio & Porch
Concrete
Construction
Drywall, Concrete
Foundation
Slab
Lot & Grounds
Lot Features
Six To Ten Units Acre
Sewer
Public Sewer
Water Source
Public
Community & HOA
Association Info
AssociationRighetti Ranch Maintenance Corporation
HOA Fee$347
FrequencyMonthly
HOA Amenities
Management, Picnic Area, Pets Allowed, Trails, Trash
Community Features
Biking, Curbs, Hiking, Sidewalks

Mortgage Calculator
Total Monthly
$0
Principal & Interest:
$0Property Tax:
$0Home Insurance:
$0HOA Fees:
$0$
$
%
Nearby Schools
| Rating | School Name |
|---|---|
9 | Sinsheimer Elementary Elementary School |
8 | Hawthorne Elementary Elementary School |
N/A | Peep - Prepare Elementary School |
9 | San Luis Obispo High High School |
N/A | Mission College Prep High School Private School |
Convenience Score
Market Insights
93401|San Luis Obispo
Estimated Value
Calculating...
No change vs. last year
Value history is still building for this area.
Market Temperature
Seller'sBalancedBuyer's
0d30d60d180d
Balanced
Balanced market
30 Days
Avg. time on market
This is a Balanced Market. Homes are selling at a moderate pace.
Flood & Climate Risk
Noise Levels

Ready to Take the Next Step?
Get expert support from a local agent today.
call
(800)-330-9306Available 9AM - 7PM
Similar Homes You Might Like
Based on price, location, and features
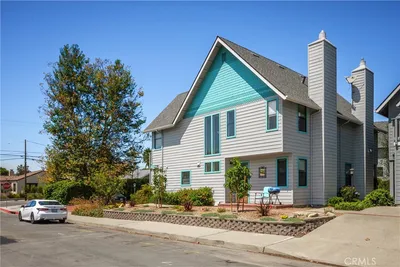
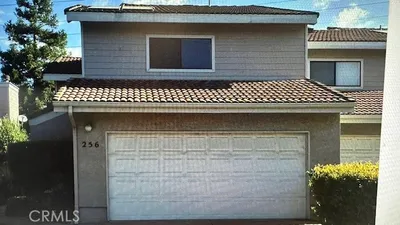
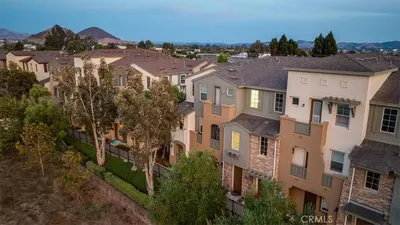

Recently Sold
$775,000
3 bd | 3 ba | 1,651 sqft