SoldClosed on July 10, 2019
$3,495,000
Sold Price32261 Paseo Candela, San Juan Capistrano, CA 92675
bed
6
Bedrooms
bathtub
8
Bathrooms
square_foot
5,686
Square Feet
About this home
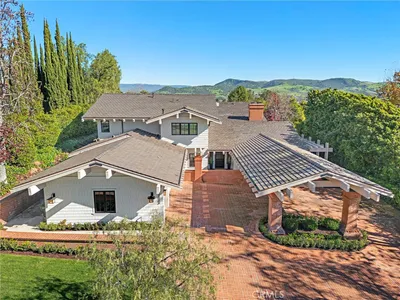
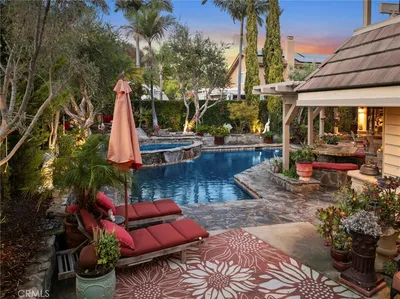
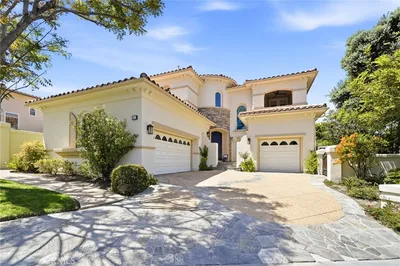
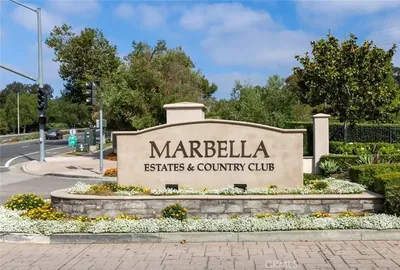
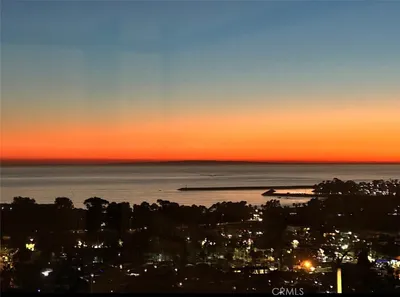
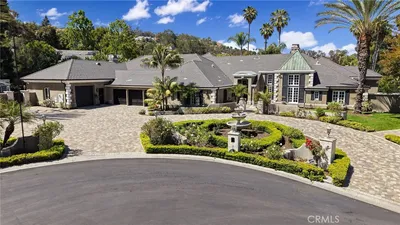
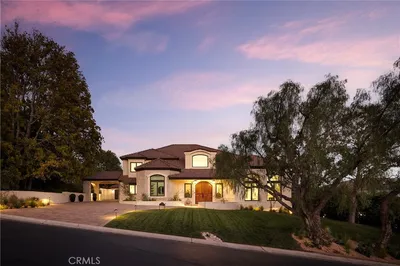
Luxury is immediately evident,driving through the private gates of Oliva,nearing the premium,nearly 1/2 acre lot at the end of a cul-de-sac,and arriving at the impeccably landscaped yard,grounded by Royal Palm trees and Juliet balconies.The dramatic entry of this sleek,great room floor plan begins with sweeping Provenza floors across family,dining and kitchen,all framed by a wall of stunning bifold doors infusing the interior with an abundance of natural light and seamlessly blending indoor and outdoor living.Superior craftsmanship is noted everywhere;dream kitchen with expansive quartz center island,3 ovens,Wolf appliances,adjoined to a catering kitchen which combines the pantry,additional sinks,mudroom,and laundry space into one large utilitarian room.The 6 en-suite bedroom design boasts a main level poolside master suite and end wing guest room suite,3 upper level guest room suites,an upper level secondary master suite with private entry,sided by a large family room,separate game room,large covered vista deck,and second laundry room.The beautifully landscaped,private outdoor living area blends a beach entry pool and spa with built-in fire glass pit,separate fire lounge,spacious grassy area,and massive covered lanai with extensive seated bar,fully equipped outdoor kitchen,dedicated alfresco dining,and glorious bath house.This property has no Mello Roos and is within 2 miles to Doheny Harbor,nearby historic downtown,and top rated private and public schools.
infoProperty Facts
bed
Bedrooms
6
bathtub
Bathrooms
8
square_foot
Square Feet
5,686
landscape
Lot Size
19,449 sqft
calendar_month
Year Built
2016
home_work
Property Type
Single Family Residence
timer
Days on Market
12
payments
HOA Fee
$381/mo
garage
Garage Total
3
fingerprint
MLS #
OC19111103
chairInterior Details
General Interior
Interior Features
Beamed Ceilings, Breakfast Bar, Built In Features, Balcony, Ceiling Fans, Crown Molding, Cathedral Ceilings, Eat In Kitchen, High Ceilings, In Law Floorplan, Multiple Staircases, Open Floorplan, Pantry, Stone Counters, Recessed Lighting, Bar, Bedroom On Main Level, Main Level Primary, Multiple Primary Suites, Primary Suite, Utility Room
Fireplace
Great Room, Living Room, Masonry, Outside
Kitchen & Appliances
Appliances
Six Burner Stove, Built In Range, Barbecue, Convection Oven, Double Oven, Dishwasher, Electric Oven, Freezer, Disposal, Gas Oven, Gas Range, Ice Maker, Microwave, Refrigerator, Range Hood, Self Cleaning Oven, Tankless Water Heater
Laundry
Washer Hookup, Gas Dryer Hookup, Inside, Laundry Room, Upper Level
Bed & Bath
Main Level Master
Yes
Climate Control
Cooling
Central Air, Dual, High Efficiency, Zoned
Heating
Central, High Efficiency
deckExterior & Lot
Building & Construction
Patio & Porch
Concrete, Covered, Lanai, Open, Patio, Stone
Fencing
Excellent Condition, Stucco Wall
Security
Fire Detection System, Gated Community, Smoke Detectors
Foundation
Combination
Roof
Tile
Nearby Schools
| Rating | School Name | ||
|---|---|---|---|
| No school data available for this area. | |||
Convenience Score

This Home is Sold
Curious what your home is worth? Get a free valuation.
call
(800)-330-9306Available 9AM - 6PM
Similar Homes You Might Like
Based on price, location, and features