1 / 8
imagesmode View 8 photos
For Sale
$1,150,000
Est. $6,440/mo32065 Via Flores, San Juan Capistrano, CA 92675
bed
3
Bedrooms
bathtub
2
Bathrooms
square_foot
1,674
Sq Ft
About this home
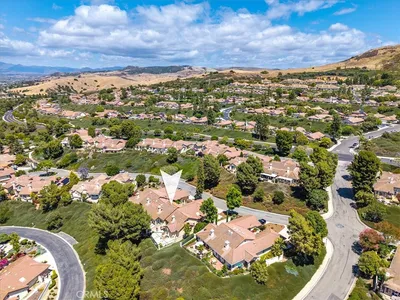
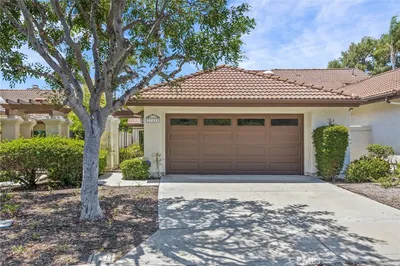
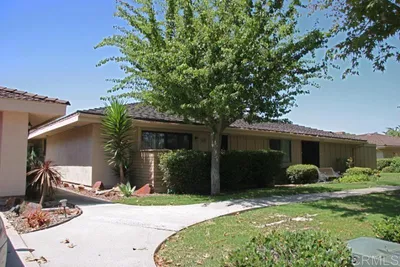
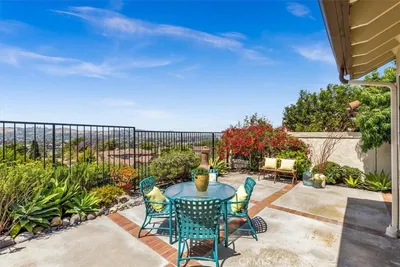
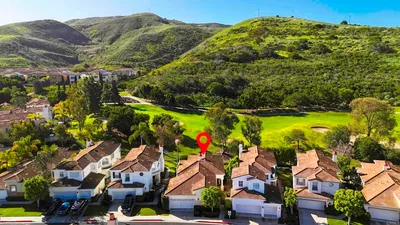
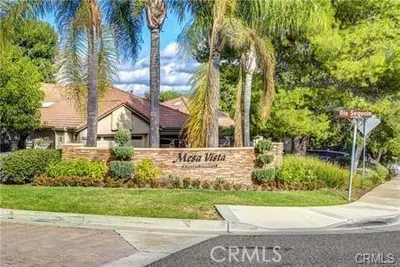
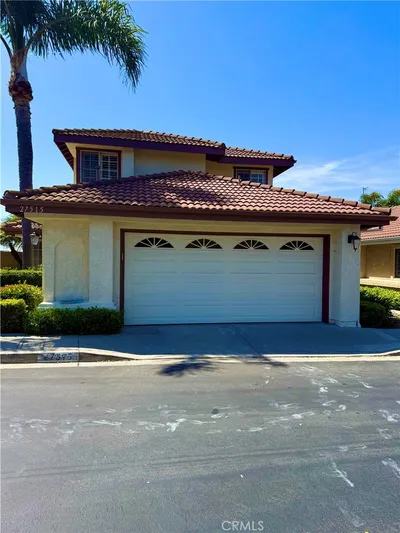
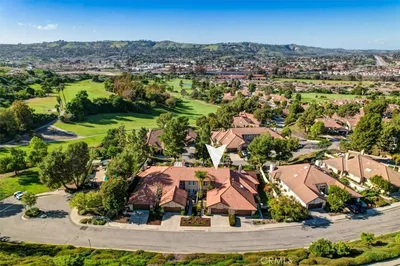
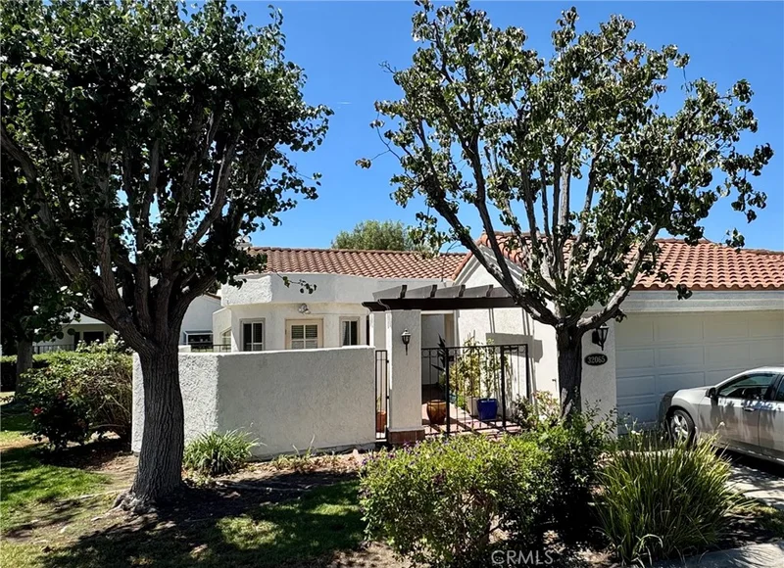
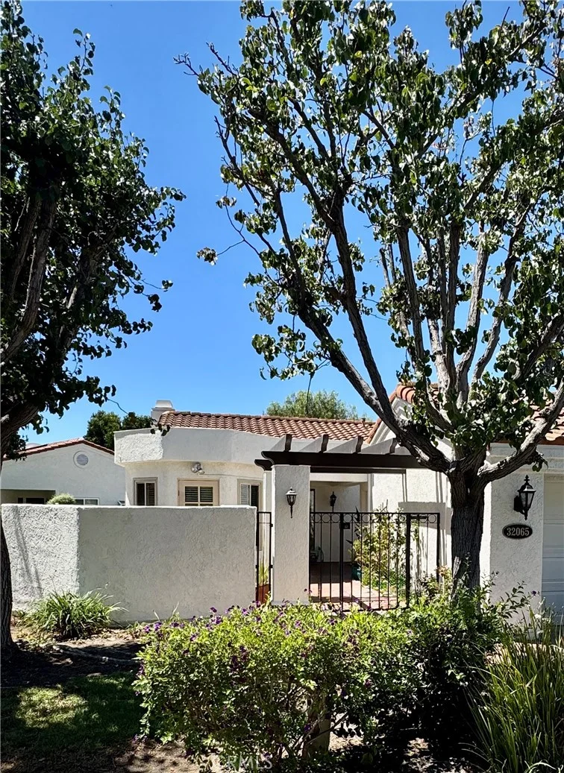
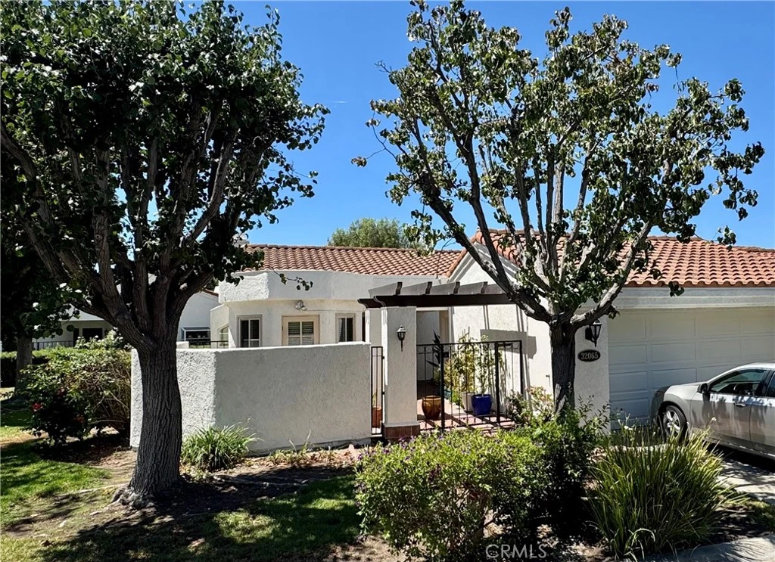
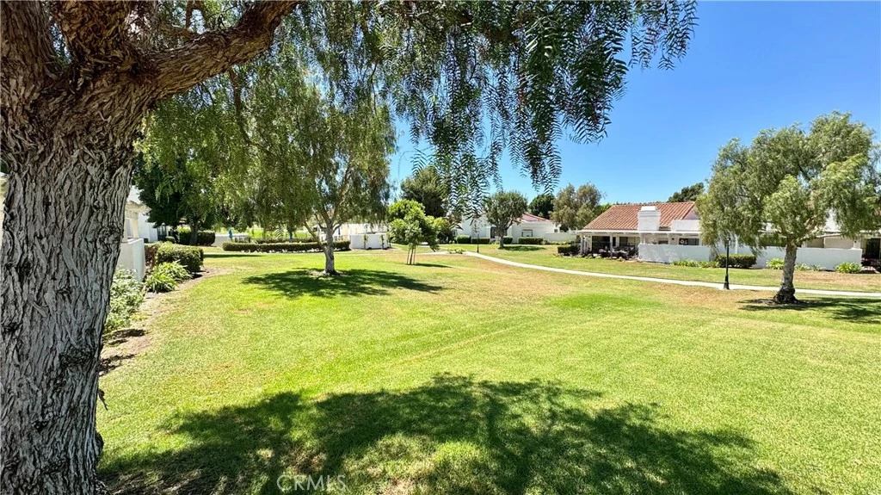
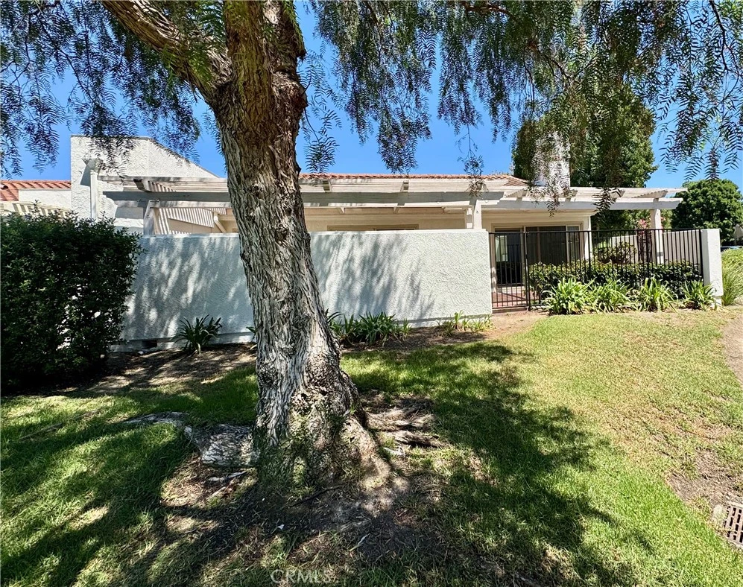
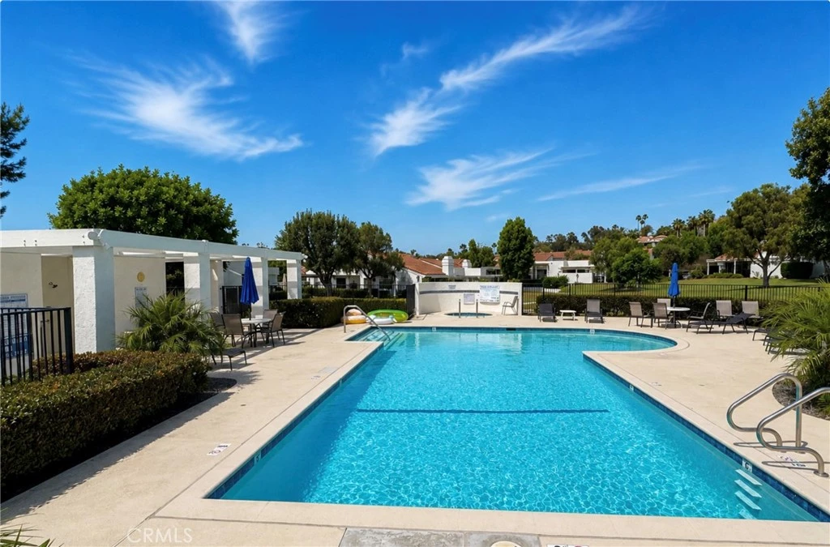
Single-Level Living Along the Golf Course in Mesa Verde! Welcome to this beautifully maintained single-level home in the sought-after Mesa Verde community of San Juan Capistrano. A private, walled courtyard sets the tone for a home filled with privacy, comfort, and easy indoor-outdoor living. The light-filled interior features vaulted ceilings and updated dual-pane windows and sliders. The upgraded kitchen has granite countertops, stainless steel appliances, a gas cooktop, breakfast nook, hardwood flooring and peaceful greenbelt views from the bay window. The open great room flows into the dining and living areas and out to a large private patio—perfect for morning coffee, entertaining, or simply enjoying the serene surroundings. The flexible floor plan offers 2 bedrooms plus an office/den, easily convertible to a third bedroom. The spacious primary suite features vaulted ceilings, patio access, generous closet space, and a remodeled bath with dual vanities, soaking tub and walk-in shower. The second bedroom also enjoys access to its own private patio and is next to the guest bathroom. Additional highlights include indoor laundry, a 2-car garage with driveway, and approximately 1,674 sq. ft. per tax records / 1,728 sq. ft. per builder floor plan. Mesa Verde offers two pools and spas, mature landscaping, greenbelts, walking paths, and guest parking, all in a relaxed, resort-like setting. Best of all, you're just a short golf-cart ride to San Juan Hills Golf Club and minutes from historic downtown San Juan Capistrano, the Mission, Dana Point Harbor, beaches, dining, shopping, and freeway access. Single-level homes in locations like this are a rare opportunity. Schedule your private showing and come experience the Mesa Verde lifestyle for yourself!.....More photos coming soon....
Property Facts
bed
Bedrooms
3
bathtub
Bathrooms
2
square_foot
Square Feet
1,674
landscape
Lot Size
398,271 sqft
calendar_month
Year Built
1985
home_work
Property Type
Condominium
timer
Days on Market
0
payments
HOA Fee
$548/mo
garage
Garage Total
2
fingerprint
MLS #
OC26179358
Interior Details
General Interior
Interior Features
Breakfast Area, Eat In Kitchen, Granite Counters, High Ceilings, Open Floorplan, Two Story Ceilings, All Bedrooms Down, Bedroom On Main Level, Dressing Area, Main Level Primary, Primary Suite
Flooring
Carpet, Tile, Wood
Fireplace
Living Room
Accessibility
Grab Bars, Low Pile Carpet, No Stairs
Kitchen & Appliances
Appliances
Built In Range, Dishwasher, Gas Cooktop, Microwave, Vented Exhaust Fan
Laundry
Washer Hookup, Electric Dryer Hookup, Gas Dryer Hookup, Inside
Bed & Bath
Main Level Bedrooms
3
Main Level Bathrooms
2
Climate Control
Cooling
Central Air
Heating
Forced Air
Parking
Total Parking Spaces
2
Garage Spaces
2
Attached Garage
Yes
Parking Features
Driveway Level, Door Single, Driveway, Garage Faces Front, Garage, Garage Door Opener
Exterior & Lot
Building & Construction
Patio & Porch
Brick, Enclosed, Wrap Around
Fencing
Stucco Wall
Security
Carbon Monoxide Detectors, Smoke Detectors
Construction
Stucco
Foundation
Slab
Roof
Clay
Lot & Grounds
Pool Features
Community, In Ground, Association
Spa Features
Association, In Ground
Sewer
Public Sewer
Water Source
Public
Community & HOA
Association Info
HOA Fee$548
FrequencyMonthly
HOA Amenities
Insurance, Pool, Spa Hot Tub
Community Features
Curbs, Street Lights, Suburban, Sidewalks, Pool
Mortgage Calculator
Total Monthly
$0
Principal & Interest:
$0Property Tax:
$0Home Insurance:
$0HOA Fees:
$0$
$
%
Nearby Schools
| Rating | School Name |
|---|---|
8 | Harold Ambuehl Elementary Elementary School |
N/A | St Margaret S Episcopal School Private School |
N/A | The Johnson Academy Private School |
N/A | Foundations Cognitive Schools Private School |
4 | San Juan Elementary Elementary School |
Convenience Score
Market Insights
92675|San Juan Capistrano
Estimated Value
Calculating...
No change vs. last year
Value history is still building for this area.
Market Temperature
Seller'sBalancedBuyer's
0d30d60d180d
Balanced
Balanced market
30 Days
Avg. time on market
This is a Balanced Market. Homes are selling at a moderate pace.
Flood & Climate Risk
Noise Levels

Ready to Take the Next Step?
Get expert support from a local agent today.
call
(800)-330-9306Available 9AM - 7PM
Similar Homes You Might Like
Based on price, location, and features