Topfind Realty
Renting

Search Rentals

Houses for RentTownhomes for RentCondos for RentView All Rentals →

Renting Resources

Why Rent With UsRenter GuideRent vs Buy Calculator

Renter Articles

How to Negotiate RentUnderstanding Your LeaseMoving Checklist for Renters
Buying

Search Homes

Houses for SaleTownhomes for SaleCondos for SaleView All Homes →

Buying Resources

Why Buy With UsBuyer GuideAffordability CalculatorInvestment CalculatorProperty Tax Calculator

Buyer Articles

Master Your New Home BudgetBeat Moving StressPacking Secrets
Selling

Selling Tools

Home ValuationFind a Seller's Agent

Selling Resources

Why Sell With UsSeller GuideNet Sheet CalcHELOC Calculator

Seller Articles

Strategic PricingDownsizing Tips
Mortgage Rates

Today's Rates

Mortgage RatesRefinance RatesLoan ComparisonHELOC Calculator

Mortgage Resources

Understanding Mortgage RatesFirst-Time Homebuyer GuideWhen to Refinance Your Mortgage
Realtors
Topfind
Houses for RentTownhomes for RentCondos for RentView All Rentals →
Why Rent With UsRenter GuideRent vs Buy Calculator
How to Negotiate RentUnderstanding Your LeaseMoving Checklist for Renters
Houses for SaleTownhomes for SaleCondos for SaleView All Homes →
Why Buy With UsBuyer GuideAffordability CalculatorInvestment CalculatorProperty Tax Calculator
Master Your New Home BudgetBeat Moving StressPacking Secrets
Home ValuationFind a Seller's Agent
Why Sell With UsSeller GuideNet Sheet CalcHELOC Calculator
Strategic PricingDownsizing Tips
Mortgage RatesRefinance RatesLoan ComparisonHELOC Calculator
Understanding Mortgage RatesFirst-Time Homebuyer GuideWhen to Refinance Your Mortgage
groupRealtorsinfoAbout Us
Continue with Google
Sign InSign Up
Topfind Realty
Renting

Search Rentals

Houses for RentTownhomes for RentCondos for RentView All Rentals →

Renting Resources

Why Rent With UsRenter GuideRent vs Buy Calculator

Renter Articles

How to Negotiate RentUnderstanding Your LeaseMoving Checklist for Renters
Buying

Search Homes

Houses for SaleTownhomes for SaleCondos for SaleView All Homes →

Buying Resources

Why Buy With UsBuyer GuideAffordability CalculatorInvestment CalculatorProperty Tax Calculator

Buyer Articles

Master Your New Home BudgetBeat Moving StressPacking Secrets
Selling

Selling Tools

Home ValuationFind a Seller's Agent

Selling Resources

Why Sell With UsSeller GuideNet Sheet CalcHELOC Calculator

Seller Articles

Strategic PricingDownsizing Tips
Mortgage Rates

Today's Rates

Mortgage RatesRefinance RatesLoan ComparisonHELOC Calculator

Mortgage Resources

Understanding Mortgage RatesFirst-Time Homebuyer GuideWhen to Refinance Your Mortgage
Realtors
Topfind
Houses for RentTownhomes for RentCondos for RentView All Rentals →
Why Rent With UsRenter GuideRent vs Buy Calculator
How to Negotiate RentUnderstanding Your LeaseMoving Checklist for Renters
Houses for SaleTownhomes for SaleCondos for SaleView All Homes →
Why Buy With UsBuyer GuideAffordability CalculatorInvestment CalculatorProperty Tax Calculator
Master Your New Home BudgetBeat Moving StressPacking Secrets
Home ValuationFind a Seller's Agent
Why Sell With UsSeller GuideNet Sheet CalcHELOC Calculator
Strategic PricingDownsizing Tips
Mortgage RatesRefinance RatesLoan ComparisonHELOC Calculator
Understanding Mortgage RatesFirst-Time Homebuyer GuideWhen to Refinance Your Mortgage
groupRealtorsinfoAbout Us
Continue with Google
Sign InSign Up
Real Estate/CA/San Juan Capistrano/31378 Juliana Farms Road
play_circleVideo Tour
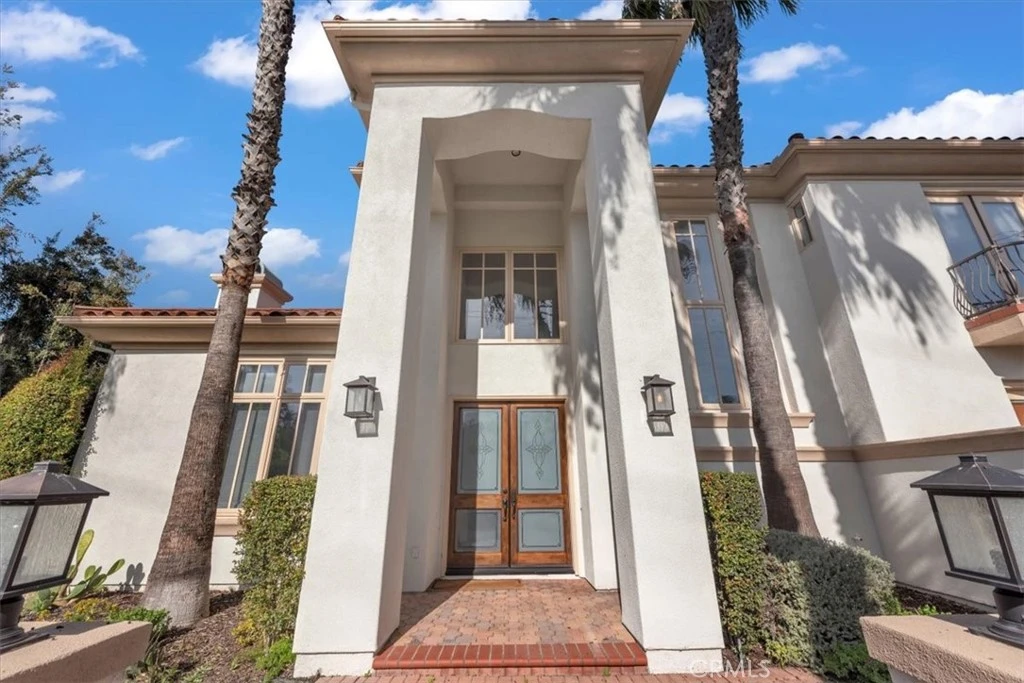
Photo 1 of 31378 Juliana Farms Road
Photo 2 of 31378 Juliana Farms Road
1 / 20
Main
Interior 1
Interior 2
Interior 3
Interior 4
imagesmode View 20 photos
For Sale
$4,700,000
Est. $26,320/mo

31378 Juliana Farms Road, San Juan Capistrano, CA 92675

bed
5
Bedrooms
bathtub
6
Bathrooms
square_foot
6,016
Sq Ft

About this home

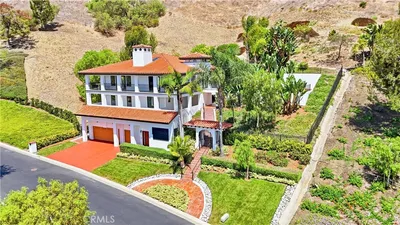
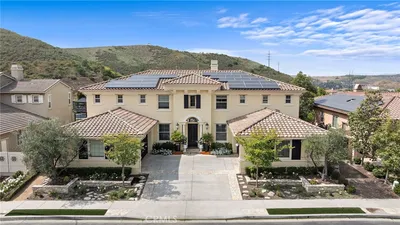
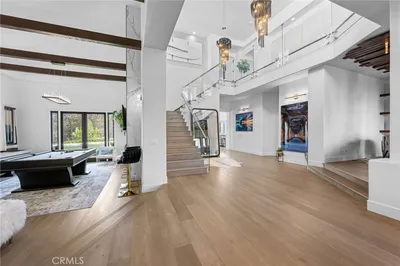
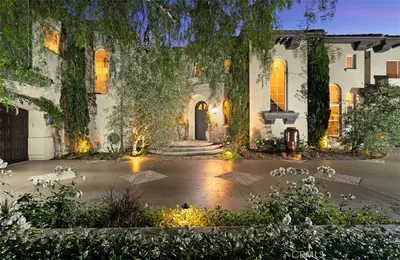
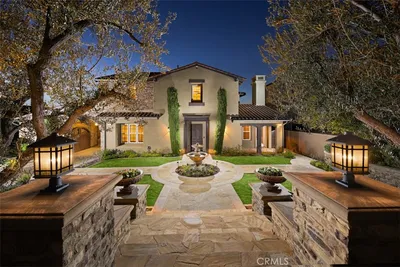
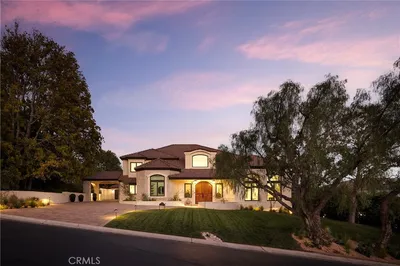
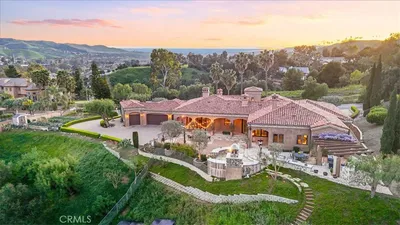
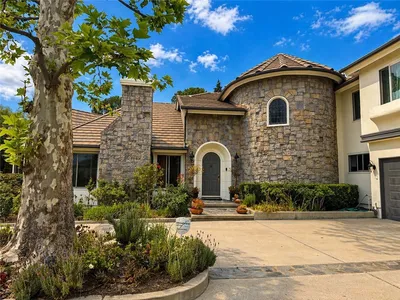
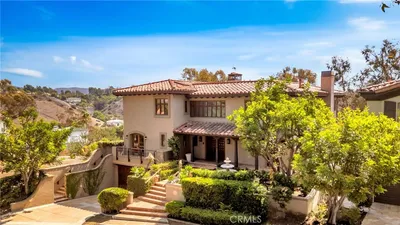
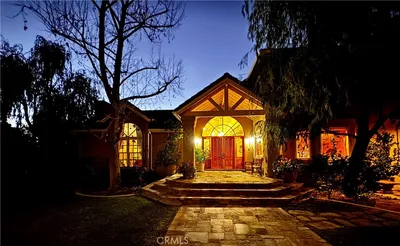
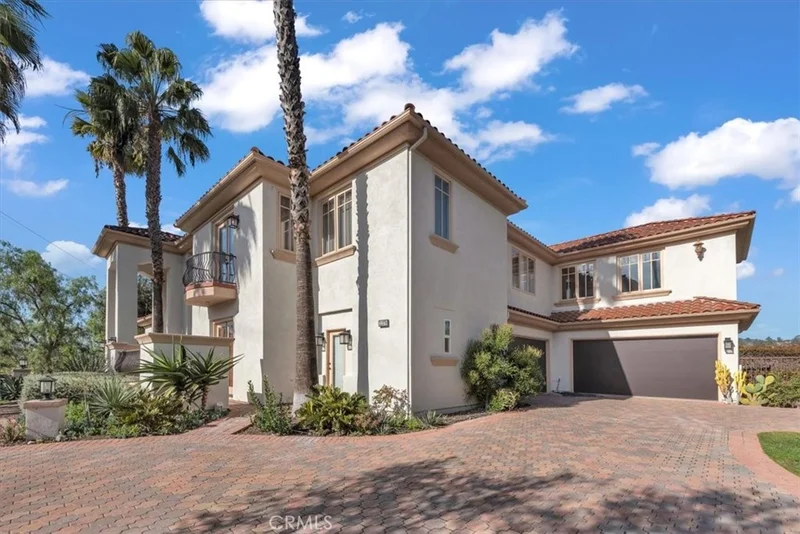
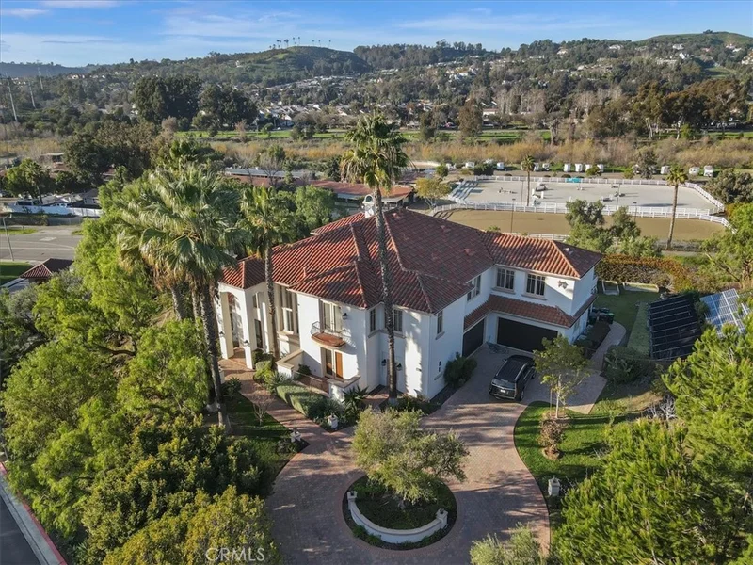
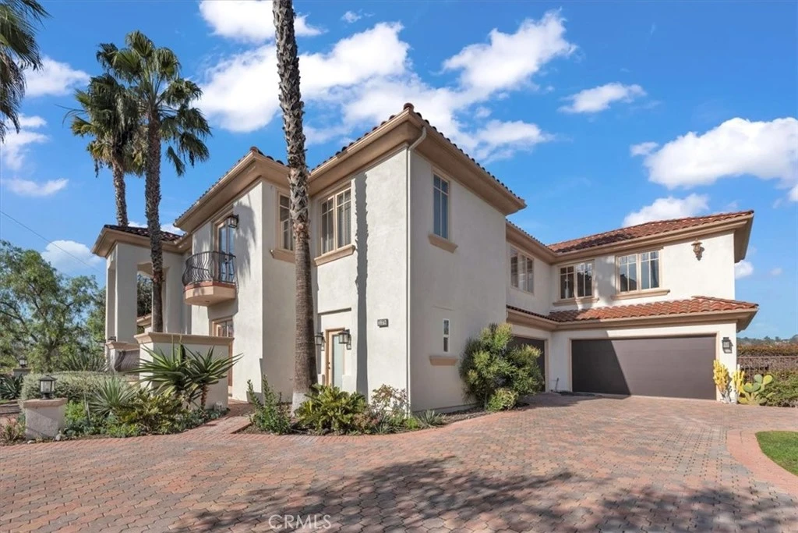
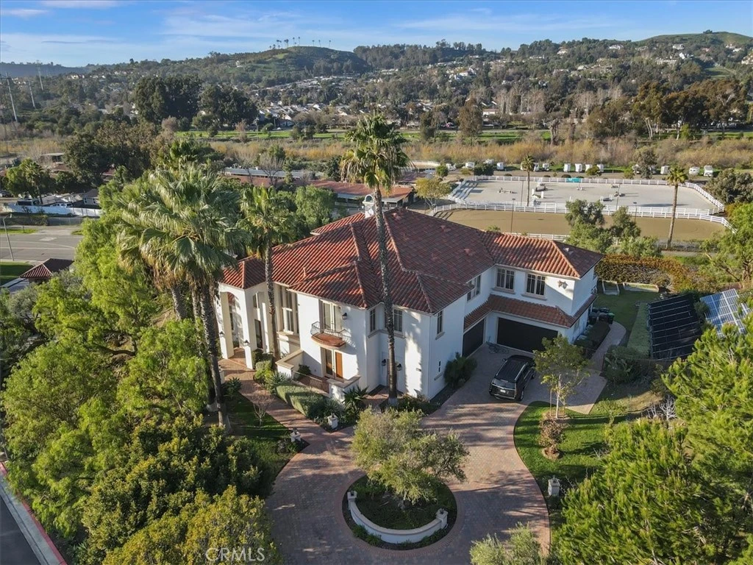
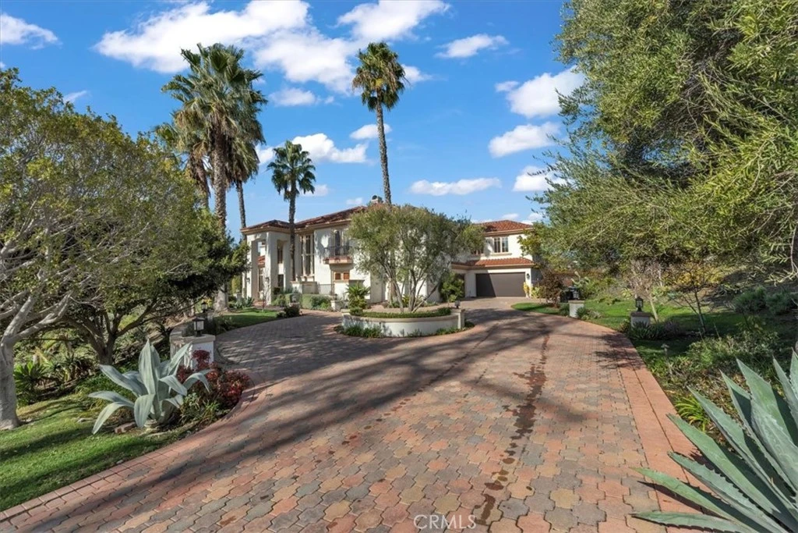
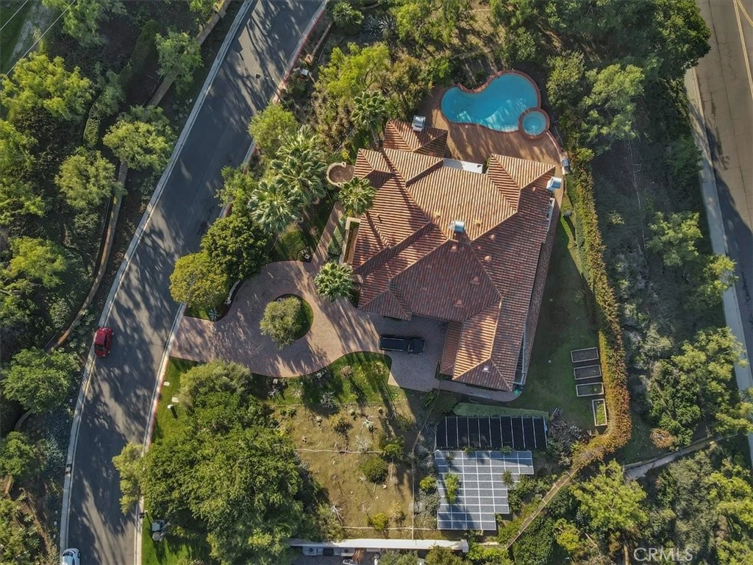
Private estate in the prestigious gated community of Juliana Farms. This exceptional custom estate offers 5 bedrooms, 5.5 bathrooms and 6,016 square feet of living space on an expansive and private 1.1-acre lot - And framed by breathtaking sunset and rolling hill views. The home welcomes you with a dramatic formal entry featuring soaring two-story ceilings, a sweeping curved staircase, and an abundance of natural light. The expansive floor plan includes a formal living room with stunning fireplace, an elegant formal dining room with French doors opening to the resort-style backyard, and a spacious family room with a second fireplace. The gourmet chef's kitchen is designed to impress with dual center islands, two sinks, top-of-the-line stainless steel appliances, granite countertops, a butler's pantry, and a bright daily dining area. The main level also features a private bedroom with en-suite bath and second private entry to the exterior, a separate executive office or library, and the guest powder room. Upstairs, the luxurious primary suite is a private retreat complete with a sitting area, fireplace, French doors leading to a private balcony overlooking the scenic hills, and a spa-inspired bathroom featuring dual vanities, separate makeup vanity, soaking tub, oversized walk-in shower, and a very generous walk-in closet. Three additional spacious bedrooms on the second level each include their own private en-suite bathrooms. Finishing out the second level is the spacious 10 seat theatre room complete with movie-size screen and built-in television projector. Step outside to your private backyard oasis, where a sparkling swimming pool and spa, built-in BBQ, expansive covered patio, lush lawn, and beautifully landscaped grounds provide the perfect setting for entertaining while enjoying spectacular sunset and hillside views. Additional features are the box-garden to grow your own herbs and vegetables, and multiple fruit bearing trees: Fig, Peach, Mulberry, Apple, Plum, White mulberry, Guava, Indian guava, Lemon and Olive. Completing this extraordinary estate is the four-car garage and circle driveway, making this one of South Orange County’s finest luxury residences.

Property Facts

bed

Bedrooms

5

bathtub

Bathrooms

6

square_foot

Square Feet

6,016

landscape

Lot Size

48,308 sqft

calendar_month

Year Built

2001

home_work

Property Type

Single Family Residence

timer

Days on Market

0

payments

HOA Fee

$450/mo

garage

Garage Total

4

fingerprint

MLS #

PW26174865

Interior Details

General Interior

Interior Features

Built In Features, Balcony, Breakfast Area, Block Walls, Ceiling Fans, Ceramic Counters, Cathedral Ceilings, Separate Formal Dining Room, Eat In Kitchen, High Ceilings, Multiple Staircases, Open Floorplan, Pantry, Stone Counters, Recessed Lighting, Smart Home, Two Story Ceilings, Bedroom On Main Level, Dressing Area, Entrance Foyer, Loft

Flooring

Carpet, Stone, Tile, Wood

Fireplace

Family Room, Library, Living Room, Primary Bedroom

Accessibility

Safe Emergency Egress From Home

Kitchen & Appliances

Appliances

Six Burner Stove, Double Oven, Dishwasher, Energy Star Qualified Appliances, Energy Star Qualified Water Heater, Electric Range, Disposal, Gas Oven, High Efficiency Water Heater, Refrigerator, Solar Hot Water, Self Cleaning Oven, Water Heater

Laundry

Washer Hookup, Gas Dryer Hookup, Laundry Room

Bed & Bath

Main Level Bedrooms

1

Main Level Bathrooms

2

Climate Control

Cooling

Dual, Zoned

Heating

Baseboard, Forced Air, High Efficiency

Parking

Total Parking Spaces

4

Garage Spaces

4

Attached Garage

Yes

Parking Features

Circular Driveway, Door Multi, Direct Access, Driveway, Garage, Paved, Deck, One Space, Garage Faces Side, Storage

Exterior & Lot

Building & Construction

Patio & Porch

Concrete, Covered, Lanai, Open, Patio, Stone, Terrace

Fencing

Good Condition, Stucco Wall

Security

Fire Detection System, Security Gate, Gated Community, Smoke Detectors, Security Lights

Construction

Concrete

Foundation

Slab

Roof

Spanish Tile

Lot & Grounds

Lot Features

Back Yard, Corner Lot, Cul De Sac, Front Yard, Greenbelt, Gentle Sloping, Irregular Lot, Lawn, Lot Over40000 Sqft, Landscaped, Near Park, Pasture, Sprinkler System, Sloped Up, Trees, Yard

Pool Features

Gunite, Gas Heat, In Ground, Private, Solar Heat

Spa Features

Gunite, Heated, In Ground, Solar Heat

Sewer

Public Sewer

Water Source

Public

Community & HOA

Association Info

HOA Fee$450
FrequencyMonthly

HOA Amenities

Maintenance Front Yard

Community Features

Curbs, Horse Trails, Sidewalks, Gated, Park

Mortgage Calculator

Total Monthly

$0

Principal & Interest:
$0
Property Tax:
$0
Home Insurance:
$0
HOA Fees:
$0
$
$
%

Nearby Schools

RatingSchool NameGradesDistance
8
Harold Ambuehl Elementary
Elementary School
K-50.4 mi
N/A
St Margaret S Episcopal School
Private School
K-120.6 mi
9
San Juan Hills High
High School
9-120.9 mi
N/A
The Johnson Academy
Private School
K-121.1 mi
N/A
Marbella Montessori
Private School
K-121.1 mi

Convenience Score

Market Insights

92675|San Juan Capistrano

Estimated Value

Calculating...
No change vs. last year
Value history is still building for this area.

Market Temperature

Seller'sBalancedBuyer's
0d30d60d180d
Balanced

Balanced market

30 Days

Avg. time on market

This is a Balanced Market. Homes are selling at a moderate pace.

Flood & Climate Risk

Noise Levels

Location

31378 Juliana Farms Road

San Juan Capistrano, CA 92675

Open in Mapsopen_in_new
Topfind Realty

Ready to Take the Next Step?

Get expert support from a local agent today.

call
(800)-330-9306Available 9AM - 7PM

Similar Homes You Might Like

Based on price, location, and features
33741 Shamrock

$3,999,900

FOR SALE

33741 Shamrock, San Juan Capistrano, CA 92675

6 beds · 5 baths · 5,853 sqft

30531 Steeplechase
NEW 37 HRS AGO
3D TOUR

$3,750,000

FOR SALE

30531 Steeplechase, San Juan Capistrano, CA 92675

5 beds · 5 baths · 4,945 sqft

31891 Paseo Navarra

$3,499,000

FOR SALE

31891 Paseo Navarra, San Juan Capistrano, CA 92675

5 beds · 6 baths · 5,120 sqft

30402 Marbella
VIRTUAL TOUR

$4,188,888

FOR SALE

30402 Marbella, San Juan Capistrano, CA 92675

5 beds · 6 baths · 5,595 sqft

27532 Calle De La Rosa
VIRTUAL TOUR

$3,995,000

FOR SALE

27532 Calle De La Rosa, San Juan Capistrano, CA 92675

4 beds · 5 baths · 5,253 sqft

31201 Old San Juan Road

$4,388,000

FOR SALE

31201 Old San Juan Road, San Juan Capistrano, CA 92675

5 beds · 5 baths · 5,042 sqft

33166 Paseo Celestial

$5,995,000

FOR SALE

33166 Paseo Celestial, San Juan Capistrano, CA 92675

5 beds · 5 baths · 4,890 sqft

30891 Marbella Vista
VIRTUAL TOUR

$2,285,000

FOR SALE

30891 Marbella Vista, San Juan Capistrano, CA 92675

3 beds · 3 baths · 3,247 sqft

Recently Sold

26002 Via Arboleda
3D TOUR

$6,700,000

SOLD

26002 Via Arboleda, San Juan Capistrano, CA 92675

6 beds · 7 baths · 6,609 sqft

27371 Via Priorato
VIRTUAL TOUR

$3,700,000

SOLD

27371 Via Priorato, San Juan Capistrano, CA 92675

6 beds · 6 baths · 5,787 sqft

30932 Steeplechase Drive

$5,900,000

SOLD

30932 Steeplechase Drive, San Juan Capistrano, CA 92675

6 beds · 7 baths · 6,583 sqft

30662 Hilltop Way

$5,125,000

SOLD

30662 Hilltop Way, San Juan Capistrano, CA 92675

5 beds · 7 baths · 4,823 sqft

33136 Paseo Celestial

$6,370,000

SOLD

33136 Paseo Celestial, San Juan Capistrano, CA 92675

5 beds · 6 baths · 5,081 sqft

27951 Suffolk

$3,800,000

SOLD

27951 Suffolk, San Juan Capistrano, CA 92675

5 beds · 5 baths · 5,468 sqft

30532 Marbella

$2,050,000

SOLD

30532 Marbella, San Juan Capistrano, CA 92675

5 beds · 6 baths · 4,929 sqft

31971 Paseo Sagrado

$5,650,000

SOLD

31971 Paseo Sagrado, San Juan Capistrano, CA 92675

5 beds · 6 baths · 5,720 sqft

$4,700,000
5 bd | 6 ba | 6,016 sqft
Request a tourcall
Topfind Realty

Company

  • About Us
  • Careers
  • Articles
  • Home Estimate

Explore

  • Renting
  • Buying
  • Selling
  • Realtors

Support

  • Help Center
  • Contact Us
  • Terms & Conditions
  • Privacy Policy

Topfind Realty, DRE # 02240815, is a licensed real estate broker in California. Topfind Realty pledges to support the Fair Housing Act and adhere to Equal Housing Opportunity laws.

Copyright © 2026 Topfind Realty. All Rights Reserved.