Topfind Realty
Renting

Search Rentals

Houses for RentTownhomes for RentCondos for RentView All Rentals →

Renting Resources

Why Rent With UsRenter GuideRent vs Buy Calculator

Renter Articles

How to Negotiate RentUnderstanding Your LeaseMoving Checklist for Renters
Buying

Search Homes

Houses for SaleTownhomes for SaleCondos for SaleView All Homes →

Buying Resources

Why Buy With UsBuyer GuideAffordability CalculatorInvestment CalculatorProperty Tax Calculator

Buyer Articles

Master Your New Home BudgetBeat Moving StressPacking Secrets
Selling

Selling Tools

Home ValuationFind a Seller's Agent

Selling Resources

Why Sell With UsSeller GuideNet Sheet CalcHELOC Calculator

Seller Articles

Strategic PricingDownsizing Tips
Mortgage Rates

Today's Rates

Mortgage RatesRefinance RatesLoan ComparisonHELOC Calculator

Mortgage Resources

Understanding Mortgage RatesFirst-Time Homebuyer GuideWhen to Refinance Your Mortgage
Realtors
Topfind
Houses for RentTownhomes for RentCondos for RentView All Rentals →
Why Rent With UsRenter GuideRent vs Buy Calculator
How to Negotiate RentUnderstanding Your LeaseMoving Checklist for Renters
Houses for SaleTownhomes for SaleCondos for SaleView All Homes →
Why Buy With UsBuyer GuideAffordability CalculatorInvestment CalculatorProperty Tax Calculator
Master Your New Home BudgetBeat Moving StressPacking Secrets
Home ValuationFind a Seller's Agent
Why Sell With UsSeller GuideNet Sheet CalcHELOC Calculator
Strategic PricingDownsizing Tips
Mortgage RatesRefinance RatesLoan ComparisonHELOC Calculator
Understanding Mortgage RatesFirst-Time Homebuyer GuideWhen to Refinance Your Mortgage
groupRealtorsinfoAbout Us
Continue with Google
Sign InSign Up
Topfind Realty
Renting

Search Rentals

Houses for RentTownhomes for RentCondos for RentView All Rentals →

Renting Resources

Why Rent With UsRenter GuideRent vs Buy Calculator

Renter Articles

How to Negotiate RentUnderstanding Your LeaseMoving Checklist for Renters
Buying

Search Homes

Houses for SaleTownhomes for SaleCondos for SaleView All Homes →

Buying Resources

Why Buy With UsBuyer GuideAffordability CalculatorInvestment CalculatorProperty Tax Calculator

Buyer Articles

Master Your New Home BudgetBeat Moving StressPacking Secrets
Selling

Selling Tools

Home ValuationFind a Seller's Agent

Selling Resources

Why Sell With UsSeller GuideNet Sheet CalcHELOC Calculator

Seller Articles

Strategic PricingDownsizing Tips
Mortgage Rates

Today's Rates

Mortgage RatesRefinance RatesLoan ComparisonHELOC Calculator

Mortgage Resources

Understanding Mortgage RatesFirst-Time Homebuyer GuideWhen to Refinance Your Mortgage
Realtors
Topfind
Houses for RentTownhomes for RentCondos for RentView All Rentals →
Why Rent With UsRenter GuideRent vs Buy Calculator
How to Negotiate RentUnderstanding Your LeaseMoving Checklist for Renters
Houses for SaleTownhomes for SaleCondos for SaleView All Homes →
Why Buy With UsBuyer GuideAffordability CalculatorInvestment CalculatorProperty Tax Calculator
Master Your New Home BudgetBeat Moving StressPacking Secrets
Home ValuationFind a Seller's Agent
Why Sell With UsSeller GuideNet Sheet CalcHELOC Calculator
Strategic PricingDownsizing Tips
Mortgage RatesRefinance RatesLoan ComparisonHELOC Calculator
Understanding Mortgage RatesFirst-Time Homebuyer GuideWhen to Refinance Your Mortgage
groupRealtorsinfoAbout Us
Continue with Google
Sign InSign Up
Real Estate/CA/San Juan Capistrano/30652 Shadetree Lane (Sold)
play_circleVideo Tour
Main
SOLD
SoldClosed on June 20, 2025
$5,300,000
Sold Price

30652 Shadetree Lane, San Juan Capistrano, CA 92675

bed
7
Bedrooms
bathtub
9
Bathrooms
square_foot
6,949
Square Feet

About this home

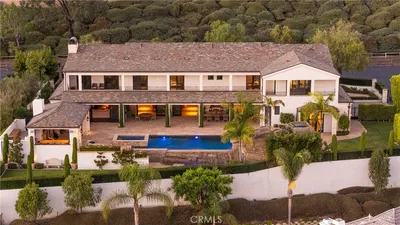
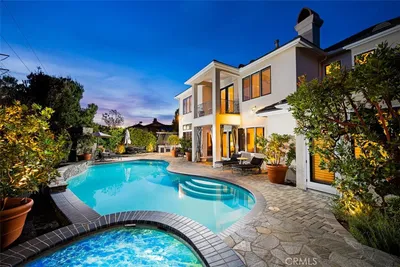
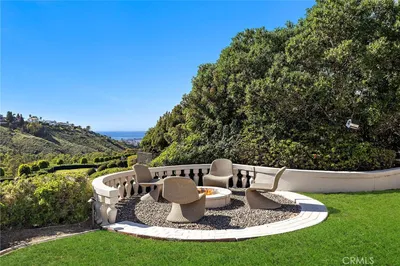
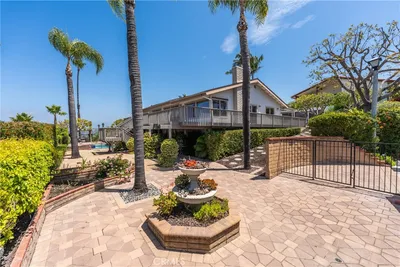
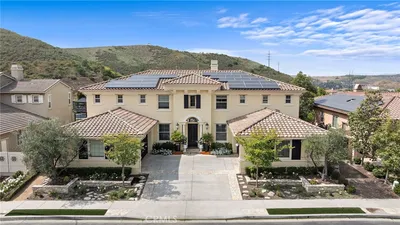
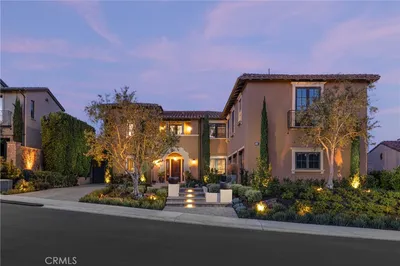

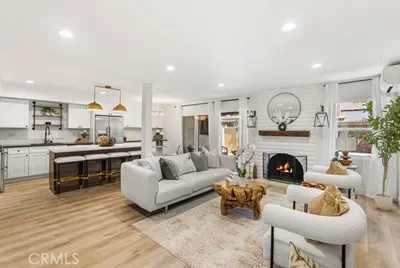
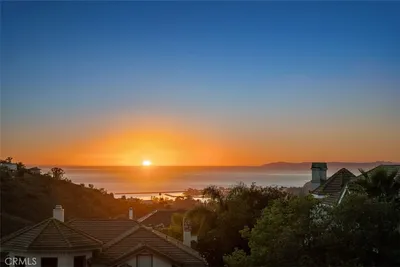
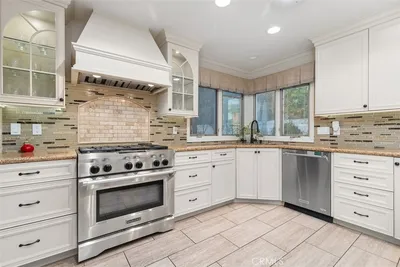
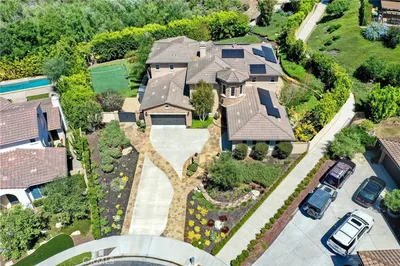
Gated San Juan Capistrano Estate of uncompromised privacy, Retreat to this absolutely private 2.5 acre San Juan Estate. Provide Insulation for your family away from the densely populated cities. Property is completely developed with auto fill water features, extensive walks, private tennis court, Mature landscaping, Waterfall stream to Koi pond w mature Koi, Beautiful large guest home boasts three bedrooms 2 1/2 baths, gourmet kitchen, including private patio with grill, and fabulous views of property. The spacious main home's entertainer's kitchen complete with Sub-Zero, Wolf, dual Bosch dishwashers, Private Dining includes Butlers Pantry, Grand dining room with intimate entertaining patio, Spacious Main Suite includes large sitting room with views, 300 square foot showroom closet with large island, Huge Jacuzzi Tub, Extra large Marble Shower, view decks, head down the steps to entertainers Pool Area which is complete with Water features, Fire Features, Steam Shower, full entertainment Bar and Kitchen, Wine Storage, full sports lounge with casual dining for large events and personal parties. The 15 plus car garage complete with kitchenette, bar, and Ferrari shower bath. Manicured Grounds around this 2.5 acre estate are well developed with 7 water features, meditative stream waterfall, paver trails for walking, golf carts and bicycles. Never feel far from Doheny state beach park, only 6 miles to beautiful Dana Point Harbor, 5 minutes to the 5 freeway. Close to St. Margaret's school, 5 FWY and Gourmet shopping at Gelson's Market 5 minutes away, Beautiful parks at Sendero, Great golf at San Juan Hills Golf Coarse.

infoProperty Facts

bed

Bedrooms

7

bathtub

Bathrooms

9

square_foot

Square Feet

6,949

landscape

Lot Size

113,256 sqft

calendar_month

Year Built

1991

home_work

Property Type

Single Family Residence

timer

Days on Market

415

payments

HOA Fee

N/A

garage

Garage Total

15

fingerprint

MLS #

OC24058981

chairInterior Details

General Interior

Interior Features

Beamed Ceilings, Wet Bar, Breakfast Bar, Built In Features, Brick Walls, Balcony, Breakfast Area, Block Walls, Chair Rail, Ceiling Fans, Crown Molding, Cathedral Ceilings, Central Vacuum, Dry Bar, Separate Formal Dining Room, Eat In Kitchen, Granite Counters, High Ceilings, Intercom, Country Kitchen, Living Room Deck Attached

Flooring

Carpet, See Remarks, Stone, Wood

Fireplace

Family Room, Gas, Gas Starter, Great Room, Guest Accommodations, Library, Living Room, Masonry, Primary Bedroom, Outside, Raised Hearth, Wood Burning

Accessibility

Safe Emergency Egress From Home, Parking, Accessible Hallways

Kitchen & Appliances

Appliances

Six Burner Stove, Built In Range, Barbecue, Convection Oven, Double Oven, Dishwasher, Electric Oven, Freezer, Gas Cooktop, Disposal, Gas Oven, Gas Range, Gas Water Heater, High Efficiency Water Heater, Hot Water Circulator, Ice Maker, Microwave, Refrigerator, Range Hood, Solar Hot Water, Self Cleaning Oven

Laundry

Common Area, Electric Dryer Hookup, Gas Dryer Hookup, Inside, Laundry Room

Bed & Bath

Main Level Master

Yes

Climate Control

Cooling

Central Air, Dual, Electric, Energy Star Qualified Equipment, Gas, High Efficiency, Heat Pump, Zoned

Heating

Baseboard, Central, Forced Air, Fireplaces, High Efficiency, Natural Gas, Zoned

deckExterior & Lot

Building & Construction

Patio & Porch

Rear Porch, Brick, Concrete, Covered, Deck, Enclosed, Front Porch, Open, Patio, Stone, Terrace, Wood

Fencing

Excellent Condition, Privacy, Security, Stucco Wall, Wrought Iron

Security

Prewired, Security System, Carbon Monoxide Detectors, Fire Detection System, Firewalls, Fire Rated Drywall, Fire Sprinkler System, Security Gate, Twenty Four Hour Security, Smoke Detectors, Security Lights

Construction

Brick, Drywall, Frame, Concrete, Stucco, Copper Plumbing

Foundation

Combination, Permanent

Roof

Concrete

Direction Faced

West

Nearby Schools

RatingSchool NameGradesDistance
9
San Juan Hills High
High School
9-121.2 mi
8
Harold Ambuehl Elementary
Elementary School
K-51.2 mi
N/A
ST MARGARET S EPISCOPAL SCHOOL
Private School
K-121.4 mi
N/A
MARBELLA MONTESSORI
Private School
K-121.6 mi
N/A
THE JOHNSON ACADEMY
Private School
K-121.9 mi

Convenience Score

Topfind Realty

This Home is Sold

Curious what your home is worth? Get a free valuation.

call
(800)-330-9306Available 9AM - 6PM

Similar Homes You Might Like

Based on price, location, and features
28572 Paseo Zorro
VIDEO TOUR

$7,480,000

FOR SALE

28572 Paseo Zorro, San Juan Capistrano, CA 92675

7 beds · 8 baths · 7,881 sqft

29321 Via Zamora
VIRTUAL TOUR

$2,958,000

FOR SALE

29321 Via Zamora, San Juan Capistrano, CA 92675

5 beds · 5 baths · 3,852 sqft

28481 Avenida La Mancha
VIRTUAL TOUR

$9,995,000

FOR SALE

28481 Avenida La Mancha, San Juan Capistrano, CA 92675

6 beds · 7 baths · 7,829 sqft

33741 Shamrock

$4,299,950

FOR SALE

33741 Shamrock, San Juan Capistrano, CA 92675

6 beds · 5 baths · 5,853 sqft

31445 Juliana Farms Road
VIRTUAL TOUR

$4,398,000

FOR SALE

31445 Juliana Farms Road, San Juan Capistrano, CA 92675

6 beds · 6 baths · 5,700 sqft

33821 Brandon Lane
VIDEO TOUR

$2,995,000

FOR SALE

33821 Brandon Lane, San Juan Capistrano, CA 92675

3 beds · 3 baths · 3,056 sqft

33132 Valle Road
3D TOUR

$2,599,000

FOR SALE

33132 Valle Road, San Juan Capistrano, CA 92675

4 beds · 3 baths · 3,145 sqft

31891 Paseo Navarra

$3,499,000

FOR SALE

31891 Paseo Navarra, San Juan Capistrano, CA 92675

5 beds · 6 baths · 5,120 sqft

Recently Sold

32282 Paseo Candela

$5,280,000

SOLD

32282 Paseo Candela, San Juan Capistrano, CA 92675

6 beds · 8 baths · 6,123 sqft

30652 Shadetree Lane
VIDEO TOUR

$5,300,000

SOLD

30652 Shadetree Lane, San Juan Capistrano, CA 92675

7 beds · 9 baths · 6,949 sqft

33741 Brandon
VIRTUAL TOUR

$3,195,000

SOLD

33741 Brandon, San Juan Capistrano, CA 92675

5 beds · 4 baths · 4,423 sqft

30764 Calle Chueca
VIRTUAL TOUR

$840,000

SOLD

30764 Calle Chueca, San Juan Capistrano, CA 92675

3 beds · 3 baths · 1,345 sqft

33791 Brandon
VIRTUAL TOUR

$3,500,000

SOLD

33791 Brandon, San Juan Capistrano, CA 92675

3 beds · 5 baths · 4,609 sqft

32005 Avenida Evita
3D TOUR

$1,865,000

SOLD

32005 Avenida Evita, San Juan Capistrano, CA 92675

4 beds · 4 baths · 2,450 sqft

28131 Calle San Remo
3D TOUR

$1,950,000

SOLD

28131 Calle San Remo, San Juan Capistrano, CA 92675

4 beds · 3 baths · 2,602 sqft

28101 Pacifica Del Mar
3D TOUR

$2,550,000

SOLD

28101 Pacifica Del Mar, San Juan Capistrano, CA 92675

3 beds · 4 baths · 2,912 sqft

Topfind Realty

Company

  • About Us
  • Careers
  • Articles
  • Home Estimate

Explore

  • Renting
  • Buying
  • Selling
  • Realtors

Support

  • Help Center
  • Contact Us
  • Terms & Conditions
  • Privacy Policy

Topfind Realty, DRE # 02240815, is a licensed real estate broker in California. Topfind Realty pledges to support the Fair Housing Act and adhere to Equal Housing Opportunity laws.

Copyright © 2026 Topfind Realty. All Rights Reserved.