SoldClosed on May 21, 2019
$2,100,000
Sold Price29981 Saddleridge Drive, San Juan Capistrano, CA 92675
bed
4
Bedrooms
bathtub
4
Bathrooms
square_foot
4,813
Square Feet
About this home
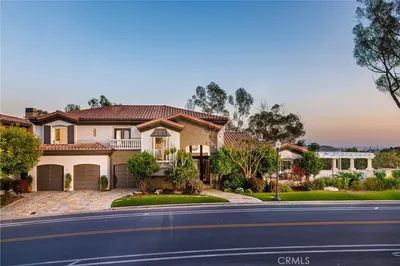
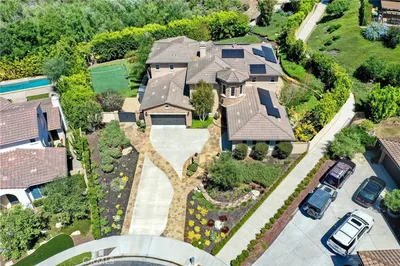
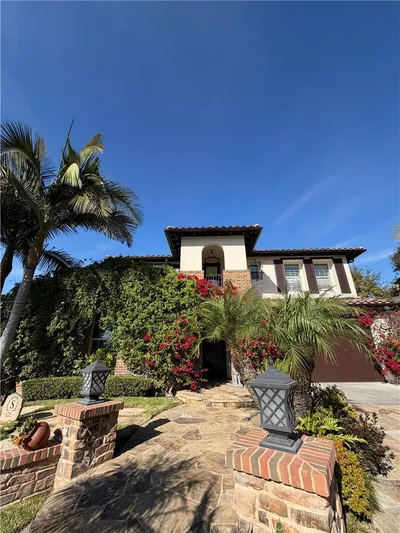
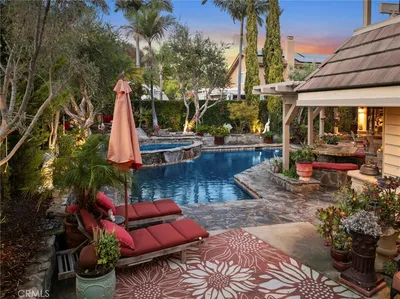

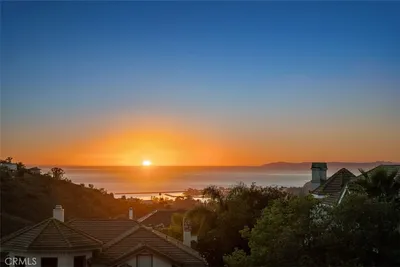
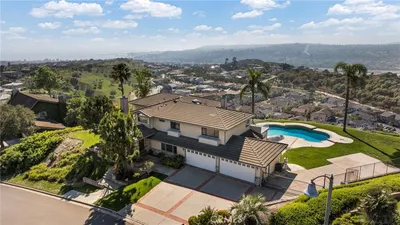
Welcome to this Exquisitely designed contemporary timeless Mediterranean estate where Elegance meets comfort surrounded by nature, majestic hills views & ocean breezes. This pristine Custom home nested in the exclusive community of Stoneridge Estates boasts 4 Beds + large loft, a grandma's separate retreat, 3.5 baths, and an Entertainers resort paradise backyard/tropical oasis with pebble tech pool & spa, covered cabana with BBQ and bar, large grassy areas all beautifully landscaped while enjoying the secludedness and privacy it offers. A stunning archway entry door & foyer w cathedral ceilings & skylights w plenty of natural light, Formal living & dining, courtyard, all accentuated w/gorgeous Hardwood Mediterranean Kerew French oak aged & smoked flooring. Remodeled chef’s kitchen is accented by a beautiful oversized Carrara marble waterfall island & countertops, brand new Viking appliances, pantry & new fixtures. Family room w/entertainment media, fireplace, custom shelving and ceilings, separate eating nook adjacent to kitchen overlooking the amazing backyard. Spacious master suite upstairs has own balcony with endless mountain views and retreat with fireplace. Spa-like fully remodeled master bathroom w/ imported Carrara marble, freestanding tub w/ gorgeous views, bright open glass shower, brand new cabinets and quartz w/decorators accent stone. 2 bedrooms w/ own balconies, Jack & Jill remodeled bath, loft/office/bedroom overlooking foyer.
infoProperty Facts
bed
Bedrooms
4
bathtub
Bathrooms
4
square_foot
Square Feet
4,813
landscape
Lot Size
16,150 sqft
calendar_month
Year Built
1991
home_work
Property Type
Single Family Residence
timer
Days on Market
19
payments
HOA Fee
$154/mo
garage
Garage Total
3
fingerprint
MLS #
OC19071882
chairInterior Details
General Interior
Interior Features
Breakfast Bar, Balcony, Breakfast Area, Ceiling Fans, Crown Molding, Cathedral Ceilings, Granite Counters, High Ceilings, Open Floorplan, Pantry, Recessed Lighting, Storage, Wired For Sound, All Bedrooms Up, Attic, Entrance Foyer, Jack And Jill Bath, Loft, Walk In Pantry, Walk In Closets
Flooring
Carpet, Stone, Tile, Wood
Fireplace
Family Room, Gas, Library, Living Room, Primary Bedroom
Accessibility
Safe Emergency Egress From Home, Parking, Accessible Hallways
Kitchen & Appliances
Appliances
Six Burner Stove, Built In Range, Barbecue, Convection Oven, Double Oven, Dishwasher, Electric Oven, Gas Cooktop, Disposal, Gas Water Heater, High Efficiency Water Heater, Indoor Grill, Microwave
Laundry
Laundry Room
Bed & Bath
Main Level Master
Yes
Climate Control
Cooling
Central Air
Heating
Central, Fireplaces, High Efficiency
deckExterior & Lot
Building & Construction
Patio & Porch
Concrete, Open, Patio
Fencing
New Condition, Wrought Iron
Security
Carbon Monoxide Detectors, Fire Detection System, Fire Sprinkler System, Smoke Detectors
Construction
Lap Siding, Concrete, Stone, Stucco, Copper Plumbing
Foundation
Slab
Roof
Flat, Spanish Tile
Nearby Schools
| Rating | School Name | ||
|---|---|---|---|
| No school data available for this area. | |||
Convenience Score

This Home is Sold
Curious what your home is worth? Get a free valuation.
call
(800)-330-9306Available 9AM - 6PM
Similar Homes You Might Like
Based on price, location, and features