SoldClosed on October 13, 2017
$1,475,000
Sold Price28552 Avenida Placida, San Juan Capistrano, CA 92675
bed
4
Bedrooms
bathtub
4
Bathrooms
square_foot
4,108
Square Feet
About this home
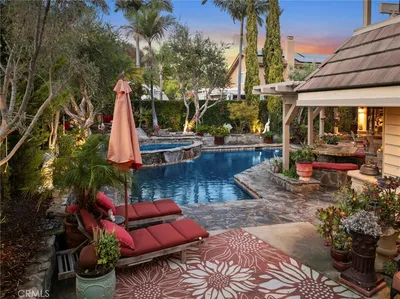
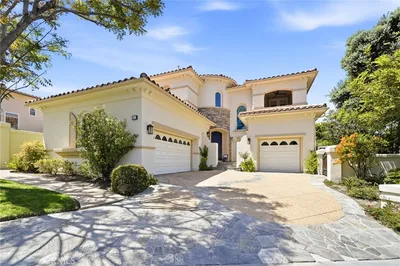
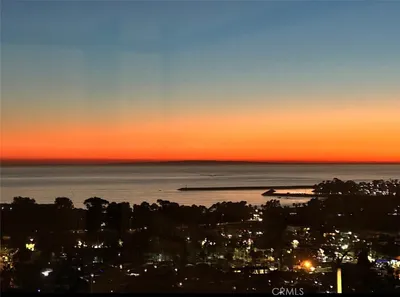
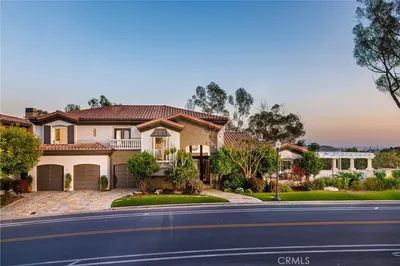


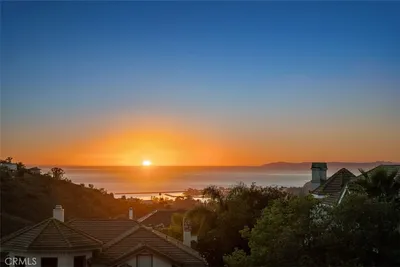
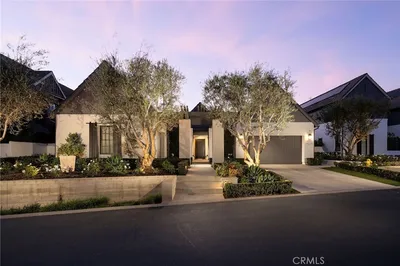
Spectacular Panoramic Views!First floor Master Suite,& exquisitely appointed throughout w/tasteful & flawless workmanship,waiting for the most discerning buyer!behind imported wooden gates & through forged iron & glass doors,an inviting & dramatic home awaits.Living room w/rich wood floors & doors opening to the private courtyard.Spacious dining room offers barn wood & beamed 20' high ceiling & french doors leading to the serene & private yard reminiscent of an old European village. Great room & kitchen boast hard wood floors,massive island w/Thermador 6 burners & grill range/oven showcasing exquisite wood counter & copper hood.Leathered granite covers the rest of the counter tops.Wood cabinets w/glass doors,split fridge/freezer & a custom fireplace w/leather granite hearth & wood mantle.Step into your master suite w/barn wood accentuating the ceiling,inviting stack stone & wood mantle fireplace complimented by custom Built in cabinets on each side.The back yard beckons through the French doors.Master bath is appointed w/dual vanities,honed marble counters,copper sinks & fixtures,walk in stone shower w/dual shower heads,custom cabinets & mirrors.The expanded walk in closet is a work of art!En suite bedroom & bath and additional office complete the ground level.Entertainer's dream yard w/massive fireplace,Spa,built in BBQ & raised covered veranda to enjoy the PANORAMIC VIEWS.Coveted neighborhood surrounded by hills near Downtown SJ,shopping & dining & nature trails all around.
infoProperty Facts
bed
Bedrooms
4
bathtub
Bathrooms
4
square_foot
Square Feet
4,108
landscape
Lot Size
9,450 sqft
calendar_month
Year Built
1997
home_work
Property Type
Single Family Residence
timer
Days on Market
97
payments
HOA Fee
$210/mo
garage
Garage Total
2
fingerprint
MLS #
OC17101973
chairInterior Details
General Interior
Interior Features
Beamed Ceilings, Built In Features, Balcony, Breakfast Area, Ceiling Fans, Crown Molding, Cathedral Ceilings, Coffered Ceilings, Separate Formal Dining Room, Granite Counters, High Ceilings, Open Floorplan, Pantry, Stone Counters, Recessed Lighting, Storage, Bedroom On Main Level, Entrance Foyer, Jack And Jill Bath, Loft, Main Level Primary
Flooring
Wood
Fireplace
Family Room, Gas Starter, Primary Bedroom, Outside, Wood Burning
Kitchen & Appliances
Appliances
Six Burner Stove, Built In Range, Double Oven, Dishwasher, Freezer, Gas Range, Indoor Grill, Ice Maker, Microwave, Refrigerator, Range Hood
Laundry
Laundry Room
Bed & Bath
Main Level Master
Yes
Climate Control
Cooling
Central Air, Dual, Zoned
Heating
Central, Fireplaces, Natural Gas
deckExterior & Lot
Building & Construction
Patio & Porch
Concrete, Covered
Fencing
Block, Wrought Iron
Security
Gated Community
Construction
Stucco
Roof
Tile
Nearby Schools
| Rating | School Name | ||
|---|---|---|---|
| No school data available for this area. | |||
Convenience Score

This Home is Sold
Curious what your home is worth? Get a free valuation.
call
(800)-330-9306Available 9AM - 6PM
Similar Homes You Might Like
Based on price, location, and features