Topfind Realty
Renting

Search Rentals

Houses for RentTownhomes for RentCondos for RentView All Rentals →

Renting Resources

Why Rent With UsRenter GuideRent vs Buy Calculator

Renter Articles

How to Negotiate RentUnderstanding Your LeaseMoving Checklist for Renters
Buying

Search Homes

Houses for SaleTownhomes for SaleCondos for SaleView All Homes →

Buying Resources

Why Buy With UsBuyer GuideAffordability CalculatorInvestment CalculatorProperty Tax Calculator

Buyer Articles

Master Your New Home BudgetBeat Moving StressPacking Secrets
Selling

Selling Tools

Home ValuationFind a Seller's Agent

Selling Resources

Why Sell With UsSeller GuideNet Sheet CalcHELOC Calculator

Seller Articles

Strategic PricingDownsizing Tips
Mortgage Rates

Today's Rates

Mortgage RatesRefinance RatesLoan ComparisonHELOC Calculator

Mortgage Resources

Understanding Mortgage RatesFirst-Time Homebuyer GuideWhen to Refinance Your Mortgage
Realtors
Topfind
Houses for RentTownhomes for RentCondos for RentView All Rentals →
Why Rent With UsRenter GuideRent vs Buy Calculator
How to Negotiate RentUnderstanding Your LeaseMoving Checklist for Renters
Houses for SaleTownhomes for SaleCondos for SaleView All Homes →
Why Buy With UsBuyer GuideAffordability CalculatorInvestment CalculatorProperty Tax Calculator
Master Your New Home BudgetBeat Moving StressPacking Secrets
Home ValuationFind a Seller's Agent
Why Sell With UsSeller GuideNet Sheet CalcHELOC Calculator
Strategic PricingDownsizing Tips
Mortgage RatesRefinance RatesLoan ComparisonHELOC Calculator
Understanding Mortgage RatesFirst-Time Homebuyer GuideWhen to Refinance Your Mortgage
groupRealtorsinfoAbout Us
Continue with Google
Sign InSign Up
Topfind Realty
Renting

Search Rentals

Houses for RentTownhomes for RentCondos for RentView All Rentals →

Renting Resources

Why Rent With UsRenter GuideRent vs Buy Calculator

Renter Articles

How to Negotiate RentUnderstanding Your LeaseMoving Checklist for Renters
Buying

Search Homes

Houses for SaleTownhomes for SaleCondos for SaleView All Homes →

Buying Resources

Why Buy With UsBuyer GuideAffordability CalculatorInvestment CalculatorProperty Tax Calculator

Buyer Articles

Master Your New Home BudgetBeat Moving StressPacking Secrets
Selling

Selling Tools

Home ValuationFind a Seller's Agent

Selling Resources

Why Sell With UsSeller GuideNet Sheet CalcHELOC Calculator

Seller Articles

Strategic PricingDownsizing Tips
Mortgage Rates

Today's Rates

Mortgage RatesRefinance RatesLoan ComparisonHELOC Calculator

Mortgage Resources

Understanding Mortgage RatesFirst-Time Homebuyer GuideWhen to Refinance Your Mortgage
Realtors
Topfind
Houses for RentTownhomes for RentCondos for RentView All Rentals →
Why Rent With UsRenter GuideRent vs Buy Calculator
How to Negotiate RentUnderstanding Your LeaseMoving Checklist for Renters
Houses for SaleTownhomes for SaleCondos for SaleView All Homes →
Why Buy With UsBuyer GuideAffordability CalculatorInvestment CalculatorProperty Tax Calculator
Master Your New Home BudgetBeat Moving StressPacking Secrets
Home ValuationFind a Seller's Agent
Why Sell With UsSeller GuideNet Sheet CalcHELOC Calculator
Strategic PricingDownsizing Tips
Mortgage RatesRefinance RatesLoan ComparisonHELOC Calculator
Understanding Mortgage RatesFirst-Time Homebuyer GuideWhen to Refinance Your Mortgage
groupRealtorsinfoAbout Us
Continue with Google
Sign InSign Up
Real Estate/CA/San Juan Capistrano/28612 Paseo Zorro (Sold)
view_in_arVirtual Tour
Main
SOLD
SoldClosed on December 4, 2025
$3,900,000
Sold Price

28612 Paseo Zorro, San Juan Capistrano, CA 92675

bed
5
Bedrooms
bathtub
5
Bathrooms
square_foot
5,475
Square Feet

About this home

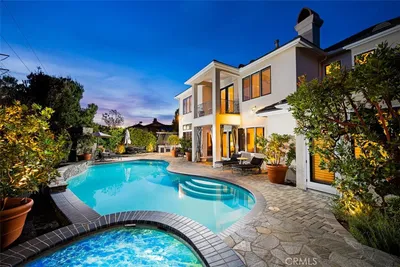
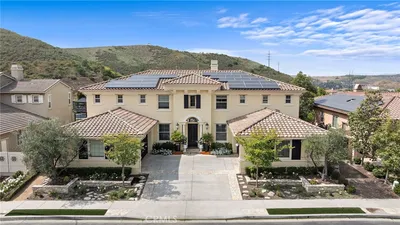
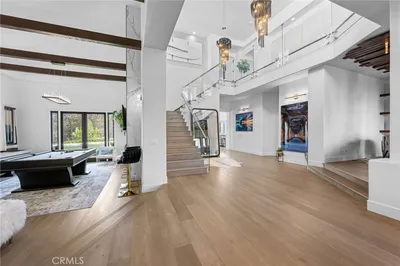
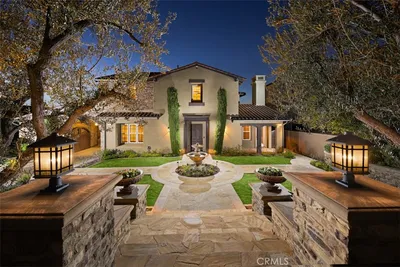
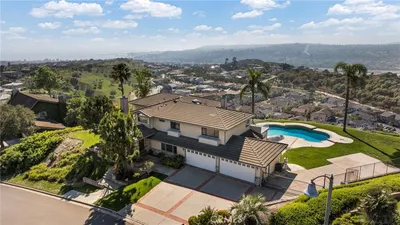
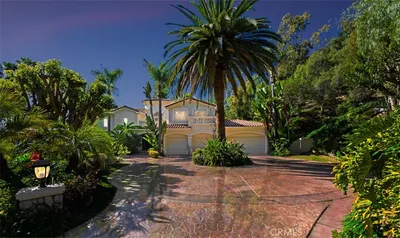
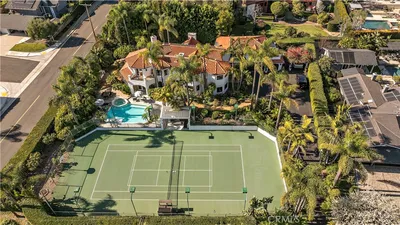
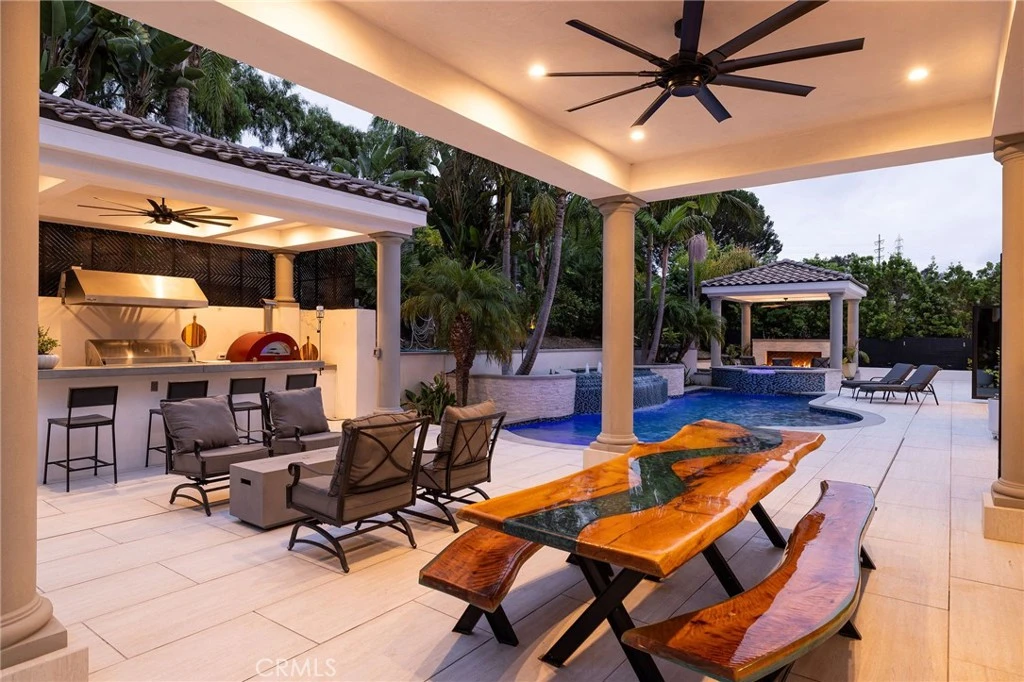
Set within the scenic, gated enclave of Hunters Creek, this exquisitely renovated estate blends timeless elegance with modern comfort, offering an ideal setting for both everyday living and entertaining. Nestled on nearly a half-acre, the home pairs spacious indoor living with a fully reimagined resort-style backyard. A grand double-door entry welcomes you to a beautifully refreshed interior where new flooring and fresh paint inside and out create a bright, cohesive flow. Just off the entry sits a private office, perfect for work or reading. The formal living room impresses with 20-foot ceilings and a striking fireplace, seamlessly connecting to the formal dining room, ideal for hosting memorable gatherings. The gourmet kitchen has been completely transformed with Taj Mahal quartzite countertops, custom cabinetry, new Sub-Zero refrigerator, stove and vent, and an enlarged walk-in pantry. This chef’s space flows effortlessly into the light-filled breakfast nook, expansive family room, and wet bar, creating a warm, central hub with views of the resort-style backyard. The main level also includes a beautifully remodeled guest suite with ensuite bath, powder room, laundry room, and a brand-new elevator offering convenience to the upper floor. Upstairs, a spacious family retreat area opens onto a private balcony overlooking the grounds. Four bedrooms, each with remodeled ensuite bathrooms and custom walk-in closets, provide comfort and privacy. The primary suite is a true haven with a two-sided fireplace, dual walk-in closets, and a spa-inspired bathroom featuring a massive walk-through shower, dual vanities, and elegant finishes. The backyard is a showpiece, completely redesigned with three distinct living areas: a covered dining pavilion, outdoor kitchen with built-in BBQ and refrigerator, and a fireplace lounge perfect for evening gatherings. A new saltwater pool and spa, powered by a 20,000-gallon pool system, sits beside a stacked stone waterfall and generous grassy area, framed by meandering hillside paths and gardens. New fencing and gates enhance privacy and style, creating a true retreat. Additional upgrades include all-new piping throughout, owned solar system, a state-of-the-art surround sound system, extra ceiling storage in the garage, and new cabana doors. Within walking distance of the prestigious St. Margaret’s Episcopal School, this extraordinary estate offers an unparalleled lifestyle of luxury, craftsmanship, and meticulously planned design.

infoProperty Facts

bed

Bedrooms

5

bathtub

Bathrooms

5

square_foot

Square Feet

5,475

landscape

Lot Size

18,900 sqft

calendar_month

Year Built

1999

home_work

Property Type

Single Family Residence

timer

Days on Market

28

payments

HOA Fee

$320/mo

garage

Garage Total

3

fingerprint

MLS #

OC25227897

chairInterior Details

General Interior

Interior Features

Wet Bar, Breakfast Bar, Built In Features, Balcony, Breakfast Area, Cathedral Ceilings, Separate Formal Dining Room, Elevator, High Ceilings, Open Floorplan, Pantry, Stone Counters, Recessed Lighting, Storage, Two Story Ceilings, Bar, Wired For Sound, Bedroom On Main Level, Entrance Foyer, Jack And Jill Bath, Loft

Flooring

Carpet, Stone, Wood

Fireplace

Electric, Family Room, Gas, Living Room, Primary Bedroom, Multi Sided, Outside, See Through

Kitchen & Appliances

Appliances

Six Burner Stove, Barbecue, Double Oven, Dishwasher, Energy Star Qualified Appliances, Disposal, Gas Range, Microwave, Refrigerator, Range Hood

Laundry

Washer Hookup, Electric Dryer Hookup, Gas Dryer Hookup, Inside, Laundry Room

Bed & Bath

Main Level Master

Yes

Climate Control

Cooling

Central Air, Dual, High Efficiency

Heating

Central, Forced Air, Zoned

deckExterior & Lot

Building & Construction

Patio & Porch

Covered, Lanai, Patio, Stone, Terrace

Fencing

Excellent Condition, Wrought Iron

Security

Gated Community

Construction

Stucco

Roof

Tile

Nearby Schools

RatingSchool NameGradesDistance
9
San Juan Hills High
High School
9-120.5 mi
8
Harold Ambuehl Elementary
Elementary School
K-50.8 mi
N/A
ST MARGARET S EPISCOPAL SCHOOL
Private School
K-121.1 mi
N/A
THE JOHNSON ACADEMY
Private School
K-121.5 mi
N/A
MARBELLA MONTESSORI
Private School
K-121.6 mi

Convenience Score

Topfind Realty

This Home is Sold

Curious what your home is worth? Get a free valuation.

call
(800)-330-9306Available 9AM - 6PM

Similar Homes You Might Like

Based on price, location, and features

33741 Shamrock

$4,299,950

FOR SALE

33741 Shamrock, San Juan Capistrano, CA 92675

6 beds · 5 baths · 5,853 sqft

31445 Juliana Farms Road
VIRTUAL TOUR

$4,398,000

FOR SALE

31445 Juliana Farms Road, San Juan Capistrano, CA 92675

6 beds · 6 baths · 5,700 sqft

31891 Paseo Navarra

$3,499,000

FOR SALE

31891 Paseo Navarra, San Juan Capistrano, CA 92675

5 beds · 6 baths · 5,120 sqft

30402 Marbella
VIRTUAL TOUR

$4,188,888

FOR SALE

30402 Marbella, San Juan Capistrano, CA 92675

5 beds · 6 baths · 5,595 sqft

29902 Hillside Terrace
VIRTUAL TOUR

$3,695,000

FOR SALE

29902 Hillside Terrace, San Juan Capistrano, CA 92675

6 beds · 6 baths · 4,742 sqft

27971 Golden Ridge
VIDEO TOUR

$3,575,000

FOR SALE

27971 Golden Ridge, San Juan Capistrano, CA 92675

5 beds · 5 baths · 5,644 sqft

27532 Calle De La Rosa
VIRTUAL TOUR

$3,995,000

FOR SALE

27532 Calle De La Rosa, San Juan Capistrano, CA 92675

4 beds · 5 baths · 5,253 sqft

31201 Old San Juan Road

$4,388,000

FOR SALE

31201 Old San Juan Road, San Juan Capistrano, CA 92675

5 beds · 5 baths · 5,042 sqft

Recently Sold

33741 Brandon
VIRTUAL TOUR

$3,195,000

SOLD

33741 Brandon, San Juan Capistrano, CA 92675

5 beds · 4 baths · 4,423 sqft

26600 Paseo Retirada
VIRTUAL TOUR

$4,495,000

SOLD

26600 Paseo Retirada, San Juan Capistrano, CA 92675

5 beds · 5 baths · 4,518 sqft

31561 Peppertree Bend
VIDEO TOUR

$3,650,000

SOLD

31561 Peppertree Bend, San Juan Capistrano, CA 92675

5 beds · 4 baths · 5,111 sqft

27371 Via Priorato
VIRTUAL TOUR

$3,700,000

SOLD

27371 Via Priorato, San Juan Capistrano, CA 92675

6 beds · 6 baths · 5,787 sqft

31441 Paseo Caliz
VIRTUAL TOUR

$2,875,000

SOLD

31441 Paseo Caliz, San Juan Capistrano, CA 92675

4 beds · 5 baths · 4,492 sqft

26892 Via La Mirada
VIRTUAL TOUR

$3,550,000

SOLD

26892 Via La Mirada, San Juan Capistrano, CA 92675

5 beds · 4 baths · 4,545 sqft

26841 Windsor Drive
VIRTUAL TOUR

$2,870,000

SOLD

26841 Windsor Drive, San Juan Capistrano, CA 92675

5 beds · 5 baths · 4,400 sqft

31941 Paseo Cielo

$5,750,000

SOLD

31941 Paseo Cielo, San Juan Capistrano, CA 92675

5 beds · 5 baths · 4,500 sqft

Topfind Realty

Company

  • About Us
  • Careers
  • Articles
  • Home Estimate

Explore

  • Renting
  • Buying
  • Selling
  • Realtors

Support

  • Help Center
  • Contact Us
  • Terms & Conditions
  • Privacy Policy

Topfind Realty, DRE # 02240815, is a licensed real estate broker in California. Topfind Realty pledges to support the Fair Housing Act and adhere to Equal Housing Opportunity laws.

Copyright © 2026 Topfind Realty. All Rights Reserved.