Topfind Realty
Renting

Search Rentals

Houses for RentTownhomes for RentCondos for RentView All Rentals →

Renting Resources

Why Rent With UsRenter GuideRent vs Buy Calculator

Renter Articles

How to Negotiate RentUnderstanding Your LeaseMoving Checklist for Renters
Buying

Search Homes

Houses for SaleTownhomes for SaleCondos for SaleView All Homes →

Buying Resources

Why Buy With UsBuyer GuideAffordability CalculatorInvestment CalculatorProperty Tax Calculator

Buyer Articles

Master Your New Home BudgetBeat Moving StressPacking Secrets
Selling

Selling Tools

Home ValuationFind a Seller's Agent

Selling Resources

Why Sell With UsSeller GuideNet Sheet CalcHELOC Calculator

Seller Articles

Strategic PricingDownsizing Tips
Mortgage Rates

Today's Rates

Mortgage RatesRefinance RatesLoan ComparisonHELOC Calculator

Mortgage Resources

Understanding Mortgage RatesFirst-Time Homebuyer GuideWhen to Refinance Your Mortgage
Realtors
Topfind
Houses for RentTownhomes for RentCondos for RentView All Rentals →
Why Rent With UsRenter GuideRent vs Buy Calculator
How to Negotiate RentUnderstanding Your LeaseMoving Checklist for Renters
Houses for SaleTownhomes for SaleCondos for SaleView All Homes →
Why Buy With UsBuyer GuideAffordability CalculatorInvestment CalculatorProperty Tax Calculator
Master Your New Home BudgetBeat Moving StressPacking Secrets
Home ValuationFind a Seller's Agent
Why Sell With UsSeller GuideNet Sheet CalcHELOC Calculator
Strategic PricingDownsizing Tips
Mortgage RatesRefinance RatesLoan ComparisonHELOC Calculator
Understanding Mortgage RatesFirst-Time Homebuyer GuideWhen to Refinance Your Mortgage
groupRealtorsinfoAbout Us
Continue with Google
Sign InSign Up
Topfind Realty
Renting

Search Rentals

Houses for RentTownhomes for RentCondos for RentView All Rentals →

Renting Resources

Why Rent With UsRenter GuideRent vs Buy Calculator

Renter Articles

How to Negotiate RentUnderstanding Your LeaseMoving Checklist for Renters
Buying

Search Homes

Houses for SaleTownhomes for SaleCondos for SaleView All Homes →

Buying Resources

Why Buy With UsBuyer GuideAffordability CalculatorInvestment CalculatorProperty Tax Calculator

Buyer Articles

Master Your New Home BudgetBeat Moving StressPacking Secrets
Selling

Selling Tools

Home ValuationFind a Seller's Agent

Selling Resources

Why Sell With UsSeller GuideNet Sheet CalcHELOC Calculator

Seller Articles

Strategic PricingDownsizing Tips
Mortgage Rates

Today's Rates

Mortgage RatesRefinance RatesLoan ComparisonHELOC Calculator

Mortgage Resources

Understanding Mortgage RatesFirst-Time Homebuyer GuideWhen to Refinance Your Mortgage
Realtors
Topfind
Houses for RentTownhomes for RentCondos for RentView All Rentals →
Why Rent With UsRenter GuideRent vs Buy Calculator
How to Negotiate RentUnderstanding Your LeaseMoving Checklist for Renters
Houses for SaleTownhomes for SaleCondos for SaleView All Homes →
Why Buy With UsBuyer GuideAffordability CalculatorInvestment CalculatorProperty Tax Calculator
Master Your New Home BudgetBeat Moving StressPacking Secrets
Home ValuationFind a Seller's Agent
Why Sell With UsSeller GuideNet Sheet CalcHELOC Calculator
Strategic PricingDownsizing Tips
Mortgage RatesRefinance RatesLoan ComparisonHELOC Calculator
Understanding Mortgage RatesFirst-Time Homebuyer GuideWhen to Refinance Your Mortgage
groupRealtorsinfoAbout Us
Continue with Google
Sign InSign Up
Real Estate/CA/San Juan Capistrano/26841 Windsor Drive (Sold)
view_in_arVirtual Tour
Main
SOLD
Interior 1
Interior 2
Interior 3
Interior 4
grid_view Show all photos
SoldClosed on March 26, 2026
$2,870,000
Sold Price

26841 Windsor Drive, San Juan Capistrano, CA 92675

bed
5
Bedrooms
bathtub
5
Bathrooms
square_foot
4,400
Square Feet

About this home

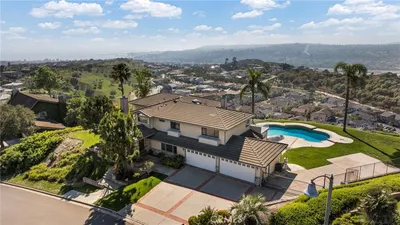
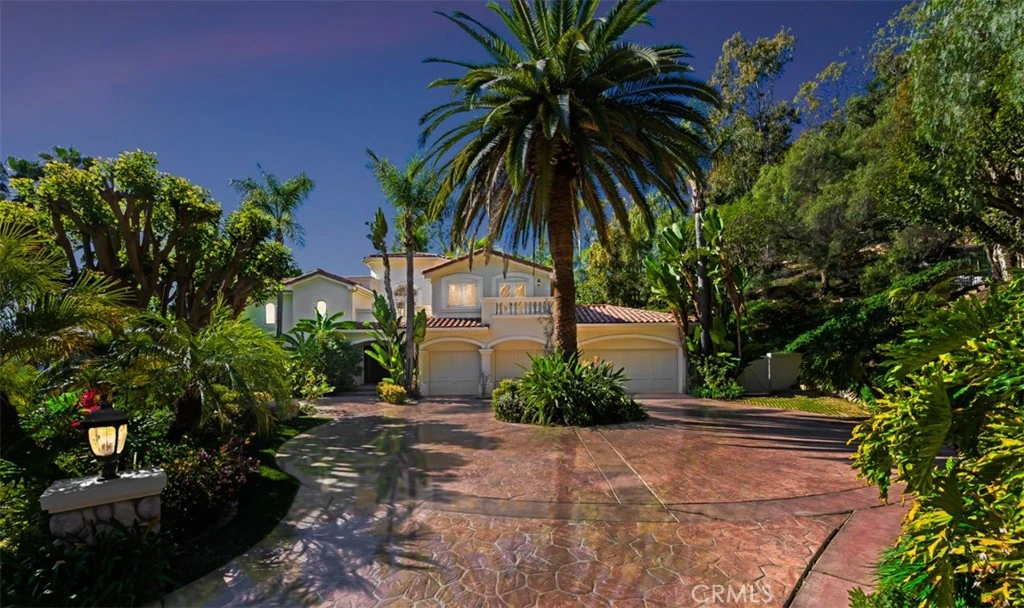
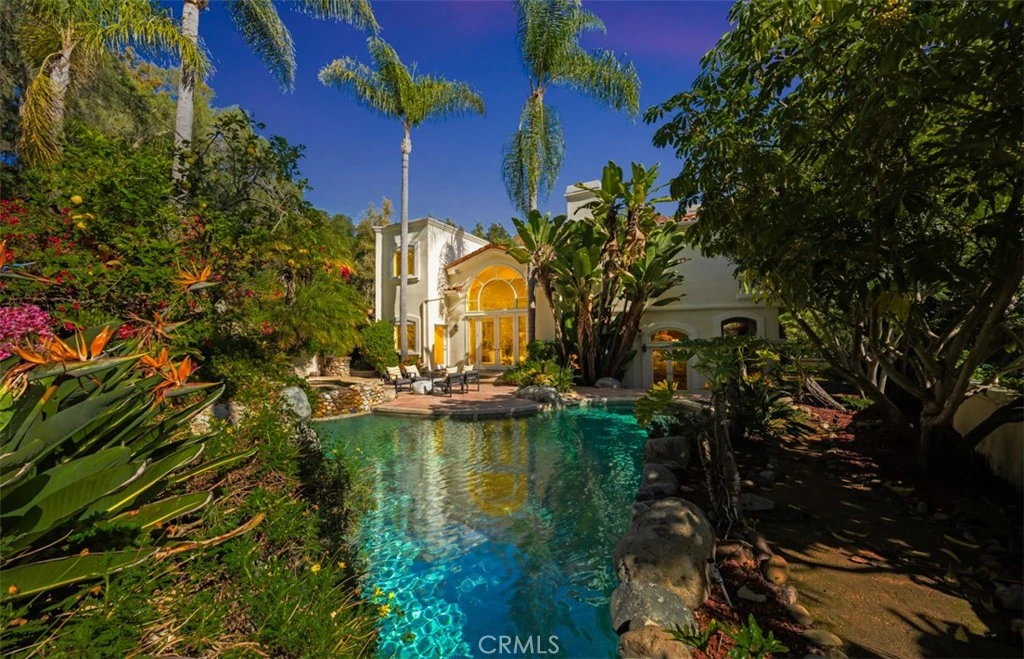
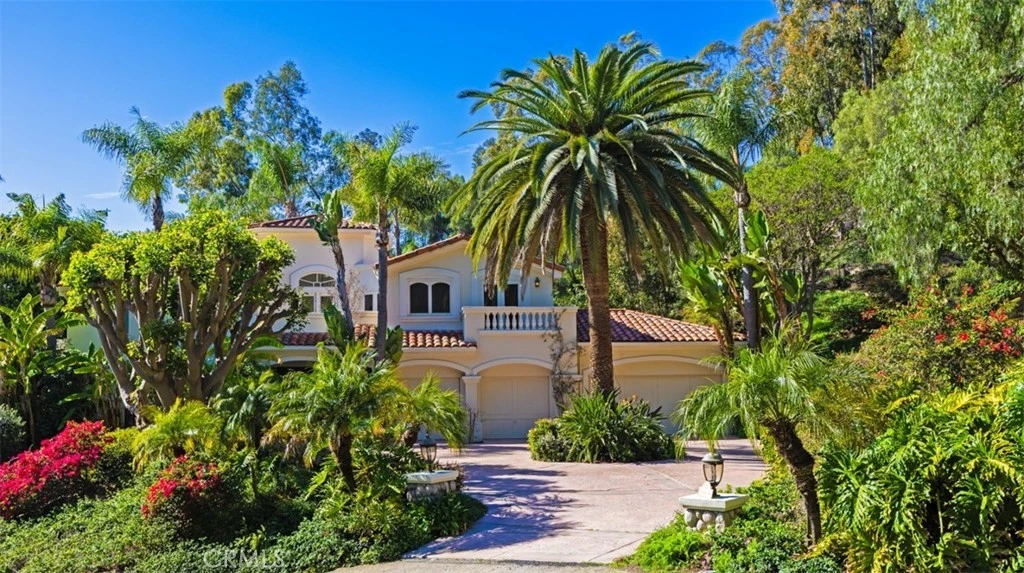
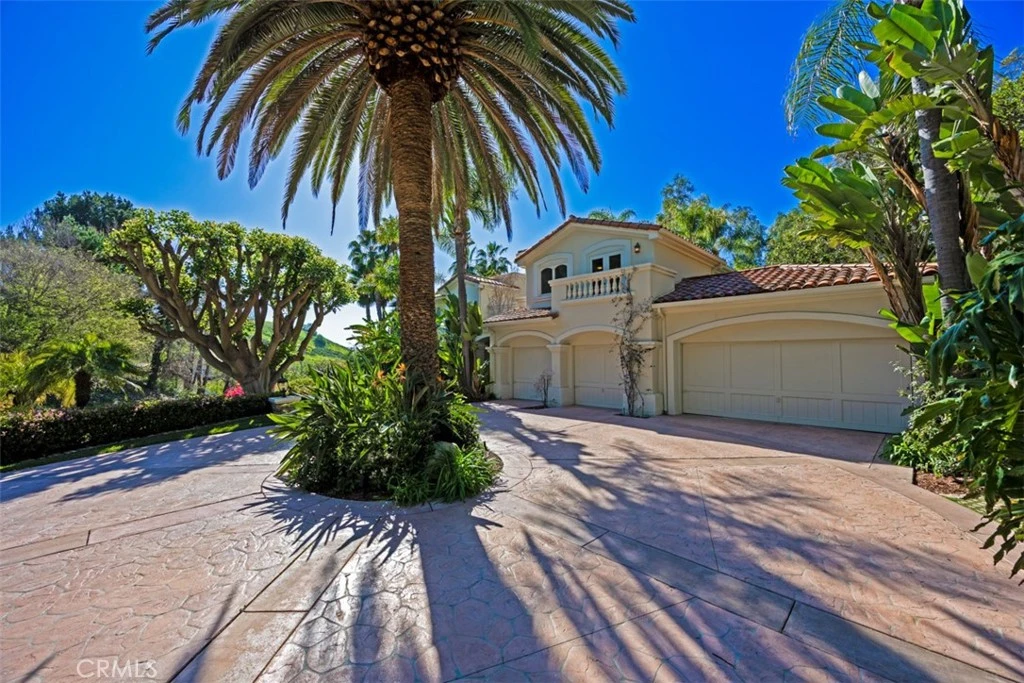
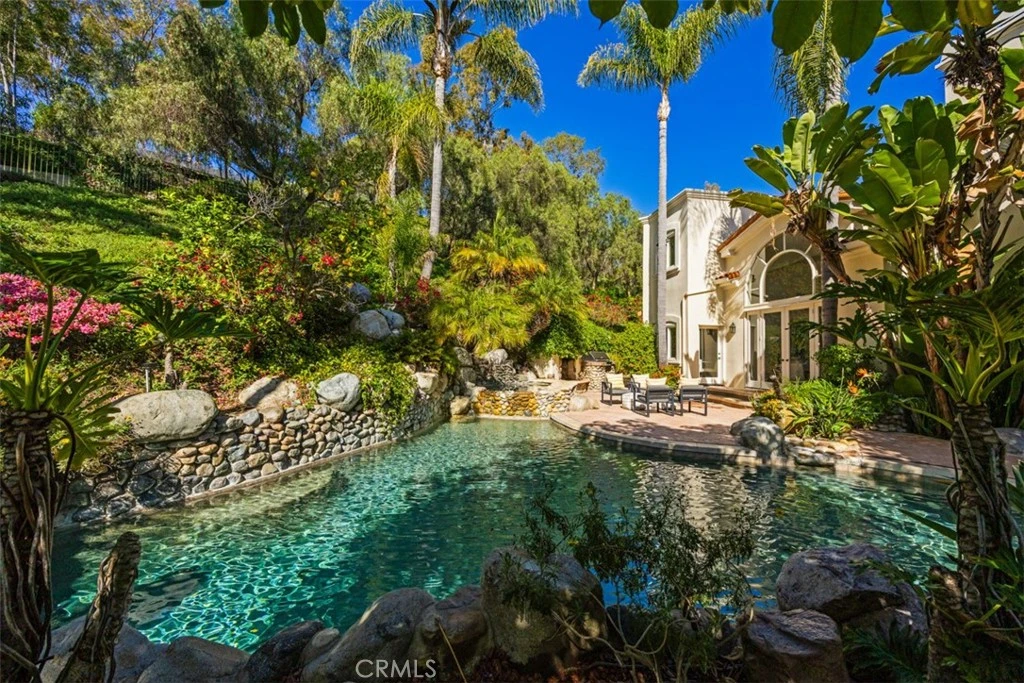
Tucked behind a private circular drive on 1.1 lushly landscaped acres, this spectacular Mediterranean estate offers resort-style living in the heart of San Juan Capistrano. Encompassing approximately 4,400 square feet, the five-bedroom, four-and-a-half-bath residence is surrounded by mature tropical gardens that create a serene, secluded atmosphere. Designed for both grand entertaining and everyday comfort, the grounds showcase a sparkling pool, spa, and waterfall, complemented by a built-in BBQ and fire pit for unforgettable outdoor gatherings. Inside, the home features a gracious private living room with a fireplace, overlooking the pool, as well as a formal dining room that opens to views of a lush, tranquil courtyard. The gourmet kitchen is a chef’s dream, appointed with granite countertops, a Sub-Zero refrigerator, two dishwashers, three ovens, a six-burner cooktop, walk-in pantry, and Viking trash compactor. Upstairs, the expansive primary suite is a true retreat with a view balcony, fireplace, his-and-her closets with dressing area, sauna, and a luxurious sunken tub. Three additional guest bedrooms and a large loft/playroom with its own balcony complete the upper level. Downstairs, a private office with an adjacent bath can easily function as a fifth bedroom. The family room offers an entertainment center, surround sound, fireplace, and a full wet bar with Sub-Zero wine refrigerator—perfect for hosting. Additional highlights include a new heat pump air-conditioning system, owned solar, and a four-car garage, making this exceptional estate as efficient as it is elegant.

infoProperty Facts

bed

Bedrooms

5

bathtub

Bathrooms

5

square_foot

Square Feet

4,400

landscape

Lot Size

47,916 sqft

calendar_month

Year Built

1990

home_work

Property Type

Single Family Residence

timer

Days on Market

25

payments

HOA Fee

$215/mo

garage

Garage Total

4

fingerprint

MLS #

OC26008163

chairInterior Details

General Interior

Interior Features

Built In Features, Balcony, Breakfast Area, Ceiling Fans, Cathedral Ceilings, Separate Formal Dining Room, Eat In Kitchen, Granite Counters, High Ceilings, Multiple Staircases, Open Floorplan, Pantry, Stone Counters, Recessed Lighting, Tile Counters, Two Story Ceilings, Unfurnished, Bedroom On Main Level, Dressing Area, Entrance Foyer, Jack And Jill Bath

Fireplace

Family Room, Gas Starter, Living Room, Masonry, Primary Bedroom, Outside, Raised Hearth, Wood Burning

Kitchen & Appliances

Appliances

Six Burner Stove, Barbecue, Double Oven, Dishwasher, Gas Cooktop, Disposal, Gas Oven, Microwave, Refrigerator, Self Cleaning Oven, Water Heater

Laundry

Washer Hookup, Electric Dryer Hookup, Gas Dryer Hookup, Inside, Laundry Room

Bed & Bath

Main Level Master

Yes

Climate Control

Cooling

Central Air, Dual, Zoned

Heating

Central, Forced Air, Fireplaces, Zoned

deckExterior & Lot

Building & Construction

Patio & Porch

Rear Porch, Concrete, Lanai, Patio

Fencing

Good Condition, Wood, Wrought Iron

Security

Security System, Carbon Monoxide Detectors, Fire Detection System, Fire Rated Drywall, Smoke Detectors, Security Lights

Construction

Stucco

Foundation

Slab

Roof

Tile

Nearby Schools

RatingSchool NameGradesDistance
N/A
JSERRA CATHOLIC HIGH SCHOOL
Private School
K-120.8 mi
9
Capistrano Valley High
High School
9-120.8 mi
N/A
STONEYBROOKE CHRISTIAN SCHOOL
Private School
K-120.8 mi
N/A
FAIRMONT SAN JUAN CAPISTRANO
Private School
K-121.1 mi
N/A
FAIRMONT PRIVATE SCHOOL
Private School
K-121.2 mi

Convenience Score

Topfind Realty

This Home is Sold

Curious what your home is worth? Get a free valuation.

call
(800)-330-9306Available 9AM - 6PM

Similar Homes You Might Like

Based on price, location, and features
29321 Via Zamora
VIRTUAL TOUR

$2,958,000

FOR SALE

29321 Via Zamora, San Juan Capistrano, CA 92675

5 beds · 5 baths · 3,852 sqft

31891 Paseo Navarra

$3,499,000

FOR SALE

31891 Paseo Navarra, San Juan Capistrano, CA 92675

5 beds · 6 baths · 5,120 sqft

29902 Hillside Terrace
VIRTUAL TOUR

$3,695,000

FOR SALE

29902 Hillside Terrace, San Juan Capistrano, CA 92675

6 beds · 6 baths · 4,742 sqft

28492 Camino La Ronda
VIRTUAL TOUR

$5,900,000

FOR SALE

28492 Camino La Ronda, San Juan Capistrano, CA 92675

5 beds · 4 baths · 3,547 sqft

31461 Carril De Maderas

$2,895,000

FOR SALE

31461 Carril De Maderas, San Juan Capistrano, CA 92675

5 beds · 6 baths · 4,280 sqft

28142 Pacifica Del Mar
VIRTUAL TOUR

$2,750,000

FOR SALE

28142 Pacifica Del Mar, San Juan Capistrano, CA 92675

4 beds · 5 baths · 3,546 sqft

27532 Calle De La Rosa
VIRTUAL TOUR

$3,995,000

FOR SALE

27532 Calle De La Rosa, San Juan Capistrano, CA 92675

4 beds · 5 baths · 5,253 sqft

31201 Old San Juan Road

$4,388,000

FOR SALE

31201 Old San Juan Road, San Juan Capistrano, CA 92675

5 beds · 5 baths · 5,042 sqft

Recently Sold

33741 Brandon
VIRTUAL TOUR

$3,195,000

SOLD

33741 Brandon, San Juan Capistrano, CA 92675

5 beds · 4 baths · 4,423 sqft

29251 Via Zamora
VIRTUAL TOUR

$2,030,000

SOLD

29251 Via Zamora, San Juan Capistrano, CA 92675

5 beds · 5 baths · 3,595 sqft

27281 Calle De La Rosa
VIRTUAL TOUR

$2,690,000

SOLD

27281 Calle De La Rosa, San Juan Capistrano, CA 92675

5 beds · 6 baths · 4,280 sqft

26600 Paseo Retirada
VIRTUAL TOUR

$4,495,000

SOLD

26600 Paseo Retirada, San Juan Capistrano, CA 92675

5 beds · 5 baths · 4,518 sqft

32442 Harvest Drive
3D TOUR

$2,720,000

SOLD

32442 Harvest Drive, San Juan Capistrano, CA 92675

5 beds · 4 baths · 3,594 sqft

31561 Peppertree Bend
VIDEO TOUR

$3,650,000

SOLD

31561 Peppertree Bend, San Juan Capistrano, CA 92675

5 beds · 4 baths · 5,111 sqft

31441 Paseo Caliz
VIRTUAL TOUR

$2,875,000

SOLD

31441 Paseo Caliz, San Juan Capistrano, CA 92675

4 beds · 5 baths · 4,492 sqft

26892 Via La Mirada
VIRTUAL TOUR

$3,550,000

SOLD

26892 Via La Mirada, San Juan Capistrano, CA 92675

5 beds · 4 baths · 4,545 sqft

Topfind Realty

Company

  • About Us
  • Careers
  • Articles
  • Home Estimate

Explore

  • Renting
  • Buying
  • Selling
  • Realtors

Support

  • Help Center
  • Contact Us
  • Terms & Conditions
  • Privacy Policy

Topfind Realty, DRE # 02240815, is a licensed real estate broker in California. Topfind Realty pledges to support the Fair Housing Act and adhere to Equal Housing Opportunity laws.

Copyright © 2026 Topfind Realty. All Rights Reserved.