Topfind Realty
Renting

Search Rentals

Houses for RentTownhomes for RentCondos for RentView All Rentals →

Renting Resources

Why Rent With UsRenter GuideRent vs Buy Calculator

Renter Articles

How to Negotiate RentUnderstanding Your LeaseMoving Checklist for Renters
Buying

Search Homes

Houses for SaleTownhomes for SaleCondos for SaleView All Homes →

Buying Resources

Why Buy With UsBuyer GuideAffordability CalculatorInvestment CalculatorProperty Tax Calculator

Buyer Articles

Master Your New Home BudgetBeat Moving StressPacking Secrets
Selling

Selling Tools

Home ValuationFind a Seller's Agent

Selling Resources

Why Sell With UsSeller GuideNet Sheet CalcHELOC Calculator

Seller Articles

Strategic PricingDownsizing Tips
Mortgage Rates

Today's Rates

Mortgage RatesRefinance RatesLoan ComparisonHELOC Calculator

Mortgage Resources

Understanding Mortgage RatesFirst-Time Homebuyer GuideWhen to Refinance Your Mortgage
Realtors
Topfind
Houses for RentTownhomes for RentCondos for RentView All Rentals →
Why Rent With UsRenter GuideRent vs Buy Calculator
How to Negotiate RentUnderstanding Your LeaseMoving Checklist for Renters
Houses for SaleTownhomes for SaleCondos for SaleView All Homes →
Why Buy With UsBuyer GuideAffordability CalculatorInvestment CalculatorProperty Tax Calculator
Master Your New Home BudgetBeat Moving StressPacking Secrets
Home ValuationFind a Seller's Agent
Why Sell With UsSeller GuideNet Sheet CalcHELOC Calculator
Strategic PricingDownsizing Tips
Mortgage RatesRefinance RatesLoan ComparisonHELOC Calculator
Understanding Mortgage RatesFirst-Time Homebuyer GuideWhen to Refinance Your Mortgage
groupRealtorsinfoAbout Us
Continue with Google
Sign InSign Up
Topfind Realty
Renting

Search Rentals

Houses for RentTownhomes for RentCondos for RentView All Rentals →

Renting Resources

Why Rent With UsRenter GuideRent vs Buy Calculator

Renter Articles

How to Negotiate RentUnderstanding Your LeaseMoving Checklist for Renters
Buying

Search Homes

Houses for SaleTownhomes for SaleCondos for SaleView All Homes →

Buying Resources

Why Buy With UsBuyer GuideAffordability CalculatorInvestment CalculatorProperty Tax Calculator

Buyer Articles

Master Your New Home BudgetBeat Moving StressPacking Secrets
Selling

Selling Tools

Home ValuationFind a Seller's Agent

Selling Resources

Why Sell With UsSeller GuideNet Sheet CalcHELOC Calculator

Seller Articles

Strategic PricingDownsizing Tips
Mortgage Rates

Today's Rates

Mortgage RatesRefinance RatesLoan ComparisonHELOC Calculator

Mortgage Resources

Understanding Mortgage RatesFirst-Time Homebuyer GuideWhen to Refinance Your Mortgage
Realtors
Topfind
Houses for RentTownhomes for RentCondos for RentView All Rentals →
Why Rent With UsRenter GuideRent vs Buy Calculator
How to Negotiate RentUnderstanding Your LeaseMoving Checklist for Renters
Houses for SaleTownhomes for SaleCondos for SaleView All Homes →
Why Buy With UsBuyer GuideAffordability CalculatorInvestment CalculatorProperty Tax Calculator
Master Your New Home BudgetBeat Moving StressPacking Secrets
Home ValuationFind a Seller's Agent
Why Sell With UsSeller GuideNet Sheet CalcHELOC Calculator
Strategic PricingDownsizing Tips
Mortgage RatesRefinance RatesLoan ComparisonHELOC Calculator
Understanding Mortgage RatesFirst-Time Homebuyer GuideWhen to Refinance Your Mortgage
groupRealtorsinfoAbout Us
Continue with Google
Sign InSign Up
Real Estate/CA/San Juan Capistrano/28381 Camino La Ronda (Sold)
view_in_arVirtual Tour
Main
SOLD
Interior 1
Interior 2
Interior 3
Interior 4
grid_view Show all photos
SoldClosed on May 20, 2026
$3,450,000
Sold Price

28381 Camino La Ronda, San Juan Capistrano, CA 92675

bed
7
Bedrooms
bathtub
6
Bathrooms
square_foot
4,698
Square Feet

About this home

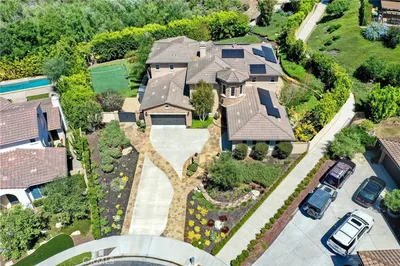
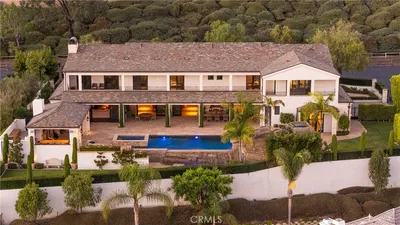
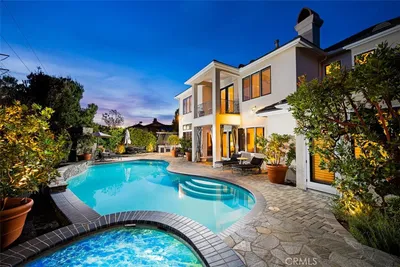
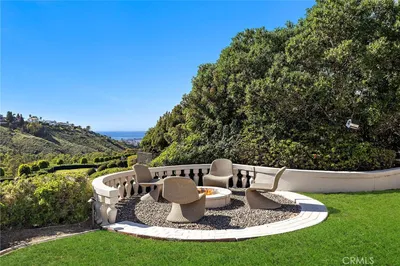
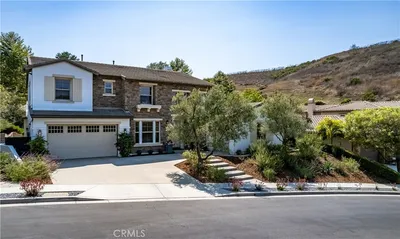
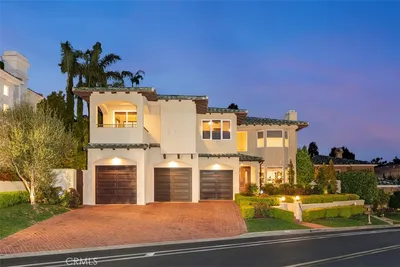
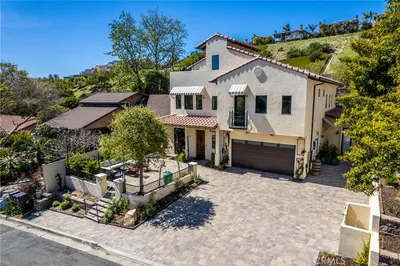
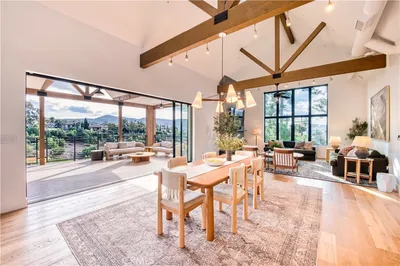
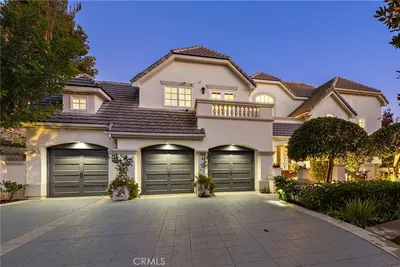
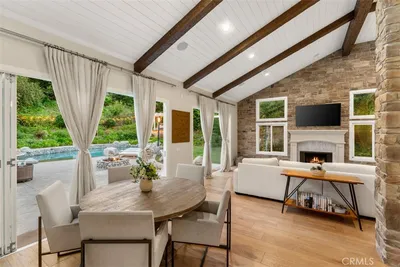
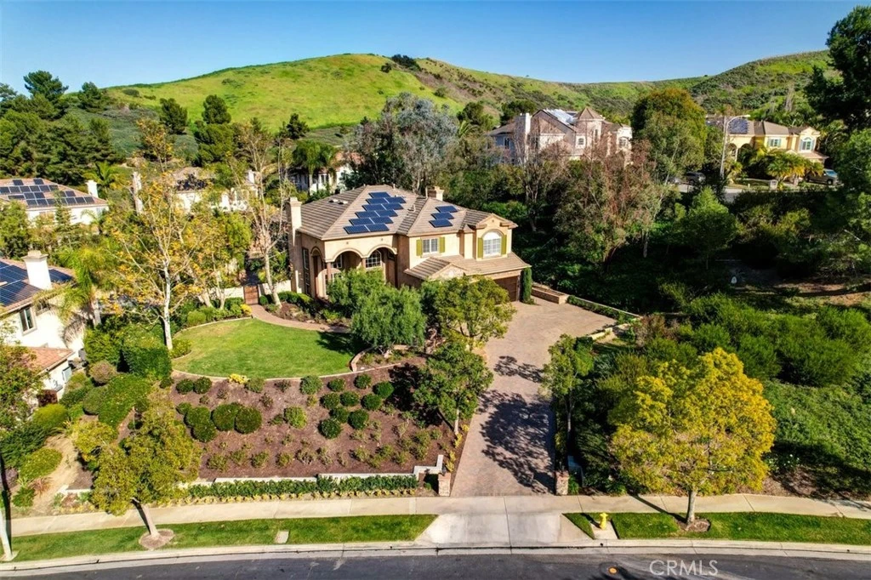
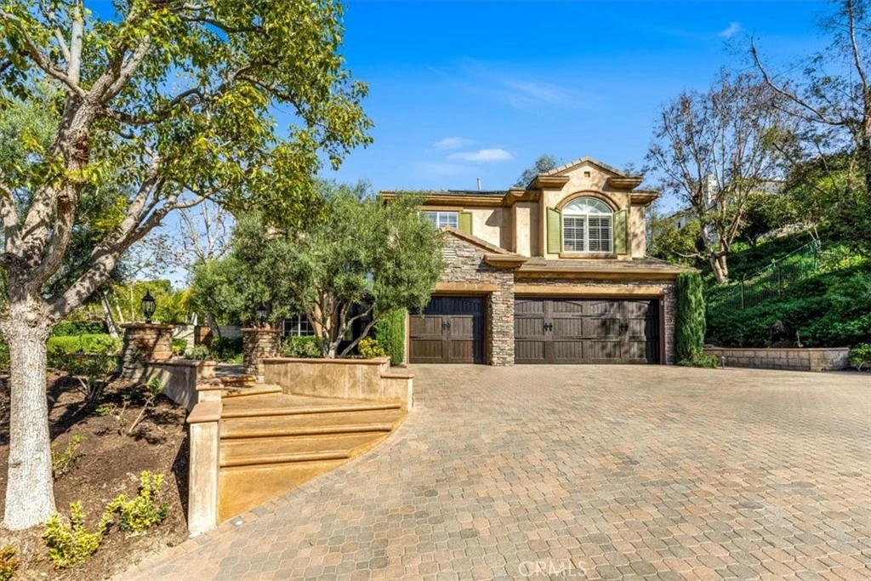
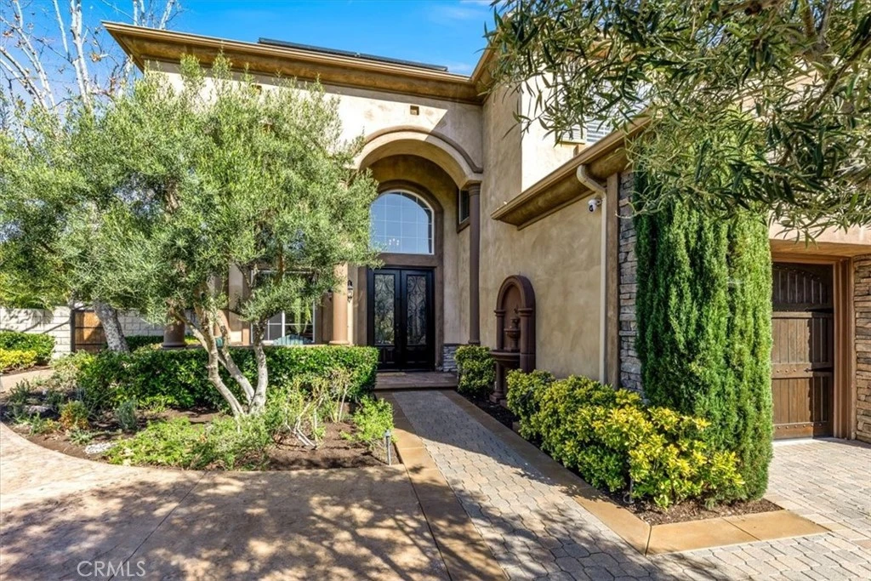
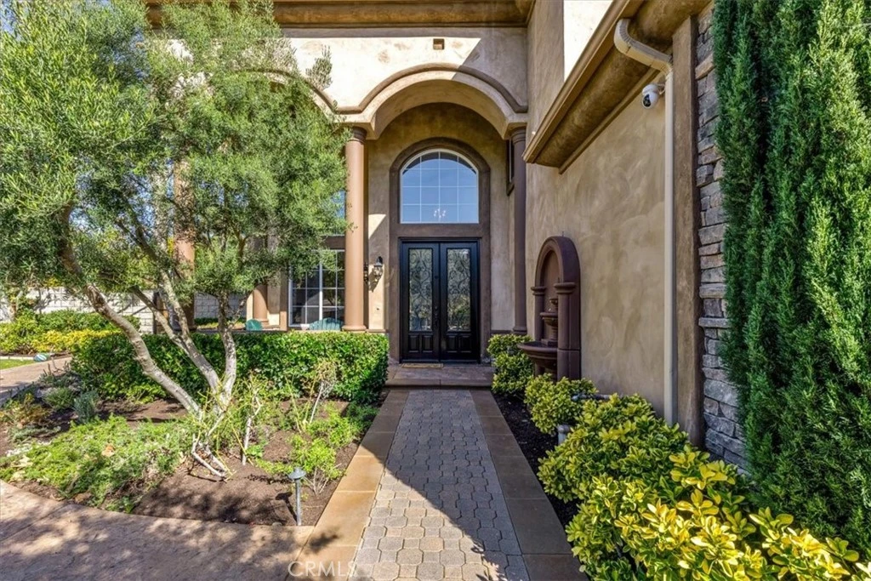
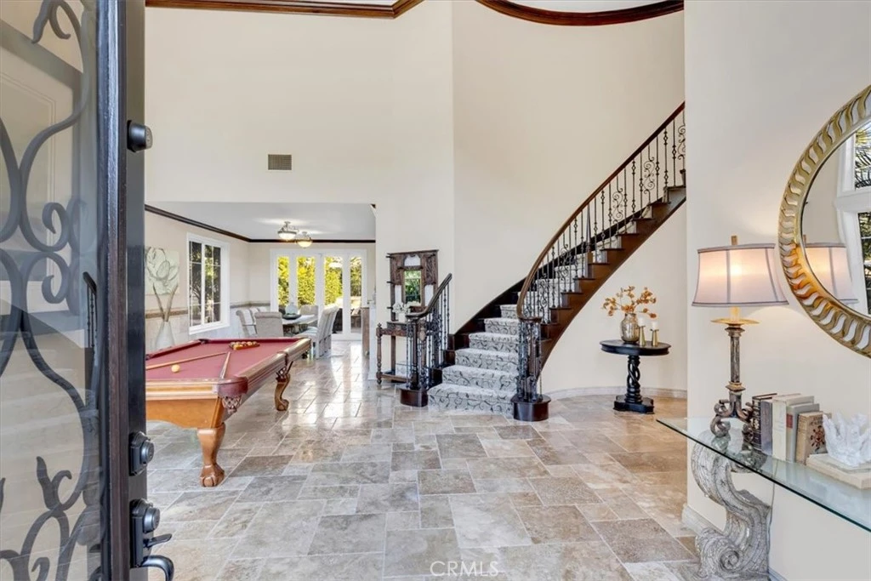
Discover unparalleled luxury living in this meticulously maintained semi-custom estate, ideally situated on a premier 22,000+ sq ft lot within the exclusive gated community of Capistrano Estates. Showcasing timeless Mediterranean architecture, this impressive 4,696 sq ft residence offers exceptional craftsmanship, thoughtful design, and effortless indoor-outdoor living. The highly sought-after floor plan features 5 bedrooms and 4 full bathrooms in the main home, including a desirable main-level bedroom and bath, plus two private ensuite casitas—ideal for guests, multigenerational living, or flexible work-from-home space. A grand foyer, soaring vaulted ceilings, formal living and dining rooms, and abundant natural light create an elegant yet welcoming ambiance throughout. The chef’s kitchen is beautifully appointed with premium stainless steel appliances, warm custom cabinetry, granite countertops, a walk-in pantry, and an oversized center island, flowing seamlessly into the home’s gathering spaces for everyday living and entertaining. Upstairs, the luxurious primary suite offers a peaceful retreat with a private walkout deck overlooking the backyard, while additional bedrooms include an ensuite and a Jack & Jill layout. Designed for entertaining, the resort-style backyard showcases a custom pool and spa with waterfalls, a fully equipped outdoor kitchen with 7-burner BBQ, refrigerator, microwave, and 65” TV, plus a 600+ bottle custom wine room. A three-car garage fully paid solar, custom built-ins, and generous storage add comfort and efficiency. Residents enjoy access to nearby walking, hiking, and equestrian trails, along with San Juan Capistrano’s historic charm, dining, and shopping. Low HOA and no Mello-Roos. A rare opportunity to own a truly exceptional home in one of the area’s most coveted communities. Welcome Home!

infoProperty Facts

bed

Bedrooms

7

bathtub

Bathrooms

6

square_foot

Square Feet

4,698

landscape

Lot Size

22,168 sqft

calendar_month

Year Built

1997

home_work

Property Type

Single Family Residence

timer

Days on Market

55

payments

HOA Fee

$360/mo

garage

Garage Total

3

fingerprint

MLS #

OC25249850

chairInterior Details

General Interior

Interior Features

Built In Features, Balcony, Block Walls, Chair Rail, Ceiling Fans, Crown Molding, Cathedral Ceilings, Separate Formal Dining Room, Eat In Kitchen, Granite Counters, High Ceilings, In Law Floorplan, Pantry, Stone Counters, Recessed Lighting, Two Story Ceilings, Bar, Bedroom On Main Level, Instant Hot Water, Jack And Jill Bath, Multiple Primary Suites

Flooring

Carpet, Tile

Fireplace

Living Room, Primary Bedroom

Accessibility

Accessible Hallways

Kitchen & Appliances

Appliances

Built In Range, Convection Oven, Double Oven, Dishwasher, Energy Star Qualified Appliances, Exhaust Fan, Electric Oven, Freezer, Gas Cooktop, Disposal, Gas Oven, Gas Water Heater, High Efficiency Water Heater, Hot Water Circulator, Ice Maker, Microwave, Refrigerator, Range Hood, Self Cleaning Oven, Vented Exhaust Fan, Water To Refrigerator

Laundry

Washer Hookup, Gas Dryer Hookup, Laundry Room

Bed & Bath

Main Level Master

Yes

Climate Control

Cooling

Central Air

Heating

Central, Energy Star Qualified Equipment, Forced Air, Fireplaces, Natural Gas, Solar, Zoned

deckExterior & Lot

Building & Construction

Patio & Porch

Arizona Room, Concrete, Covered, Front Porch, Lanai, Patio

Fencing

Block, Wrought Iron

Security

Prewired, Security System, Closed Circuit Cameras, Carbon Monoxide Detectors, Fire Detection System, Security Gate, Gated Community, Smoke Detectors, Security Lights

Construction

Brick Veneer, Drywall, Stucco

Foundation

Slab

Roof

Concrete, Fire Proof, Flat Tile, Tile

Nearby Schools

RatingSchool NameGradesDistance
8
Harold Ambuehl Elementary
Elementary School
K-50.8 mi
9
San Juan Hills High
High School
9-120.8 mi
N/A
ST MARGARET S EPISCOPAL SCHOOL
Private School
K-121.1 mi
N/A
THE JOHNSON ACADEMY
Private School
K-121.2 mi
N/A
FOUNDATIONS COGNITIVE SCHOOLS
Private School
K-121.4 mi

Convenience Score

Topfind Realty

This Home is Sold

Curious what your home is worth? Get a free valuation.

call
(800)-330-9306Available 9AM - 6PM

Similar Homes You Might Like

Based on price, location, and features
29902 Hillside Terrace
VIRTUAL TOUR

$3,695,000

FOR SALE

29902 Hillside Terrace, San Juan Capistrano, CA 92675

6 beds · 6 baths · 4,742 sqft

29321 Via Zamora
VIRTUAL TOUR

$2,958,000

FOR SALE

29321 Via Zamora, San Juan Capistrano, CA 92675

5 beds · 5 baths · 3,852 sqft

28481 Avenida La Mancha
VIRTUAL TOUR

$9,995,000

FOR SALE

28481 Avenida La Mancha, San Juan Capistrano, CA 92675

6 beds · 7 baths · 7,829 sqft

33741 Shamrock

$4,299,950

FOR SALE

33741 Shamrock, San Juan Capistrano, CA 92675

6 beds · 5 baths · 5,853 sqft

31445 Juliana Farms Road
VIRTUAL TOUR

$4,398,000

FOR SALE

31445 Juliana Farms Road, San Juan Capistrano, CA 92675

6 beds · 6 baths · 5,700 sqft

33821 Brandon Lane
VIDEO TOUR

$2,995,000

FOR SALE

33821 Brandon Lane, San Juan Capistrano, CA 92675

3 beds · 3 baths · 3,056 sqft

33132 Valle Road
3D TOUR

$2,599,000

FOR SALE

33132 Valle Road, San Juan Capistrano, CA 92675

4 beds · 3 baths · 3,145 sqft

31891 Paseo Navarra

$3,499,000

FOR SALE

31891 Paseo Navarra, San Juan Capistrano, CA 92675

5 beds · 6 baths · 5,120 sqft

Recently Sold

28381 Camino La Ronda
VIRTUAL TOUR

$3,450,000

SOLD

28381 Camino La Ronda, San Juan Capistrano, CA 92675

7 beds · 6 baths · 4,698 sqft

31892 Paseo Cielo
VIRTUAL TOUR

$5,000,000

SOLD

31892 Paseo Cielo, San Juan Capistrano, CA 92675

6 beds · 6 baths · 4,947 sqft

31901 Via Salamanca
VIRTUAL TOUR

$3,612,500

SOLD

31901 Via Salamanca, San Juan Capistrano, CA 92675

6 beds · 7 baths · 4,400 sqft

30401 Marbella Vista

$3,700,000

SOLD

30401 Marbella Vista, San Juan Capistrano, CA 92675

6 beds · 6 baths · 4,199 sqft

33801 Via Cascada
VIDEO TOUR

$3,775,000

SOLD

33801 Via Cascada, San Juan Capistrano, CA 92675

6 beds · 5 baths · 4,383 sqft

3 Strawberry Lane

$5,250,000

SOLD

3 Strawberry Lane, San Juan Capistrano, CA 92675

6 beds · 6 baths · 4,688 sqft

26862 Windsor Drive
VIRTUAL TOUR

$4,275,000

SOLD

26862 Windsor Drive, San Juan Capistrano, CA 92675

7 beds · 7 baths · 5,300 sqft

29831 Highview Cir
VIRTUAL TOUR

$4,200,000

SOLD

29831 Highview Cir, San Juan Capistrano, CA 92675

6 beds · 5 baths · 4,300 sqft

Topfind Realty

Company

  • About Us
  • Careers
  • Articles
  • Home Estimate

Explore

  • Renting
  • Buying
  • Selling
  • Realtors

Support

  • Help Center
  • Contact Us
  • Terms & Conditions
  • Privacy Policy

Topfind Realty, DRE # 02240815, is a licensed real estate broker in California. Topfind Realty pledges to support the Fair Housing Act and adhere to Equal Housing Opportunity laws.

Copyright © 2026 Topfind Realty. All Rights Reserved.