Topfind Realty
Renting

Search Rentals

Houses for RentTownhomes for RentCondos for RentView All Rentals →

Renting Resources

Why Rent With UsRenter GuideRent vs Buy Calculator

Renter Articles

How to Negotiate RentUnderstanding Your LeaseMoving Checklist for Renters
Buying

Search Homes

Houses for SaleTownhomes for SaleCondos for SaleView All Homes →

Buying Resources

Why Buy With UsBuyer GuideAffordability CalculatorInvestment CalculatorProperty Tax Calculator

Buyer Articles

Master Your New Home BudgetBeat Moving StressPacking Secrets
Selling

Selling Tools

Home ValuationFind a Seller's Agent

Selling Resources

Why Sell With UsSeller GuideNet Sheet CalcHELOC Calculator

Seller Articles

Strategic PricingDownsizing Tips
Mortgage Rates

Today's Rates

Mortgage RatesRefinance RatesLoan ComparisonHELOC Calculator

Mortgage Resources

Understanding Mortgage RatesFirst-Time Homebuyer GuideWhen to Refinance Your Mortgage
Realtors
Topfind
Houses for RentTownhomes for RentCondos for RentView All Rentals →
Why Rent With UsRenter GuideRent vs Buy Calculator
How to Negotiate RentUnderstanding Your LeaseMoving Checklist for Renters
Houses for SaleTownhomes for SaleCondos for SaleView All Homes →
Why Buy With UsBuyer GuideAffordability CalculatorInvestment CalculatorProperty Tax Calculator
Master Your New Home BudgetBeat Moving StressPacking Secrets
Home ValuationFind a Seller's Agent
Why Sell With UsSeller GuideNet Sheet CalcHELOC Calculator
Strategic PricingDownsizing Tips
Mortgage RatesRefinance RatesLoan ComparisonHELOC Calculator
Understanding Mortgage RatesFirst-Time Homebuyer GuideWhen to Refinance Your Mortgage
groupRealtorsinfoAbout Us
Continue with Google
Sign InSign Up
Topfind Realty
Renting

Search Rentals

Houses for RentTownhomes for RentCondos for RentView All Rentals →

Renting Resources

Why Rent With UsRenter GuideRent vs Buy Calculator

Renter Articles

How to Negotiate RentUnderstanding Your LeaseMoving Checklist for Renters
Buying

Search Homes

Houses for SaleTownhomes for SaleCondos for SaleView All Homes →

Buying Resources

Why Buy With UsBuyer GuideAffordability CalculatorInvestment CalculatorProperty Tax Calculator

Buyer Articles

Master Your New Home BudgetBeat Moving StressPacking Secrets
Selling

Selling Tools

Home ValuationFind a Seller's Agent

Selling Resources

Why Sell With UsSeller GuideNet Sheet CalcHELOC Calculator

Seller Articles

Strategic PricingDownsizing Tips
Mortgage Rates

Today's Rates

Mortgage RatesRefinance RatesLoan ComparisonHELOC Calculator

Mortgage Resources

Understanding Mortgage RatesFirst-Time Homebuyer GuideWhen to Refinance Your Mortgage
Realtors
Topfind
Houses for RentTownhomes for RentCondos for RentView All Rentals →
Why Rent With UsRenter GuideRent vs Buy Calculator
How to Negotiate RentUnderstanding Your LeaseMoving Checklist for Renters
Houses for SaleTownhomes for SaleCondos for SaleView All Homes →
Why Buy With UsBuyer GuideAffordability CalculatorInvestment CalculatorProperty Tax Calculator
Master Your New Home BudgetBeat Moving StressPacking Secrets
Home ValuationFind a Seller's Agent
Why Sell With UsSeller GuideNet Sheet CalcHELOC Calculator
Strategic PricingDownsizing Tips
Mortgage RatesRefinance RatesLoan ComparisonHELOC Calculator
Understanding Mortgage RatesFirst-Time Homebuyer GuideWhen to Refinance Your Mortgage
groupRealtorsinfoAbout Us
Continue with Google
Sign InSign Up
Real Estate/CA/San Juan Capistrano/26223 Wagon Dr
play_circleVideo Tour
Interior
For Sale
$2,175,000
Est. $12,180/mo

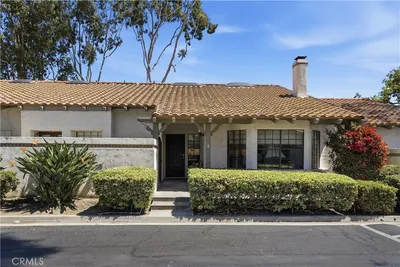
26223 Wagon Dr, San Juan Capistrano, CA 92675

bed
3
Bedrooms
bathtub
4
Bathrooms
square_foot
2,154
Square Feet

About this home

Welcome to 26223 Wagon Drive, an impeccably maintained, original-owner single-story home in the highly sought-after gated community of The Farm in San Juan Capistrano. Thoughtfully designed for modern California living, this move-in-ready residence blends luxury, comfort, and functionality with a highly desirable floor plan and exceptional upgrades throughout. Designed for both everyday living and effortless entertaining, the home features a private primary suite tucked away at the rear of the home, offering peaceful separation from the secondary bedrooms. The open-concept great room and dining area are enhanced by two walls of sliding glass doors that create a seamless indoor-outdoor living experience, filling the home with natural light and opening to beautifully landscaped outdoor spaces. At the heart of the home is a stunning chef's kitchen featuring premium Wolf appliances, a built-in Sub-Zero refrigerator, an oversized center island, abundant cabinetry, and generous prep space—perfect for gathering with family and friends. Meticulously cared for by its original owners, the home showcases beautiful upgraded flooring, custom Polycore plantation shutters, Hunter Douglas Designer Roller PowerView Gen 3 automated shades, pre-wiring for ceiling fans and lighting, a whole-home alarm system, professionally designed front and rear landscaping, leased Tesla solar panels for improved energy efficiency, and a beautifully updated primary bathroom with a designer mirror. Every detail reflects quality craftsmanship and true pride of ownership. Located in The Farm, one of San Juan Capistrano's premier gated communities, residents enjoy resort-style amenities including a pool, park, playground, and scenic walking trails. Just minutes from River Street Marketplace, Historic Downtown San Juan Capistrano, Dana Point Harbor, award-winning beaches, shopping, dining, hiking trails, and convenient access to the 5 Freeway and 73 Toll Road, this exceptional home offers the very best of the South Orange County lifestyle. Rarely available, this turnkey single-level home combines an ideal layout, luxury finishes, seamless indoor-outdoor living, energy-efficient Tesla solar, and a premier location—making it one of San Juan Capistrano's most desirable opportunities.

Property Facts

bed

Bedrooms

3

bathtub

Bathrooms

4

square_foot

Square Feet

2,154

landscape

Lot Size

6,077 sqft

calendar_month

Year Built

2023

home_work

Property Type

Single Family Residence

timer

Days on Market

0

payments

HOA Fee

$215/mo

garage

Garage Total

2

fingerprint

MLS #

OC26147479

Interior Details

General Interior

Interior Features

Breakfast Area, Eat In Kitchen, High Ceilings, Open Floorplan, Pantry, Quartz Counters, Recessed Lighting, Storage, Unfurnished, All Bedrooms Down, Bedroom On Main Level, Entrance Foyer, Instant Hot Water, Main Level Primary, Primary Suite, Walk In Pantry, Walk In Closets

Flooring

Tile, Vinyl

Fireplace

Gas, Gas Starter, Outside

Accessibility

No Stairs

Kitchen & Appliances

Appliances

Six Burner Stove, Built In Range, Convection Oven, Dishwasher, Freezer, Gas Cooktop, Disposal, Gas Oven, Gas Range, Gas Water Heater, High Efficiency Water Heater, Ice Maker, Microwave, Refrigerator, Range Hood, Self Cleaning Oven, Tankless Water Heater, Water To Refrigerator, Water Heater, Dryer, Washer

Laundry

Washer Hookup, Electric Dryer Hookup, Gas Dryer Hookup, Inside, Laundry Room

Bed & Bath

Main Level Bedrooms

3

Main Level Bathrooms

4

Climate Control

Cooling

Central Air

Heating

Forced Air, Solar

Parking

Total Parking Spaces

4

Garage Spaces

2

Open Parking Spaces

2

Attached Garage

Yes

Parking Features

Direct Access, Driveway Level, Door Single, Driveway, Garage Faces Front, Garage, Garage Door Opener, Gated, Paved, On Street

Exterior & Lot

Building & Construction

Patio & Porch

Brick, Concrete, Covered, Open, Patio

Fencing

Brick, Excellent Condition, New Condition

Security

Prewired, Security System, Fire Sprinkler System, Security Gate, Gated Community, Key Card Entry, Smoke Detectors, Security Lights

Construction

Drywall, Concrete, Copper Plumbing

Foundation

Slab

Roof

Asphalt, Shingle

Lot & Grounds

Lot Features

Back Yard, Drip Irrigation Bubblers, Sprinklers In Rear, Sprinklers In Front, Landscaped, Level, Near Park, Paved, Sprinklers Timer, Sprinkler System, Street Level, Yard

Pool Features

Community, Heated, In Ground, Association

Spa Features

Association, Community, Heated, In Ground

Sewer

Public Sewer

Water Source

Public

Community & HOA

Association Info

HOA Fee$215
FrequencyMonthly

HOA Amenities

Controlled Access, Horse Trails, Outdoor Cooking Area, Barbecue, Picnic Area, Playground, Pool, Spa Hot Tub, Trails

Community Features

Biking, Curbs, Dog Park, Horse Trails, Storm Drains, Street Lights, Suburban, Sidewalks, Gated, Park, Pool

Mortgage Calculator

Total Monthly

$0

Principal & Interest:
$0
Property Tax:
$0
Home Insurance:
$0
HOA Fees:
$0
$
$
%

Nearby Schools

RatingSchool NameGradesDistance
No school data available for this area.

Convenience Score

Market Insights

92675|San Juan Capistrano
analytics

Estimated Value

Calculating...
trending_up0%vs. last year
202120222023202420252026

Market Temperature

Seller'sBalancedBuyer's
0d30d60d180d
Balanced

Balanced market

30 Days

Avg. time on market

This is a Balanced Market. Homes are selling at a moderate pace.

flood

Flood & Climate Risk

Flood Risk

Minimal — not in a FEMA flood zone

Low

Wildfire Risk

Moderate — near wildland-urban interface

Moderate

Heat Risk

Low — moderate summer temperatures

Low

Earthquake Risk

Southern California seismic zone

Moderate
volume_up

Noise Levels

TrafficQuiet residential street
AirportMinimal airport noise
CommercialLow commercial activity nearby
streetview

Street View

Open Full Street Viewopen_in_new
Topfind Realty

Ready to Take the Next Step?

Get expert support from a local agent today.

call
(800)-330-9306Available 9AM - 7PM

Similar Homes You Might Like

Based on price, location, and features
31967 Via Encima
3D TOUR

$1,399,000

FOR SALE

31967 Via Encima, San Juan Capistrano, CA 92675

4 beds · 3 baths · 1,957 sqft

31852 Paseo Alto Plano
VIDEO TOUR

$3,150,000

FOR SALE

31852 Paseo Alto Plano, San Juan Capistrano, CA 92675

3 beds · 3 baths · 2,500 sqft

29831 Summer Walk Drive

$1,299,000

FOR SALE

29831 Summer Walk Drive, San Juan Capistrano, CA 92675

4 beds · 3 baths · 2,308 sqft

33751 Calle Miramar

$1,995,000

FOR SALE

33751 Calle Miramar, San Juan Capistrano, CA 92675

3 beds · 3 baths · 2,263 sqft

33751 Calle Miramar

$2,099,000

FOR SALE

33751 Calle Miramar, San Juan Capistrano, CA 92675

3 beds · 3 baths · 2,263 sqft

29931 imperial Drive

$1,550,000

FOR SALE

29931 imperial Drive, San Juan Capistrano, CA 92675

4 beds · 3 baths · 2,072 sqft

28040 Via De Costa

$1,299,000

FOR SALE

28040 Via De Costa, San Juan Capistrano, CA 92675

3 beds · 3 baths · 1,778 sqft

31472 Via La Senda 28
VIRTUAL TOUR

$899,000

FOR SALE

31472 Via La Senda 28, San Juan Capistrano, CA 92675

2 beds · 2 baths · 1,082 sqft

Recently Sold

32005 Avenida Evita
3D TOUR

$1,999,999

SOLD

32005 Avenida Evita, San Juan Capistrano, CA 92675

4 beds · 4 baths · 2,450 sqft

29851 Summer Walk Drive

$599,900

SOLD

29851 Summer Walk Drive, San Juan Capistrano, CA 92675

4 beds · 3 baths · 2,245 sqft

33875 Calle Acordarse
3D TOUR

$999,000

SOLD

33875 Calle Acordarse, San Juan Capistrano, CA 92675

4 beds · 3 baths · 2,500 sqft

28301 Via Del Mar
3D TOUR

$1,399,000

SOLD

28301 Via Del Mar, San Juan Capistrano, CA 92675

3 beds · 3 baths · 2,159 sqft

28251 Via Del Mar
VIRTUAL TOUR

$1,399,000

SOLD

28251 Via Del Mar, San Juan Capistrano, CA 92675

3 beds · 3 baths · 2,159 sqft

28006 Paseo Reposo
VIRTUAL TOUR

$1,499,000

SOLD

28006 Paseo Reposo, San Juan Capistrano, CA 92675

4 beds · 3 baths · 2,138 sqft

32591 Carreterra Drive

$779,000

SOLD

32591 Carreterra Drive, San Juan Capistrano, CA 92675

3 beds · 3 baths · 1,988 sqft

33831 Avenida Calita
VIDEO TOUR

$995,000

SOLD

33831 Avenida Calita, San Juan Capistrano, CA 92675

3 beds · 3 baths · 2,350 sqft

Topfind Realty

Company

  • About Us
  • Careers
  • Articles
  • Home Estimate

Explore

  • Renting
  • Buying
  • Selling
  • Realtors

Support

  • Help Center
  • Contact Us
  • Terms & Conditions
  • Privacy Policy

Topfind Realty, DRE # 02240815, is a licensed real estate broker in California. Topfind Realty pledges to support the Fair Housing Act and adhere to Equal Housing Opportunity laws.

Copyright © 2026 Topfind Realty. All Rights Reserved.