SOLD
SoldClosed on June 30, 2026
$1,285,000
Sold Price27209 Paseo Lomita, San Juan Capistrano, CA 92675
bed
3
Bedrooms
bathtub
3
Bathrooms
square_foot
1,829
Square Feet
About this home
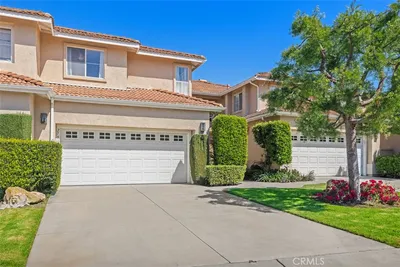
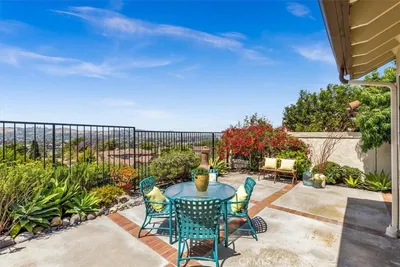
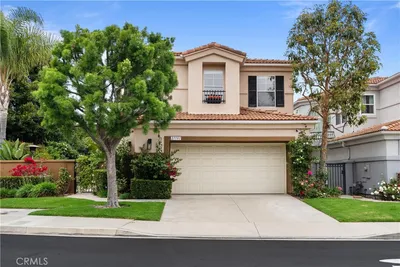
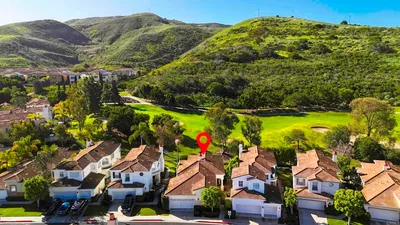
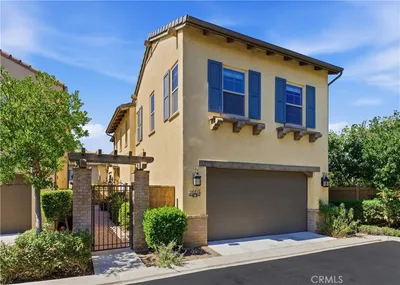
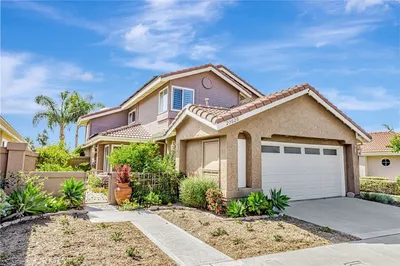
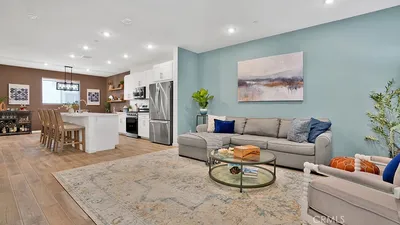
Experience Life in Extraordinary San Juan Capistrano in this Stunning 3 Bedroom / 3 Full Bathroom GOLF COURSE VIEW Home that LIVES as a SINGLE LEVEL!. As you enter the property through a private, gated courtyard, you'll find a fountain and lush landscaping. Inside, you'll appreciate fantastic fairway views, high ceilings, a dining room, and an open flow for entertaining. Custom touches and luxurious upgrades abound: the brand-new front door, a wrought-iron banister, travertine tile floors, custom chandelier, wooden cabinetry, granite countertops, and much more. Cooking is a pleasure with a stainless-steel Wolff stove, dual ovens, plastered range hood, and plenty of natural light through the expansive kitchen windows. The spacious living room will let you enjoy the indoor/outdoor California lifestyle. Or enjoy a cup of coffee in the breakfast nook. The First-Floor Primary Suite opens onto the backyard, and is well appointed with custom built-in cabinetry and chic new lighting, and the luxurious primary bathroom has been renovated with a step-in shower and recessed lighting. The second main-floor bedroom is adjacent to a second full bath--providing privacy and comfort for overnight guests. Other features include a new water heater, newer HVAC system with new circuit boards, fresh paint and carpet throughout, new toilets, new skylight, new sprinkler drip lines, updated fire sprinklers, lime-plastered walls in the guest bath, and additional storage space in the direct-access two-car garage. Mesa Vista community residents enjoy three community pools, a paved walking paseo, and optional RV parking and NO MELLO-ROOS. Conveniently located near award-winning schools, shopping, hiking trails, beaches, golf, equestrian facilities, and the historic charm of downtown San Juan Capistrano. WELCOME HOME!
infoProperty Facts
bed
Bedrooms
3
bathtub
Bathrooms
3
square_foot
Square Feet
1,829
landscape
Lot Size
344,521 sqft
calendar_month
Year Built
1994
home_work
Property Type
Condominium
timer
Days on Market
3
payments
HOA Fee
$750/mo
garage
Garage Total
2
fingerprint
MLS #
OC26104137
chairInterior Details
General Interior
Interior Features
Breakfast Bar, Built In Features, Breakfast Area, Ceiling Fans, Crown Molding, Separate Formal Dining Room, Granite Counters, High Ceilings, Open Floorplan, Pantry, Stone Counters, Recessed Lighting, Storage, Two Story Ceilings, Unfurnished, Bedroom On Main Level, Main Level Primary, Primary Suite, Walk In Closets
Flooring
Carpet, Tile
Fireplace
Gas, Living Room
Kitchen & Appliances
Appliances
Six Burner Stove, Convection Oven, Double Oven, Dishwasher, Gas Cooktop, Gas Range, Microwave, Range Hood, Self Cleaning Oven, Water To Refrigerator, Water Heater
Laundry
Electric Dryer Hookup, Gas Dryer Hookup, Laundry Closet
Bed & Bath
Main Level Master
Yes
Climate Control
Cooling
Central Air
Heating
Central, Fireplaces
deckExterior & Lot
Building & Construction
Patio & Porch
Concrete, Patio
Fencing
Stucco Wall, Wrought Iron
Security
Carbon Monoxide Detectors, Fire Sprinkler System, Smoke Detectors
Construction
Stucco
Foundation
Slab
Roof
Tile
Nearby Schools
| Rating | School Name |
|---|---|
N/A | FOUNDATIONS COGNITIVE SCHOOLS Private School |
N/A | THE JOHNSON ACADEMY Private School |
9 | South County Virtual Middle Elementary School |
8 | South County Virtual High High School |
N/A | College and Career Advantage High School |
Convenience Score

This Home is Sold
Curious what your home is worth? Get a free valuation.
call
(800)-330-9306Available 9AM - 6PM
Similar Homes You Might Like
Based on price, location, and features