For Sale
$1,125,000
Est. $6,300/mo32041 Paseo Vienta, San Juan Capistrano, CA 92675
bed
4
Bedrooms
bathtub
4
Bathrooms
square_foot
1,995
Square Feet
About this home
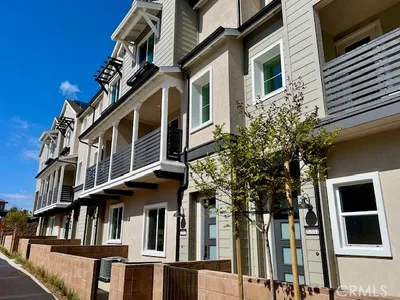
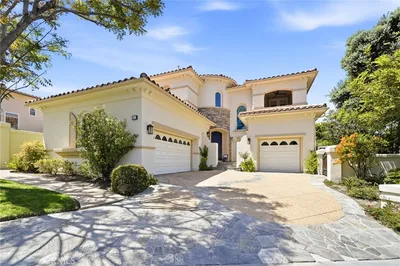
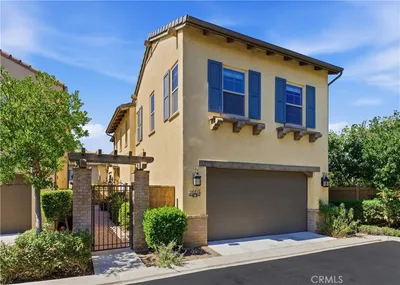
Located in the desirable Petra Avelina community of San Juan Capistrano, this newer townhouse offers comfortable living in a convenient location just minutes from the historic Mission San Juan Capistrano, Los Rios Historic District, shopping, dining, and approximately four miles from the beach. Built in 2023, this four-bedroom, three-and-a-half-bath home features a functional floor plan designed for today's lifestyle. A private courtyard entry leads to the first level, where a bedroom and full bathroom provide flexible space for guests, a home office, or workout room. The second floor features an open-concept living area with a spacious kitchen complete with stainless steel appliances, quartz countertops, an oversized island, and a walk-in pantry. The kitchen opens to the dining area and living room, creating a comfortable space for everyday living and entertaining. A powder room is also located on this level. Upstairs, the primary suite includes a walk-in closet, dual-sink vanity, and walk-in shower. Two additional bedrooms share a full bathroom, and the laundry area is conveniently located on the same floor. Additional features include dual-zone central air conditioning, a tankless water heater, owned solar panels, an attached two-car garage with direct access, and the refrigerator, washer, and dryer are included. Petra Avelina residents enjoy low HOA dues and community amenities including a playground, BBQ and picnic area, and fire pit seating. Combining newer construction with a great location close to beaches, shopping, dining, and historic downtown San Juan Capistrano, this home offers an excellent opportunity to enjoy coastal Orange County living.
Property Facts
bed
Bedrooms
4
bathtub
Bathrooms
4
square_foot
Square Feet
1,995
landscape
Lot Size
266,504 sqft
calendar_month
Year Built
2023
home_work
Property Type
Condominium
timer
Days on Market
0
payments
HOA Fee
$279/mo
garage
Garage Total
2
fingerprint
MLS #
OC26155299
Interior Details
General Interior
Interior Features
Balcony, Block Walls, Open Floorplan, Pantry, Bedroom On Main Level, Walk In Pantry, Walk In Closets
Flooring
Carpet, Tile
Kitchen & Appliances
Appliances
Dishwasher, Gas Range, Microwave, Refrigerator
Laundry
Inside, Laundry Closet, Upper Level
Bed & Bath
Main Level Bedrooms
1
Main Level Bathrooms
1
Climate Control
Cooling
Central Air
Heating
Central
Parking
Total Parking Spaces
2
Garage Spaces
2
Attached Garage
Yes
Parking Features
Garage, No Driveway
Exterior & Lot
Building & Construction
Patio & Porch
Front Porch
Foundation
Slab
Lot & Grounds
Lot Features
Thirty One To Thirty Five Units Acre
Sewer
Public Sewer
Water Source
Public
Community & HOA
Association Info
HOA Fee$279
FrequencyMonthly
HOA Amenities
Fire Pit, Outdoor Cooking Area, Barbecue, Picnic Area, Playground
Community Features
Biking, Park
Mortgage Calculator
Total Monthly
$0
Principal & Interest:
$0Property Tax:
$0Home Insurance:
$0HOA Fees:
$0$
$
%
Nearby Schools
| Rating | School Name | ||
|---|---|---|---|
| No school data available for this area. | |||
Convenience Score
Market Insights
92675|San Juan Capistrano
analytics
Estimated Value
Calculating...
trending_up0%vs. last year
202120222023202420252026
Market Temperature
Seller'sBalancedBuyer's
0d30d60d180d
Balanced
Balanced market
30 Days
Avg. time on market
This is a Balanced Market. Homes are selling at a moderate pace.
flood
Flood & Climate Risk
Flood Risk
Minimal — not in a FEMA flood zone
Wildfire Risk
Moderate — near wildland-urban interface
Heat Risk
Low — moderate summer temperatures
Earthquake Risk
Southern California seismic zone
volume_up
Noise Levels
TrafficQuiet residential street
AirportMinimal airport noise
CommercialLow commercial activity nearby
streetview
Open Full Street Viewopen_in_newStreet View

Ready to Take the Next Step?
Get expert support from a local agent today.
call
(800)-330-9306Available 9AM - 7PM
Similar Homes You Might Like
Based on price, location, and features